This is a carousel with tiles that activate property listing cards. Use the previous and next buttons to navigate.
1/51
$400,000 Just Listed
This is a carousel with tiles that activate property listing cards. Use the previous and next buttons to navigate.
1/51
Property Description
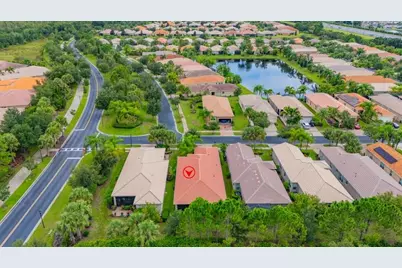
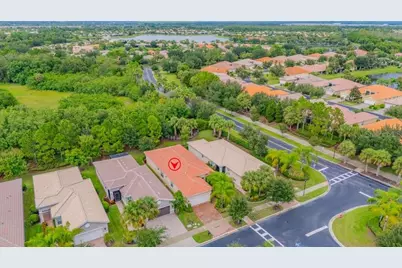
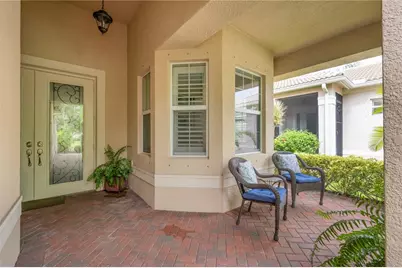
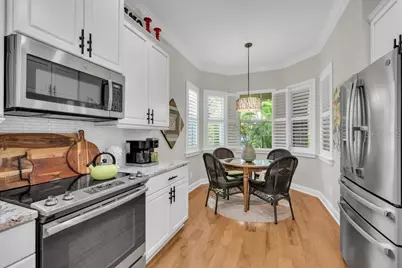
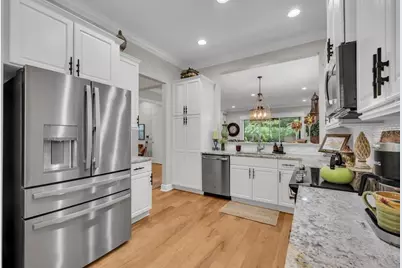
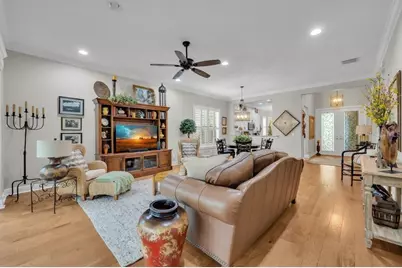
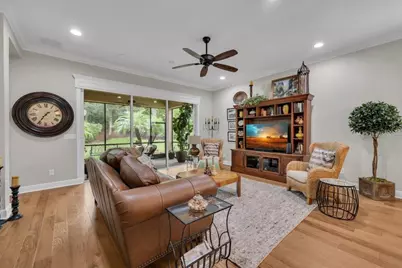
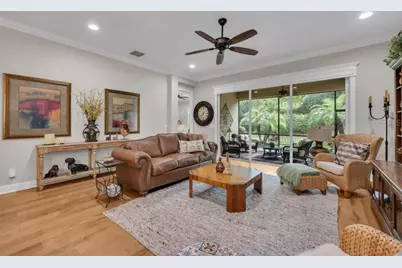
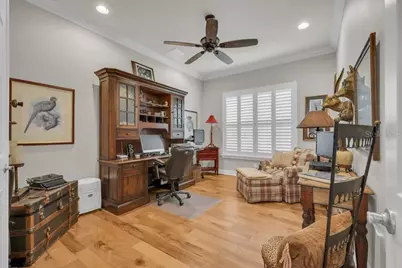
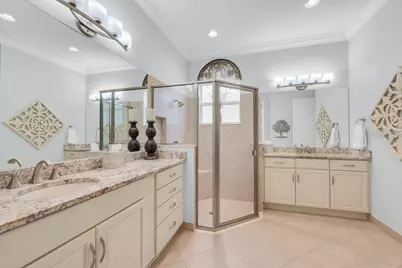
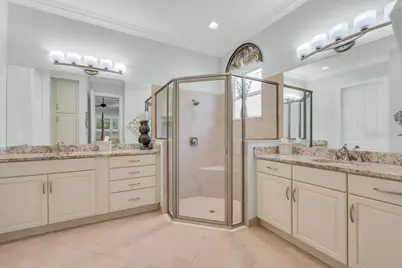
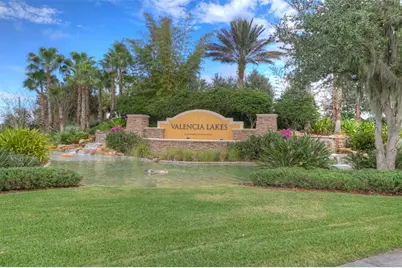
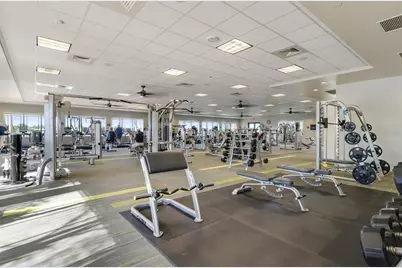
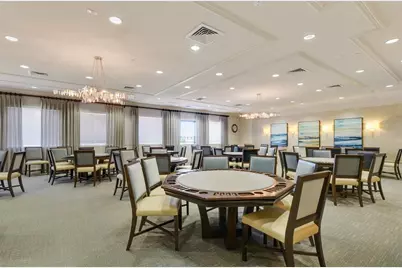
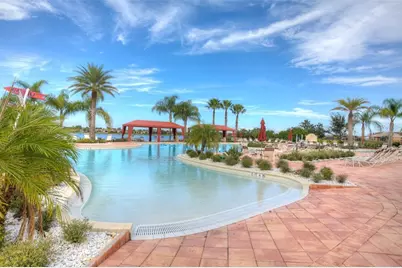
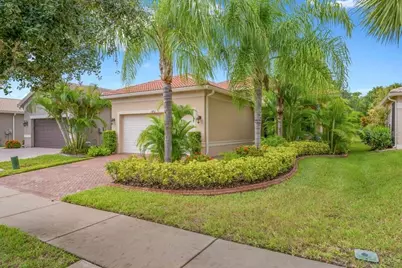
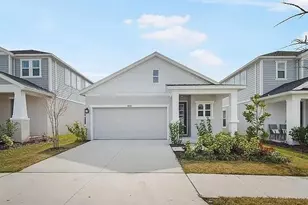
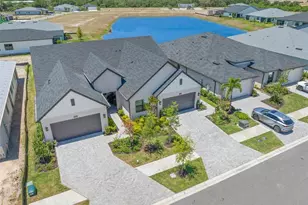
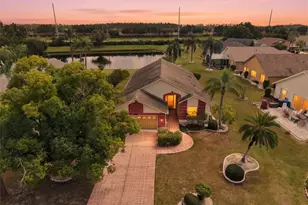
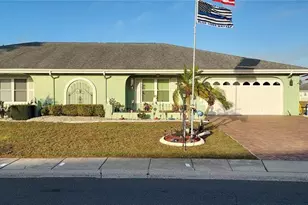
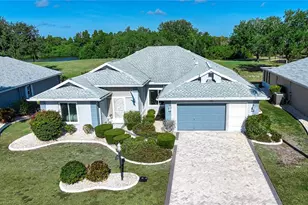
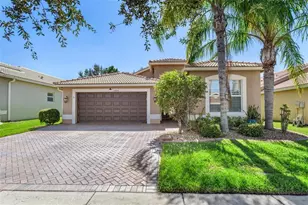
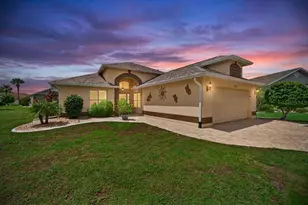
Immaculate and move-in ready, this beautifully appointed Capri model is ideally situated on a private homesite with a large berm and green-space buffer, offering no rear neighbors and one of the most peaceful and tranquil settings in Valencia Lakes. The covered and screened lanai with brick paver extension provides the perfect place to relax, entertain, and enjoy the serene natural surroundings. This exceptional residence features 3 bedrooms, 2 baths, and a 2-car garage, along with outstanding curb appeal highlighted by a brick paver driveway and walkway, barrel tile roof, mature landscaping with decorative curbing, charming bay window, and covered front porch. Step inside through impressive double 8-foot decorative glass entry doors into a dramatic foyer featuring a 12-foot coffered ceiling with crown molding. Beautiful light-toned engineered hardwood flooring flows throughout the main living areas and bedrooms, complemented by tile flooring in both bathrooms and the laundry room. Crown molding throughout adds an elegant finishing touch. The spacious great room is designed for both everyday living and entertaining, featuring triple 8-foot sliding glass doors that open seamlessly to the expansive covered and screened lanai. The gourmet kitchen is equally impressive, featuring granite countertops, a stainless steel undermount sink, 42-inch soft-close white raised-panel maple cabinetry, pantry cabinet with roll-out shelving, cabinet lighting, designer tile backsplash, and stainless steel appliances, including an upgraded slide-in range and French-door refrigerator. A charming breakfast bay window fills the kitchen with natural light, while the adjacent dining area provides an intimate setting for memorable meals and special occasions. The luxurious primary suite features a coffered ceiling, peaceful private views, and two spacious walk-in closets. The spa-inspired en-suite bath offers separate granite-topped vanities with white maple cabinetry and a large walk-in shower with built-in seating and tile surround. The generously sized second bedroom is conveniently located near a well-appointed guest bath featuring a fully tiled walk-in shower and quartz countertop with extended banjo top. A separate laundry room includes a washer and dryer, upper cabinetry, and pre-plumb for future utility sink, along with convenient access to the 2-car garage. Additional upgrades include hurricane shutters, rain gutters, HVAC replaced in 2023, water heater replaced in 2022, Pre-plumb for future water softener system, custom plantation shutters throughout, decorative cornices, designer light fixtures and ceiling fans, additional recessed lighting, new smoke detectors, enhanced landscaping, overhead garage storage racks, four garage wall storage units, painted garage floor, an upgraded belt-drive garage door opener, insulated garage door, and much more. Located in Valencia Lakes, Tampa Bay's premier 55+ resort-style community, residents enjoy an extraordinary 40,000-square-foot clubhouse, newly opened restaurant and bar, 24-hour fitness center, resort-style pools, tennis and pickleball courts, bocce ball, walking trails, arts and crafts studios, cooking classes, live entertainment, and an incredible array of clubs, activities, and social events. This is more than a home-it's a lifestyle. Don't miss this rare opportunity to own this move-in ready home on one of Valencia Lakes' most desirable and private settings.
Full Property Details
Full Property Details for 4952 Sandy Glen Way
General
- Price: $400,000
- HOA FEE: $590/month
- HOA FEE FREQ.: Quarterly
- Taxes: $5,840 (2025)
- Status: Active
- Type: Single Family
- Source: MidFloridaRegionalMLS
- MLS ID: TB8542117
- Updated: Today (8/30/2026)
- Added to Site: Today
Rental Information
- Min. Lease: 7 Months
Interior
- Number of Rooms: 7
- Interior Features: Ceiling Fan(s), Coffered Ceiling(s), Eating Space In Kitchen, Open Floorplan, Primary Bedroom Main Floor, Thermostat, Walk-In Closet(s), Window Treatments
- Appliances: Dishwasher, Disposal, Dryer, Electric Water Heater, Microwave, Range, Refrigerator, Washer, Water Softener
- Furnishings: Unfurnished
- Flooring: Engineered Hardwood, Tile
Rooms
Bathrooms
- Total Bathrooms: 2
- Full Bathrooms: 2
Bedrooms
- Total Bedrooms: 3
Other Rooms
- Laundry: Inside, Laundry Room
Additional Information
- Shared Amenities: Basketball Court, Clubhouse, Fitness Center, Lobby Key Required, Pickleball Court(s), Pool, Recreation Facilities, Sauna, Shuffleboard Court, Spa/Hot Tub, Storage, Tennis Court(s), Trail(s), Vehicle Restrictions, Wheelchair Access
- Pool Description: Heated
- Security/Safety: Gated Community, Security System, Security System Owned, Smoke Detector(s)
Exterior
- Exterior Features: Hurricane Shutters, Irrigation System, Lighting, Private Mailbox, Rain Gutters, Sidewalk, Sliding Doors
- Deck/Patio: Covered, Rear Porch, Screened
- Porch/Patio/Deck: Covered, Rear Porch, Screened
Parking
- Garage: Yes
- Attached garage: Yes
- Garage Spaces: 2
- Covered Spaces: 2
- Parking Features: Driveway, Garage Door Opener
Location
- Area: 33598 - Wimauma
- County: Hillsborough
- Development Name: 33598 - Wimauma
- Subdivision: VALENCIA LAKES
- Driving Directions: Big Bend Road to Highway 301 S. Valencia Lakes approximately 4 miles on the left. Go thru gate, turn right on Valencia Lakes Avenue. Right turn onto Coral Springs and right turn onto Sandy Glen Way. Home on right.
- Direction Faces: South
Community
- Community Name: 33598 - Wimauma
- Community Features: Association Recreation - Owned, Clubhouse, Deed Restrictions, Dog Park, Fitness Center, Gated Community - No Guard, Golf Carts OK, Irrigation-Reclaimed Water, Pool, Restaurant, Sidewalks, Tennis Court(s), Wheelchair Access
- Optional Amenities: Basketball Court, Clubhouse, Fitness Center, Lobby Key Required, Pickleball Court(s), Pool, Recreation Fac
- Association: Yes
- Assoc. Name: Natasha Smith
- Assoc. Fees Include: Cable TV, Common Area Taxes, Community Pool, Escrow Reserves Fund, Internet, Maintenance Grounds, Manager, Private Road, Recreational Facilities, Security
- Pet Restrictions: Certain breed restrictions-See HOA Docs
- Adult Community: Yes
Heating & Cooling
- Cooling Type: Central Air
- Heating Type: Electric, Heat Pump
Utilities
- Sewer: Private Sewer
- Water: Canal/Lake For Irrigation, Public
- Utility Description: BB/HS Internet Available, Cable Connected, Electricity Connected, Fire Hydrant, Phone Available, Public, Sewer Connected, Sprinkler Recycled, Street Lights, Underground Utilities, Water Connected
Structural Information
- Exterior Const.: Block, Stucco
- Roof: Tile
- Windows: Double Pane Windows, Low-Emissivity Windows
- Stories/Levels: One
- Square Feet: 1,870
- Sq. Ft. Source: Builder
- Year Built: 2018
Lot Features
- Lot Size (Acres): 0.14
- Lot Size (Sq. Ft.): 5,902
- Lot Size: 5902
- Lot Dimensions: 45 x 130
- Frontage: Street Paved
- Street/Road Desc.: Paved
Green Features
- Water Conservation: Irrig. System-Rainwater from Ponds, Irrigation-Reclaimed Water
Financial Considerations
- Association Fee: $1,770
- Assoc Fee Freq.: Quarterly
- Assoc Fee Desc.: Required
- Tax Amount: $5,840
- Tax Year: 2025
Disclosures and Reports
- Ownership: Fee Simple
- Special Conditions: None
- Legal Description: VALENCIA LAKES TRACT M LOT 2
- Flood Zone Info: X
- APN: U0532209YZ00000000002.0
- Property ID: U0532209YZ00000000002.0
- Block/Lot/Section: M
Listed by Saltzberg & Associates Real Estate

Get Pre-Approved Today
Schools
Schools serving 4952 Sandy Glen Way
School District:Hillsborough County School District
| Name | Grades | Distance |
|---|---|---|
Reddick Elementary School 325 West Lake Drive, Wimauma, FL 33598 | K-5 | 1 mi |
Shields Middle School 15732 Beth Shields Way, Ruskin, FL 33573 | 6-8 | 2.4 mi |
Jule F Sumner High School 10650 County Road 672, Riverview, FL 33579 | 9-12 | 2.9 mi |
Disclaimer:
School attendance boundaries provided by ATTOM Data Solutions and are for reference only. Contact the school directly to verify enrollment eligibility.
Price & Sales History for 4952 Sandy Glen Way
Date
Details
Price
Change
Source
8/30/2026
Listed
$400,000
16.14%
MLS
2/27/2018
Sold
$344,400
—
Public Record
Disclaimer: Historical sales information is derived from public records provided by the county offices. Information is not guaranteed and should be independently verified.
Tax History
Tax History for 4952 Sandy Glen Way
Year
Property Taxes
Change
Tax Assessment
Change
2025
$5,840
8%
$321,958
3%
2024
$5,400
3%
$312,884
3%
2023
$5,231
4%
$303,771
6%
2021
$5,054
-1%
$286,333
-3%
2022
$5,106
1%
$294,923
4%
2021
$5,054
-1%
$282,380
-2%
2019
$5,104
194%
$289,205
434%
2018
$1,734
42%
$54,180
9%
2017
$1,221
33%
$49,665
3%
2016
$920
597%
$48,160
610%
2015
$132
—
$6,787
—
Disclaimer: Historical tax information is derived from public records provided by the county offices. Information is not guaranteed and should be independently verified.
Estimate the Cost
Estimate the Cost for 4952 Sandy Glen Way
4952 Sandy Glen Way, Wimauma, FL 33598 (MLS# TB8542117) is a Single Family property with 3 bedrooms and 2 full bathrooms. 4952 Sandy Glen Way is currently listed for $400,000 and was received on August 30, 2026. Want to learn more about 4952 Sandy Glen Way? Do you have questions about finding other Single Family real estate for sale in Wimauma? You can browse all Wimauma real estate or contact a Coldwell Banker agent to request more information.