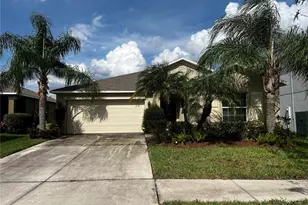
Full Property Details for 620 Allegheny Dr
General
- Sold For: $255,000
- Taxes: $2,597 (2025)
- Status: Closed
- Type: Single Family
- Source: MidFloridaRegionalMLS
- MLS ID: TB8539487
- Added to Site: 52 day(s) ago
Rental Information
Interior
- Number of Rooms: 10
- Interior Features: Ceiling Fan(s), Eating Space In Kitchen, High Ceilings, Kitchen and Family Room Combination, Living Room/Dining Room Combo, Open Floorplan, Skylight(s), Solid Surface Counters, Solid Wood Cabinets, Walk-In Closet(s)
- Appliances: Dishwasher, Dryer, Microwave, Range, Refrigerator, Washer
- Furnishings: Unfurnished
- Flooring: Carpet, Ceramic Tile, Laminate
Rooms
- Total Bathrooms: 2
- Full Bathrooms: 2
- Laundry: In Garage, Inside
Additional Information
- Shared Amenities: Fitness Center, Golf Course, Handicap Modified, Recreation Facilities, Tennis Court(s)
Exterior
- Exterior Features: Sidewalk
- Deck/Patio: Covered, Front Porch, Patio, Rear Porch, Screened
- Porch/Patio/Deck: Covered, Front Porch, Patio, Rear Porch, Screened
Parking
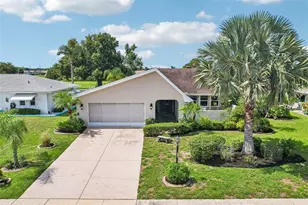
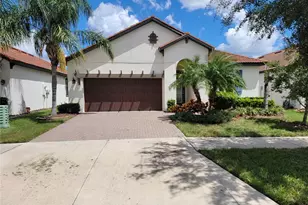
- Garage: Yes
- Attached garage: Yes
- Garage Spaces: 2
- Covered Spaces: 2
- Parking Features: Driveway
Location
- Area: 33573 - Sun City Center / Ruskin
- County: Hillsborough
- Development Name: 33573 - Sun City Center / Ruskin
- Subdivision: DEL WEBBS SUN CITY FLORIDA UN
- Driving Directions: Heading East on College Ave towards Sun City Center, left onto El Rancho Dr, left onto Allegheny Dr, home is on the left.
- Direction Faces: North
Community
- Community Name: 33573 - Sun City Center / Ruskin
- Community Features: Deed Restrictions, Fitness Center, Golf Carts OK, Golf, Pool, Special Community Restrictions, Tennis Court(s)
- Optional Amenities: Fitness Center, Golf Course, Handicap Modified, Recreation Facilities, Tennis Court(s)
- Assoc. Name: SCCCA
- Assoc. Fees Include: Community Pool, Manager, Pool Maintenance, Recreational Facilities
- Pet Restrictions: Buyer or buyers agent to verify with community rules and regulations.
- Adult Community: Yes
Heating & Cooling
- Cooling Type: Central Air
- Heating Type: Central
Utilities
- Sewer: Public Sewer
- Water: Public
- Utility Description: Cable TV Available, Electricity Available
Structural Information
- Architectural Info: Contemporary
- Architectural Style: Contemporary
- Exterior Const.: Block, Stucco
- Roof: Shingle
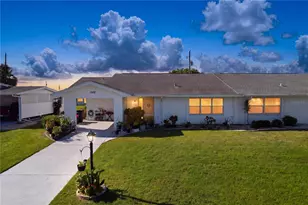
- Stories/Levels: One
- Square Feet: 1,935
- Sq. Ft. Source: Public Records
- Living Area: 1,935 Sq. Ft.
- Year Built: 1974
Lot Features
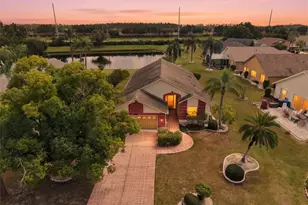
- Property View: Golf Course
- Lot Size (Acres): 0.21
- Lot Size (Sq. Ft.): 9,240
- Lot Size: 9240
- Lot Dimensions: 77 x 120
- Street/Road Desc.: Asphalt
Financial Considerations
- Tax Amount: $2,597.93
- Tax Year: 2025
Disclosures and Reports
- Ownership: Fee Simple
- Special Conditions: None
- Legal Description: DEL WEBB'S SUN CITY FLORIDA UNIT NO 30 A LOT 44 BLOCK DC
- Flood Zone Info: X
- APN: U0632201UJDC000000044.0
- Property ID: U0632201UJDC000000044.0
- Block/Lot/Section: DC
Listed by Keller Williams South Shore
Sold by Keller Williams South Shore