This is a carousel with tiles that activate property listing cards. Use the previous and next buttons to navigate.
1/1
$415,000
This is a carousel with tiles that activate property listing cards. Use the previous and next buttons to navigate.
1/1
Property Description
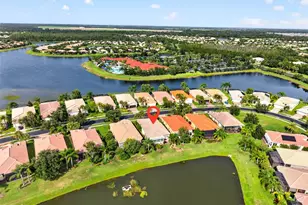
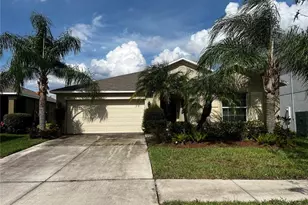
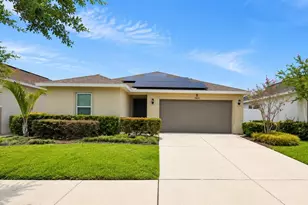
*Click 3D Tour Above* COASTAL BEACH VIBRATIONS with both WATER and GOLF COURSE VIEWS. EXCEPTIONALLY maintained, SPARKLING CLEAN, HEATED SALT WATER POOL home is located literally minutes from the Renaissance Golf & Country Club clubhouse. 3 BED/2 BATH has been lovingly maintained with UPGRADES throughout the entire home. This is an exceptional value. The exterior is fully landscaped with easy to maintain plants and custom accents such as PAVERED DRIVEWAY, WALKWAY and LANDSCAPE CURBING. The front screened porch is perfect for protection from the elements and offers security for packages delivered. The OPEN FLOOR PLAN leads you into the home with a PANARAMIC VIEW of the SALTWATER POOL, WATER and GOLF COURSE. The interior is BRIGHT and flooded with NATURAL Florida sunshine due to the large and numerous windows w/PLANTATION SHUTTERS and six (6) sliding glass doors, that telescope into each other, which opens a wall of glass. The house boasts of beach vibrations and natural tones that provide a coastal resort feel. The SPACIOUS living/dining room combo is perfect for entertaining, with ceramic tile flooring in all of the main living area. The oversized great room, has a wall of sliding doors that when open, brings the outdoors right into your living space. The kitchen is OPEN to the living area and has been fully updated with cabinets, granite countertops and stainless-steel appliances. With an EAT-IN kitchen and a BREAKFAST BAR, you have lots of room for family and friends to be 'roaming' between the kitchen and the pool. Trey ceilings, RECESSED LIGHTING, modern coastal paint tones and CUSTOM LIGHT FIXTURES give a beachy elegance to this home. The primary bedroom is spacious and boasts high trey ceilings, large bay type windows, two closets and an ensuite bathroom for maximum privacy! All of this AND a view of the pool and water. The dual vanity allows for plenty of space and the room naturally flows into a LARGE shower and SOAKING TUB. Just off the foyer you'll find two bedrooms and a full bathroom. The NEWLY SCREENED LANAI is the heart of the home. The CUSTOM PAVERED DECK, HEATED SALT WATER POOL (with fountains) and covered alcove allow you to enjoy this space 365 days a year. Float in the pool, while watching the wild life on the lake, or the golfers as they swing. There is already a gas line for the grill! With so much to offer, please ask for the attached feature sheet for more information. Sun City Center is an extremely active 55+ community with over 250 Social and Sports clubs to partake in. Golf carts are used throughout the entire community. Many residents say that this is like an "Adult Summer Camp", so come and enjoy the lifestyle that you deserve, at a price that is phenomenal! Furniture can be purchased under separate bill of sale. Roof-2021; HVAC-2022; WATER HEATER-2021; WHOLE HOUSE CARBON FILTRATION SYSTEM-2023; WATER SOFTENER-2022;POOL PUMP-2024; SALT WATER GENERATOR-2025; REMOTE GARAGE SCREEN-2025; LEAF FILTER GUTTERS-2026
Full Property Details
Full Property Details for 829 Regal Manor Way
General
- Sold For: $415,000
- HOA FEE: $175/month
- HOA FEE FREQ.: Quarterly
- Taxes: $4,319 (2025)
- Status: Closed
- Type: Single Family
- Source: MidFloridaRegionalMLS
- MLS ID: TB8504771
- Added to Site: 117 day(s) ago
Rental Information
- Min. Lease: 2 Months
Interior
- Number of Rooms: 8
- Interior Features: Built-in Features, Ceiling Fan(s), Eating Space In Kitchen, High Ceilings, Kitchen and Family Room Combination, Living Room/Dining Room Combo, Open Floorplan, Solid Wood Cabinets, Split Bedroom, Stone Counters, Thermostat, Tray Ceiling(s), Walk-In Closet(s), Window Treatments
- Appliances: Cooktop, Dishwasher, Disposal, Dryer, Gas Water Heater, Microwave, Range, Refrigerator, Washer, Water Filtration System, Water Softener
- Furnishings: Unfurnished
- Flooring: Carpet, Ceramic Tile
Rooms
Bathrooms
- Total Bathrooms: 2
- Full Bathrooms: 2
Bedrooms
- Total Bedrooms: 3
Other Rooms
- Laundry: Inside, Laundry Room
Additional Information
- Shared Amenities: Basketball Court, Cable TV, Clubhouse, Fence Restrictions, Fitness Center, Golf Course, Handicap Modified, Pickleball Court(s), Pool, Recreation Facilities, Security, Shuffleboard Court, Spa/Hot Tub, Storage, Tennis Court(s), Trail(s), Wheelchair Access
- Pool: Yes
- Private Pool: Yes
- Pool Description: Deck, Gunite, Heated, In Ground, Lighting, Pool Sweep, Salt Water, Screen Enclosure, Solar Heat
- Security/Safety: Smoke Detector(s)
Exterior
- Exterior Features: Irrigation System, Lighting, Rain Gutters, Sidewalk, Sliding Doors
- Deck/Patio: Covered, Deck, Enclosed, Patio, Screened
- Porch/Patio/Deck: Covered, Deck, Enclosed, Patio, Screened
Parking
- Garage: Yes
- Attached garage: Yes
- Garage Spaces: 2
- Covered Spaces: 2
- Parking Features: Driveway, Garage Door Opener, Ground Level
Location
- Area: 33573 - Sun City Center / Ruskin
- County: Hillsborough
- Development Name: 33573 - Sun City Center / Ruskin
- Subdivision: SUN CITY CENTER UNIT 270
- Driving Directions: Take I-75 to exit 240, go East to 5th traffic light, turn right onto S PEBBLE BEACH past ClubRenaissance to Emerald Dunes Dr. Turn left to end / REGAL MANOR turn left house on left WELCOMEHOME
- Direction Faces: Southwest
Community
- Community Name: 33573 - Sun City Center / Ruskin
- Community Features: Association Recreation - Owned, Buyer Approval Required, Clubhouse, Community Mailbox, Dog Park, Fitness Center, Golf Carts OK, Golf, Handicap Modified, Park, Pool, Restaurant, Sidewalks, Tennis Court(s), Wheelchair Access
- Optional Amenities: Basketball Court, Cable TV, Clubhouse, Fence Restrictions, Fitness Center, Golf Course, Handicap Modified,
- Association: Yes
- Assoc. Name: AMANDA HOLSTE
- Assoc. Fees Include: Cable TV, Common Area Taxes, Community Pool, Escrow Reserves Fund, Fidelity Bond, Internet, Manager, Pool Maintenance, Recreational Facilities, Security
- Number of Pets: 2
- Pet Restrictions: SEE HOA RESTRICTIONS FOR DETAILS
- Adult Community: Yes
- Management Type: Full Time
- Mgmt. Company: Full Time
Heating & Cooling
- Cooling Type: Central Air
- Heating Type: Electric, Natural Gas
Utilities
- Sewer: Public Sewer
- Water: Public
- Utility Description: BB/HS Internet Available, Cable Connected, Electricity Connected, Fire Hydrant, Natural Gas Connected, Sewer Connected, Solar, Street Lights, Underground Utilities, Water Connected
Structural Information
- Builder: WCI
- Exterior Const.: Block, Stucco
- Roof: Shingle
- Windows: Window Treatments
- Stories/Levels: One
- Square Feet: 1,774
- Sq. Ft. Source: Public Records
- Living Area: 1,774 Sq. Ft.
- Year Built: 2006
Lot Features
- Property View: Golf Course, Pool, Water
- Lot Size (Acres): 0.14
- Lot Size (Sq. Ft.): 6,000
- Lot Size: 6000
- Lot Dimensions: 120 x 50
- Frontage: Street Paved
- Street/Road Desc.: Paved
Water Features
- Water Front: Yes
- Water View: Yes
- Water Access: Yes
- Water Access Desc: Pond
- Water Front Desc.: Pond
Green Features
- Energy Efficient: HVAC, Pool, Thermostat, Water Heater
- Energy Generation: Solar
- Water Conservation: Whole House Water Purification
Financial Considerations
- Association Fee: $525
- Assoc Fee Freq.: Quarterly
- Assoc Fee Desc.: Required
- Tax Amount: $4,319
- Tax Year: 2025
Disclosures and Reports
- Ownership: Fee Simple
- Special Conditions: None
- Legal Description: SUN CITY CENTER UNIT 270 LOT 70
- Flood Zone Info: X
- APN: U18322081U00000000070.0
- Property ID: U18322081U00000000070.0
- Block/Lot/Section: 000000 / 000000
Listed by Dalton Wade Inc
Sold by Realty One Group Mvp

Get Pre-Approved Today
Schools
Schools serving 829 Regal Manor Way
School District:Hillsborough County School District
| Name | Grades | Distance |
|---|---|---|
Cypress Creek Elementary School, Ruskin, FL 4040 19th Ave Ne, Ruskin, FL 33573 | PK-5 | 3.1 mi |
Shields Middle School 15732 Beth Shields Way, Ruskin, FL 33573 | 6-8 | 3.2 mi |
Lennard High School 2002 East Shell Point Road, Ruskin, FL 33570 | 9-12 | 4.3 mi |
Disclaimer:
School attendance boundaries provided by ATTOM Data Solutions and are for reference only. Contact the school directly to verify enrollment eligibility.
Price & Sales History for 829 Regal Manor Way
Date
Details
Price
Change
Source
7/23/2026
Sold
$415,000
-2.35%
MLS
5/05/2026
Listed
$425,000
—
MLS
Disclaimer: Historical sales information is derived from public records provided by the county offices. Information is not guaranteed and should be independently verified.
829 Regal Manor Way, Sun City Center, FL 33573 (MLS# TB8504771) is a Single Family property that was sold at $415,000 on July 23, 2026. Want to learn more about 829 Regal Manor Way? Do you have questions about finding other Single Family real estate for sale in Sun City Center? You can browse all Sun City Center real estate or contact a Coldwell Banker agent to request more information.