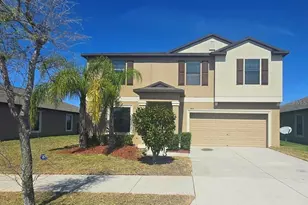
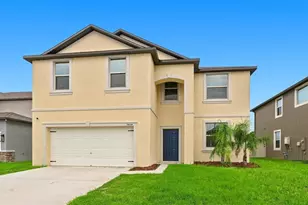
Full Property Details for 9671 Ivory Dr
General
- Rent: $2,550
- Status: Closed
- Type: Single Family
- Source: MidFloridaRegionalMLS
- MLS ID: TB8526464
- Added to Site: 100 day(s) ago
Rental Information
- Lease/Rent Term: 12 Months
- Min. Lease: 8-12 Months
Interior
- Number of Rooms: 9
- Interior Features: Kitchen and Family Room Combination, PrimaryBedroom Upstairs, Solid Surface Counters, Thermostat, Walk-In Closet(s)
- Appliances: Dishwasher, Disposal, Electric Water Heater, Kitchen Reverse Osmosis System, Range, Refrigerator, Water Filtration System
- Furnishings: Unfurnished
- Flooring: Carpet, Ceramic Tile
Rooms
- Total Bathrooms: 3
- Full Bathrooms: 2
- Half Bathrooms: 1
- Laundry: Inside, Upper Level
Additional Information
- Shared Amenities: Clubhouse, Playground, Pool, Tennis Court(s)
- Security/Safety: Closed Circuit Camera(s), Smoke Detector(s)
Exterior
- Exterior Features: Irrigation System, Lighting, Rain Gutters, Sidewalk, Sliding Doors
- Deck/Patio: Covered, Front Porch, Rear Porch
- Porch/Patio/Deck: Covered, Front Porch, Rear Porch
Parking
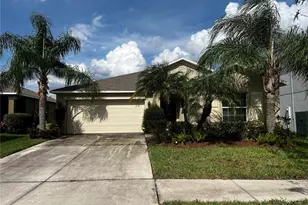
- Garage: Yes
- Attached garage: Yes
- Garage Spaces: 2
- Covered Spaces: 2
Location
- Area: 33573 - Sun City Center / Ruskin
- County: Hillsborough
- Development Name: 33573 - Sun City Center / Ruskin
- Subdivision: BELMONT NORTH PH 2C
- Driving Directions: 301 South, right onto Paseo del Mar, right on Gate Dancer rd then first left then another left on (second) Ivory Dr. Property on your right.
- Direction Faces: East
Community
- Community Name: 33573 - Sun City Center / Ruskin
- Community Features: Park, Playground, Pool, Sidewalks, Tennis Court(s)
- Optional Amenities: Clubhouse, Playground, Pool, Tennis Court(s)
- Association: Yes
- Assoc. Name: Neighborly Management
- Number of Pets: 2
- Pet Restrictions: Please refer to by-laws
Heating & Cooling
- Cooling Type: Central Air
- Heating Type: Central
Utilities
- Sewer: Public Sewer
- Water: Public
- Utility Description: Cable TV Available, Cable Connected, Fire Hydrant, Phone Available, Sewer Connected, Street Lights, Underground Utilities, Water Connected
Structural Information
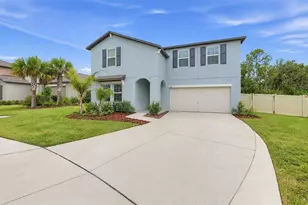
- Common Walls: Corner Unit
- Windows: Blinds
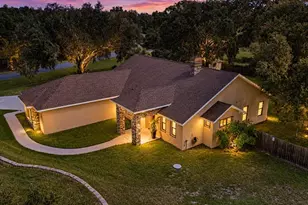
- Stories/Levels: Two
- Square Feet: 2,410
- Sq. Ft. Source: Public Records
- Living Area: 2,410 Sq. Ft.
- Year Built: 2019
Lot Features
- Lot Size (Acres): 0.11
- Lot Size (Sq. Ft.): 4,840
- Lot Size: 4840
- Street/Road Desc.: Asphalt
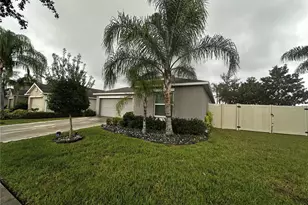
- Fencing (Description): Fenced
Financial Considerations
- Lease Price: $2,550
- Assoc Fee Desc.: Required
- Application Fee: $75
- Security Deposit: $3,500
Disclosures and Reports
- Flood Zone Info: X
- APN: U243119A9K00004000030.0
- Property ID: U243119A9K00004000030.0
Listed by Prelude Pm Services
Sold by Stellar Non-Member Office

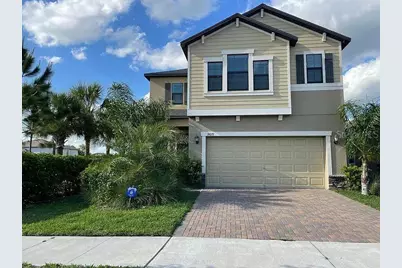

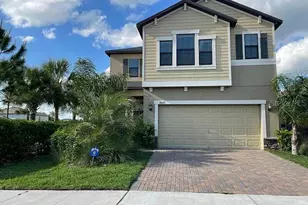






![[Address not provided], Ruskin, FL 33573 - Photo 1](https://m.cbhomes.com/p/647/O6442537/a9E0fDaf8fc3443/s23cc.webp)