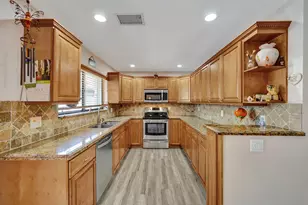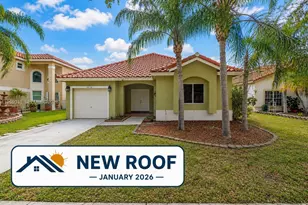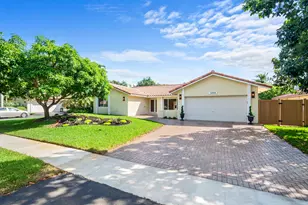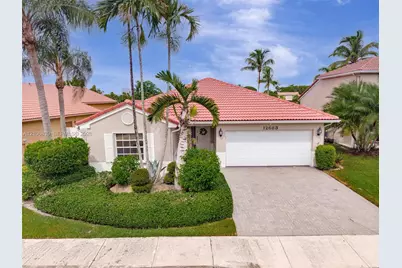
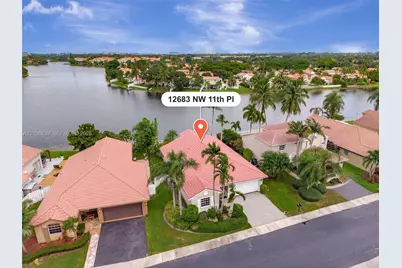
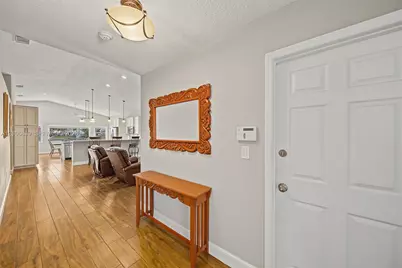
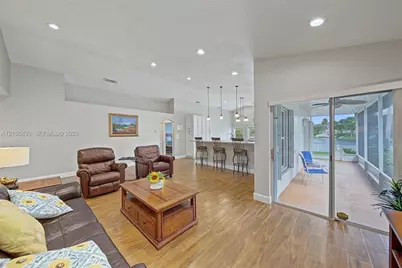

This is a carousel with tiles that activate property listing cards. Use the previous and next buttons to navigate.
$624,990 Just Listed
This is a carousel with tiles that activate property listing cards. Use the previous and next buttons to navigate.
Full Property Details for 12683 NW 11th Pl
General
- Price: $624,990
- HOA FEE: $220/month
- Taxes: $8,917 (2026)
- Status: Active
- Type: Single Family
- Source: Greater_Miami
- MLS ID: A12106839
- Updated: Today (10/15/2026)
- Added to Site: Today
Interior
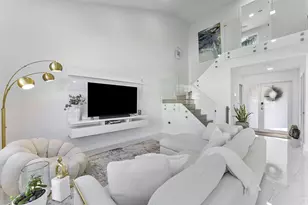
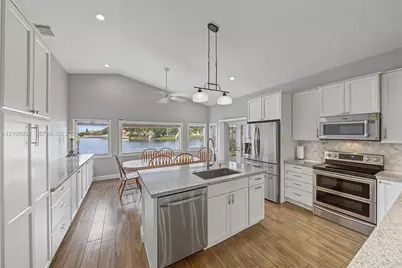
- Interior Features: First Floor Entry, Built-in Features, Cooking Island, Pantry, Split Bedroom, Vaulted Ceiling(s), Walk-In Closet(s), Attic, Utility Room/Laundry
- Appliances: Dishwasher, Disposal, Dryer, Electric Range, Ice Maker, Microwave, Refrigerator, Self-Cleaning Oven, Washer
- Flooring: Other
Rooms
Bathrooms
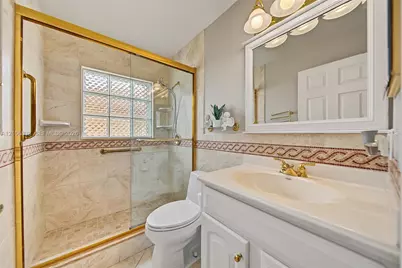
- Total Bathrooms: 2
- Full Bathrooms: 2
- Primary Bathroom: Dual Sinks, Shower Only
Bedrooms
- Total Bedrooms: 3
- Bedroom Features: Entry Level, Primary Bath Shower
Other Rooms
- Living Room: Attic, Utility Room/Laundr Sq. Ft.
- Eat-in kitchen: Yes
- Dining Room: Eat-In Kitchen, Kitchen Dining, Snack Bar/Counter
- Laundry: Utility Room/Laundry
Additional Information
- Maint. Includes: Maintenance Incl Common Area, Maintenance Incl Lawn/Lndscp Care
- Security/Safety: Owned Burglar Alarm, Smoke Detector
- Equipment: Automatic Garage Door Opener
Exterior
- Exterior Features: Lighting, Fruit Trees
Parking
- Garage: Yes
- Attached garage: Yes
- Garage Spaces: 2
- Covered Spaces: 2
- Parking Features: Driveway, Paver Block, No Rv/Boats, No Trucks/Trailers
Location
- Area: Savannah Plat 3
- County: Broward County
- Subdivision: SAVANNAH PLAT 3, OSPREY NORTH
- Building Name: SAVANNAH PLAT 3
- Direction Faces: South
School Information
- Elementary School: Sawgrass
- Middle School: Bair
- High School: Plantation High
Community
- Community Name: Savannah Plat 3
- Association: Yes
Heating & Cooling
- Air Conditioning: Yes
- Cooling Type: Ceiling Fan(s), Central Air, Electric
- Heating Type: Central, Electric
Utilities
- Sewer: Public Sewer
- Water: Municipal Water
Structural Information
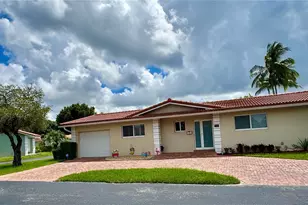
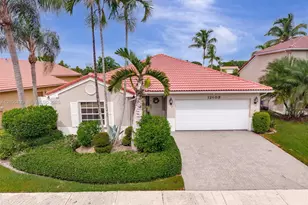
- Architectural Style: Detached, One Story
- Structure Type: House
- Detached/Attached: Detached
- Construction: CBS Construction
- Roof: Barrel Roof
- Windows: Complete Accordian Shutters, Hurricane Shutters, Blinds, Sliding, Verticals
- Building Size: 2388
- Square Feet: 1,727
- Living Area: 1,727 Sq. Ft.
- Year Built: 1990
- Property Condition: Substantially Remodeled
Lot Features
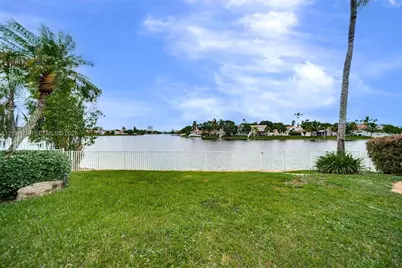
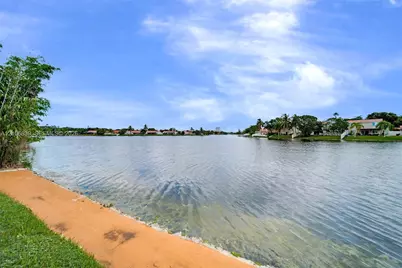
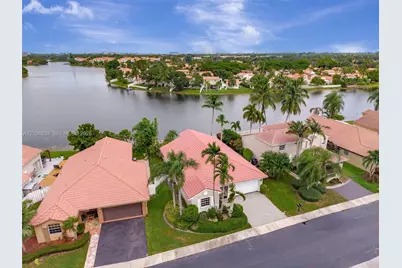
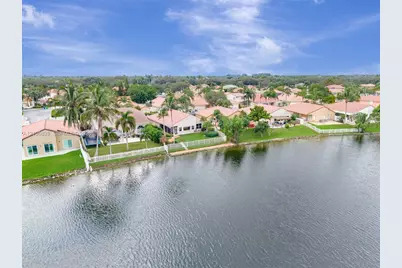
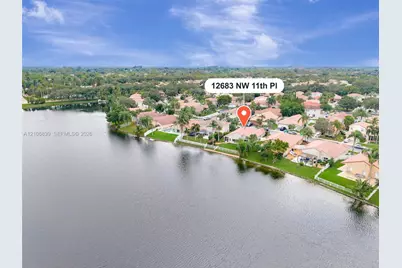
- Property View: Lake
- Lot Size (Sq. Ft.): 6,759
- Frontage Feet: 1000
- Lot Features: Less Than 1/4 Acre Lot
- Zoning: PUD
Water Features
- Water Front: Yes
- Water View: Yes
- Water Front Desc.: WF/No Ocean Access, Lake, Lake Access, Seawall
Financial Considerations
- Price Per Sq. Ft.: $361.89
- Association Fee: $220
- Assoc Fee Freq.: Monthly
- Tax Amount: $8,917
- Tax Year: 2026
- Terms: All Cash, Conventional, FHA-Va Approved
Disclosures and Reports
- Legal Description: SAVANNAH P.U.D. PLAT 3 142-4 B LOT 34 RES-13
- Restrictions: Assoc Approval Required, No Lease-1st Year Owned, Other Restrictions
- Inclusions: Other
- Property ID: 494035063370
Schools serving 12683 NW 11th Pl
| Name | Grades | Distance |
|---|---|---|
Sawgrass Elementary School 12655 Northwest 8th Street, Sunrise, FL 33325 | K-5 | 0.2 mi |
Bair Middle School 9100 Northwest 21st Manor, Sunrise, FL 33322 | 6-8 | 3.1 mi |
Plantation High School 6901 Northwest 16th Street, Plantation, FL 33313 | 9-12 | 4.8 mi |
Price & Sales History for 12683 NW 11th Pl
Tax History for 12683 NW 11th Pl
Estimate the Cost for 12683 NW 11th Pl
12683 NW 11th Pl, Sunrise, FL 33323 (MLS# A12106839) is a Single Family property with 3 bedrooms and 2 full bathrooms. 12683 NW 11th Pl is currently listed for $624,990 and was received on October 15, 2026. This property is listed by Silvia Riegler from our Pembroke Pines/Southwest Ranches Office.Want to learn more about 12683 NW 11th Pl? Do you have questions about finding other Single Family real estate for sale in Sunrise? You can browse all Sunrise real estate or contact a Coldwell Banker agent to request more information.