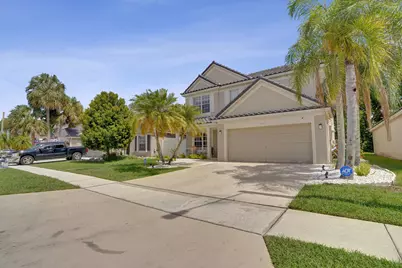
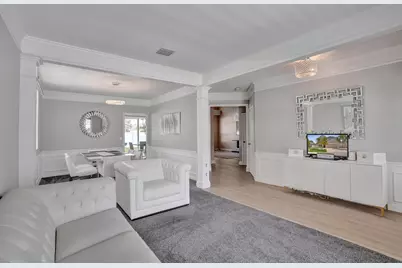
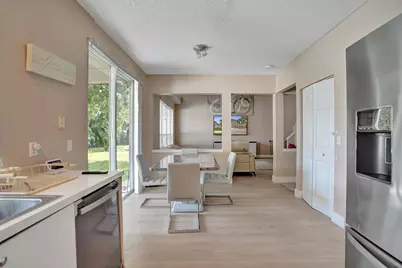
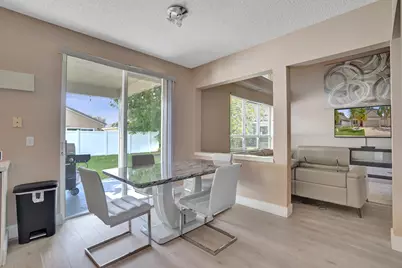
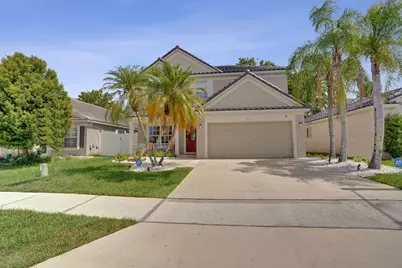
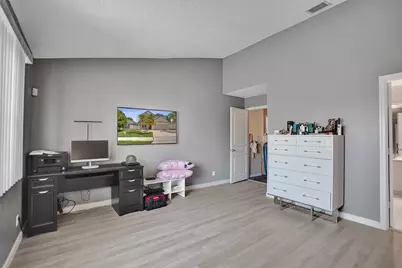
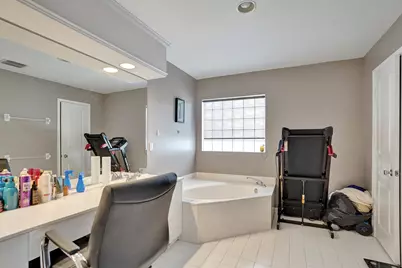
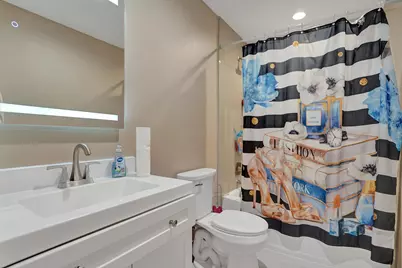
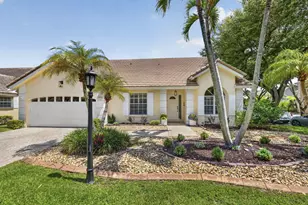
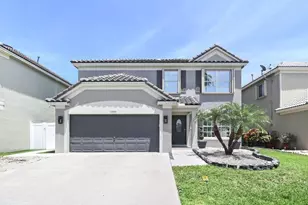
Full Property Details for 5884 N Plum Bay Pkwy
General
- Price: $629,500
- HOA FEE: $97/month
- Taxes: $4,683 (2025)
- Status: Active
- Type: Single Family
- Source: Regional
- MLS ID: B26050083
- Updated: 10/2/2026
- Added to Site: 85 day(s) ago
Interior
- Number of Rooms: 3
- Interior Features: Breakfast Area, Bathtub, Dual Sinks, High Ceilings, Living/Dining Room, Soaking Tub, Separate Shower, Upper Level Primary, Vaulted Ceiling(s), Walk-In Closet(s)
- Appliances: Dryer, Dishwasher, Gas Range, Ice Maker, Microwave, Oven, Range, Refrigerator, Washer
- Flooring: Carpet, Laminate, Tile, Vinyl, Wood
Rooms
- Total Bathrooms: 3
- Full Bathrooms: 2
- Half Bathrooms: 1
- Main Floor Baths: 1
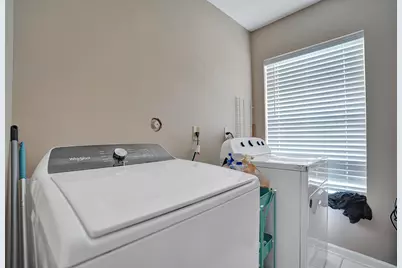
- Laundry: Inside, Laundry Room
Additional Information
- Shared Amenities: Clubhouse, Picnic Area, Pool, Tennis Court(s)
- Pool: Yes
- Pool Description: Association
- Security/Safety: Closed Circuit Camera(s), Smoke Detector(s)
Exterior
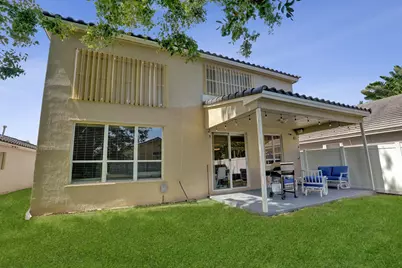
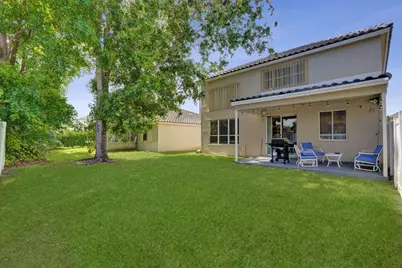
- Exterior Features: Barbecue, Garden, Outdoor Living Area, Room For Pool
- Porch/Patio/Deck: Covered, Patio, Porch
Parking
- Garage: Yes
- Attached garage: Yes
- Garage Spaces: 2
- Covered Spaces: 2
- Total Spaces: 4
- Parking Features: Attached, Driveway, Garage
Location
- County: Broward
- Subdivision: LAND SECTION 8
- Driving Directions: Commercial Blvd to Nob Hill Rd North to Plum Bay Community
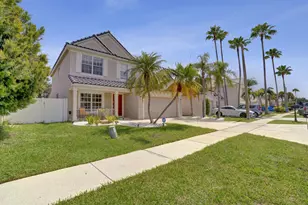
- Direction Faces: North
School Information
- Elementary School: Challenger
- Middle School: Millennium 6-12 Collegiate Academy
- High School: J. P. Taravella
Community
- Community Name: 3830
- Association: Yes
- Assoc. Name: Lindsay Taylor Properties
- Assoc. Fees Include: Common Areas, Pool(s)
- Pets Allowed: Yes
Heating & Cooling
- Central air: Yes
- Air Conditioning: Yes
- Cooling Type: Central Air
- Heating Type: Electric
Utilities
- Sewer: Public Sewer
- Water: Public
- Cable Available: Yes
- Utility Description: Cable Available, Electricity Available, Natural Gas Connected, Sewer Available, Water Connected
Structural Information
- Structure Type: House
- Construction: Stucco
- Roof: Tile
- Stories/Levels: 2
- Building Size: 2672
- Square Feet: 2,030
- Sq. Ft. Source: Public Records
- Living Area: 2,030 Sq. Ft.
- Year Built: 1996
- Property Condition: Resale
Lot Features
- Property View: Garden
- Lot Size (Acres): 0.11
- Frontage: City Street, Asphalt
- Road Maintenance: Public Maintained Road
- Lot Features: 1/4 Acre
- Zoning: R-2
- Fencing (Description): Back Yard, Fenced, Gate
Financial Considerations
- Association Fee: $97
- Assoc Fee Freq.: Monthly
- Assessment Amount: $222,180
- Tax Amount: $4,683.61
- Tax Year: 2025
- Terms: Cash, Conventional, FHA
Disclosures and Reports
- Special Conditions: Standard
- Legal Description: LAND SECTION 8 154-48 B A POR PAR A DESC'D AS:COMM NW COR SAID PAR A;E 818.55, S 415 TO POB;S 105, W 47.39, N 105, E 47.39 TO POB AKA: LOT 217 O
- Property ID: 494108212170
Listed by The Keyes Company