This is a carousel with tiles that activate property listing cards. Use the previous and next buttons to navigate.
1/1
$635,000
This is a carousel with tiles that activate property listing cards. Use the previous and next buttons to navigate.
1/1
Property Description
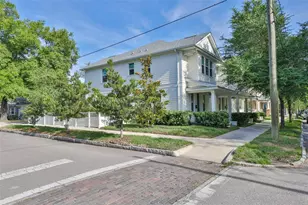
The Seller Has Made a Decision - And Created an Opportunity. The builder has repositioned the price of 1002 E. 19th Ave from $700,000 to $649,900. This isn't a sign that anything is wrong with the property. It's a sign that the seller is serious about getting this home sold and is offering what may be the best value currently available for new construction in V.M. Ybor. At $649,900, this is the lowest price the builder is willing to accept. To provide additional peace of mind, the builder will also include a one-year builder warranty from the date of closing. This home is ideal for a buyer who recognizes where the neighborhood is headed. We're looking for that pioneering buyer who understands the vision, growth and investment taking place throughout Ybor right now. Built in 2025 to Ybor City Historic Specifications and guidelines. This fenced in, corner-lot home blends timeless architectural character with modern construction and energy-efficient systems. Features include a welcoming wraparound porch with haint blue ceilings, an open-concept floor plan, a quartz waterfall island, Samsung appliances, French doors and a spacious upstairs layout with four bedrooms and beautifully finished bathrooms. Minutes from Downtown Tampa, the Riverwalk, Armature Works and Ybor's expanding entertainment and cultural districts, this is more than a new home - it's an opportunity to be part of one of Tampa's most exciting evolving neighborhoods.
Full Property Details
Full Property Details for 1002 E 19th Ave
General
- Sold For: $635,000
- Taxes: $557 (2024)
- Status: Closed
- Type: Single Family
- Source: MidFloridaRegionalMLS
- MLS ID: TB8431844
- Added to Site: 299 day(s) ago
Rental Information
- Min. Lease: No Minimum
Interior
- Number of Rooms: 8
- Interior Features: Eating Space In Kitchen, Open Floorplan, PrimaryBedroom Upstairs, Walk-In Closet(s)
- Appliances: Built-In Oven, Cooktop, Microwave, Refrigerator
- Flooring: Luxury Vinyl, Vinyl
Rooms
Bathrooms
- Total Bathrooms: 3
- Full Bathrooms: 3
Bedrooms
- Total Bedrooms: 4
Other Rooms
- Laundry: Electric Dryer Hookup, Upper Level, Washer Hookup
Exterior
- Exterior Features: Sidewalk
- Deck/Patio: Front Porch, Porch, Rear Porch
- Porch/Patio/Deck: Front Porch, Porch, Rear Porch
Location
- Area: 33605 - Tampa / Ybor City
- County: Hillsborough
- Development Name: 33605 - Tampa / Ybor City
- Subdivision: CUSHING
- Driving Directions: Find your way onto I-275 - take the Take Exit 1 for 22nd Street. Keep right at the fork and follow signs for 21st Street/22nd Street. Turn right onto N 21st Street. Turn left onto E 19th Avenue. Continue a few blocks — 1002 E 19th Ave will be on your right. Local Roads: from Downtown Tampa (for example, near the Tampa Convention Center / Curtis Hixon Park). Head east on E Channelside Drive (or use whichever eastbound street takes you out of downtown toward Ybor City). Continue onto E 15th Street (or a connecting street) toward Ybor City. Once in Ybor City, turn onto Nebraska Avenue heading north. From Nebraska Avenue, turn right (east) onto E 19th Avenue. Continue east on E 19th Avenue for a block or two until you reach 1002 E 19th Ave. The lot is on the north side of the street.
- Direction Faces: South
School Information
- Middle School: Madison-HB
- High School: Middleton-HB
Community
- Community Name: 33605 - Tampa / Ybor City
Heating & Cooling
- Cooling Type: Central Air
- Heating Type: Central
Utilities
- Sewer: Public Sewer
- Water: Public
- Utility Description: Electricity Connected, Sewer Connected, Street Lights, Water Connected
Structural Information
- Architectural Info: Bungalow
- Architectural Style: Bungalow
- Builder: David Alvarez, Infinity Builders
- Exterior Const.: Cement Siding
- Roof: Shingle
- Common Walls: Corner Unit
- Stories/Levels: Two
- Square Feet: 2,200
- Sq. Ft. Source: Builder
- Living Area: 2,200 Sq. Ft.
- Year Built: 2025
Lot Features
- Lot Size (Acres): 0.13
- Lot Size (Sq. Ft.): 5,500
- Lot Size: 5500
- Lot Dimensions: 55 x 100
- Street/Road Desc.: Asphalt
Financial Considerations
- Tax Amount: $557.6
- Tax Year: 2024
Disclosures and Reports
- Ownership: Fee Simple
- Special Conditions: None
- Legal Description: CUSHING E 1/2 OF LOTS 38 AND 39
- Flood Zone Info: X
- APN: A0729194UZ00000000038.1
- Property ID: A0729194UZ00000000038.1
- Block/Lot/Section: Block
Listed by Bhhs Florida Properties Group
Sold by James V Heidelberg

Get Pre-Approved Today
Schools
Schools serving 1002 E 19th Ave
School District:Hillsborough County School District
| Name | Grades | Distance |
|---|---|---|
Washington Elementary School, Tampa, FL 1407 East Estelle Street, Tampa, FL 33605 | K-5 | 0.7 mi |
Madison Middle School, Tampa, FL 4444 West Bay Vista Avenue, Tampa, FL 33611 | 6-8 | 6.2 mi |
Middleton High School 4801 North 22nd Street, Tampa, FL 33610 | 9-12 | 1.7 mi |
Disclaimer:
School attendance boundaries provided by ATTOM Data Solutions and are for reference only. Contact the school directly to verify enrollment eligibility.
Price & Sales History for 1002 E 19th Ave
Date
Details
Price
Change
Source
7/10/2026
Sold
$635,000
-2.29%
MLS
4/07/2026
Price Reduced
$649,900
-3%
MLS
3/12/2026
Price Reduced
$670,000
-1.33%
MLS
2/01/2026
Price Reduced
$679,000
-1.45%
MLS
1/13/2026
Price Reduced
$689,000
-1.29%
MLS
11/14/2025
Price Reduced
$698,000
-0.14%
MLS
9/26/2025
Listed
$699,000
—
MLS
Disclaimer: Historical sales information is derived from public records provided by the county offices. Information is not guaranteed and should be independently verified.
1002 E 19th Avenue, Tampa, FL 33605 (MLS# TB8431844) is a Single Family property that was sold at $635,000 on July 10, 2026. Want to learn more about 1002 E 19th Avenue? Do you have questions about finding other Single Family real estate for sale in Tampa? You can browse all Tampa real estate or contact a Coldwell Banker agent to request more information.