This is a carousel with tiles that activate property listing cards. Use the previous and next buttons to navigate.
1/32
$627,000 Just Listed
This is a carousel with tiles that activate property listing cards. Use the previous and next buttons to navigate.
1/32
Property Description
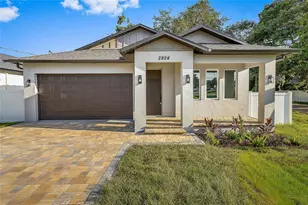
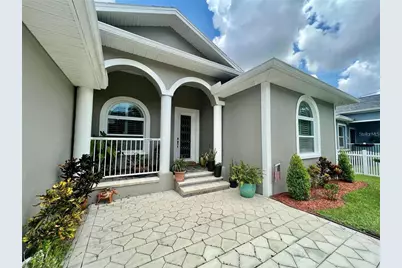
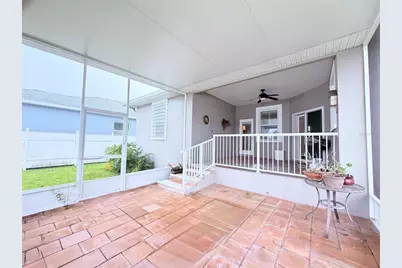
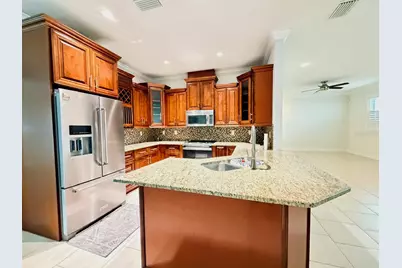
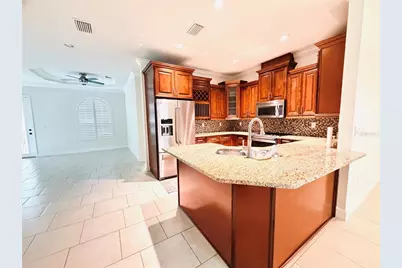
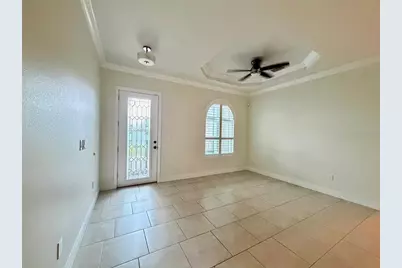
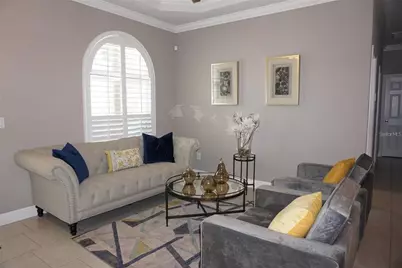
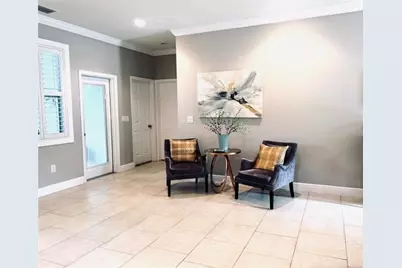
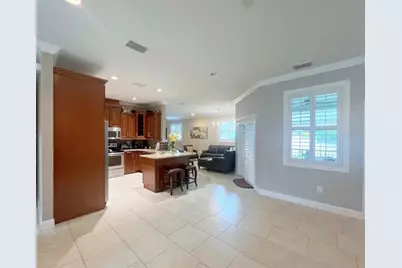
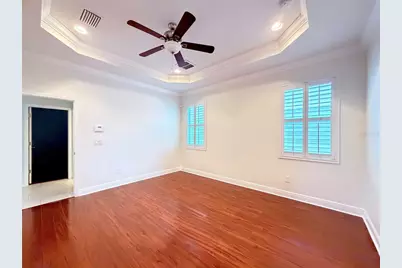
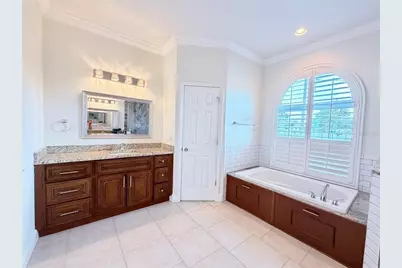
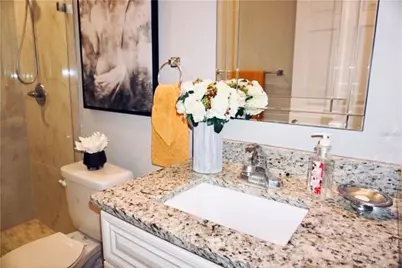
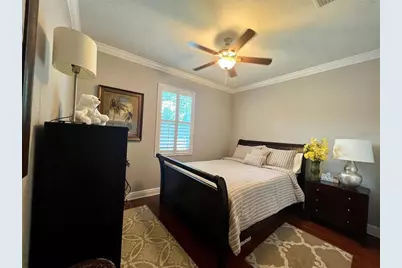
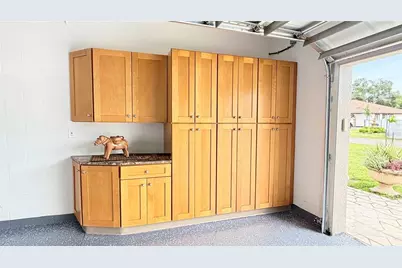
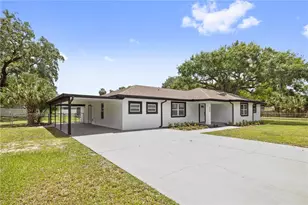
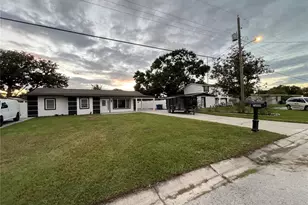
Virtually Staged. Immaculate home maintained by its original owner since it was built in 2016; this thoughtfully upgraded single-story block home offers 4 bedrooms, 3 bathrooms, a 2-car garage, and 2,237 square feet of open-concept living space. The home sits on an expansive 75-by-139-foot lot measuring nearly one-quarter acre. Interior highlights include tray ceilings in the living room and primary bedroom, plantation shutters, crown molding, ceiling fans, laminate wood flooring, ceramic tile, and abundant custom cabinetry in both the kitchen and garage. At the heart of the home, the beautifully appointed kitchen features 42-inch wood cabinetry, granite countertops, a generous pantry, a breakfast island, and stainless steel appliances, including a modern French-door refrigerator and a newer slide-in range oven. The oversized primary suite offers a tray ceiling, ceiling fan, and two separate walk-in closets. The primary bathroom includes dual granite-topped vanities, a large tiled walk-in shower, a private water closet, and a relaxing Jacuzzi tub. Three additional bedrooms are generously sized and include ceiling fans and plantation shutters. The interior utility area provides washer-and-dryer hookups and a convenient laundry sink. A sliding door from the kitchen opens to the enclosed lanai and screened porch, where attractive pavers create an inviting setting for entertaining family and friends. The private backyard is enclosed by white vinyl fencing and offers ample room for a future swimming pool. Additional exterior features include a porch handrail, sprinkler system, hurricane shutters, and custom gutters. The oversized 540-square-foot garage is finished with a sleek epoxy floor and equipped with custom-built storage cabinets topped in granite. With no HOA or CDD fees, this exceptional home is centrally located near Raymond James Stadium, Tampa International Airport, Downtown Tampa, Hyde Park, Midtown, the Veterans Expressway, shopping, and a wide range of dining and entertainment. The home shows beautifully and is easy to tour.
Full Property Details
Full Property Details for 2721 W Sitka St
General
- Price: $627,000
- Taxes: $4,709 (2025)
- Status: Active
- Type: Single Family
- Source: MidFloridaRegionalMLS
- MLS ID: TB8540187
- Updated: 9/4/2026
- Added to Site: 2 day(s) ago
Rental Information
- Min. Lease: No Minimum
Interior
- Number of Rooms: 9
- Interior Features: Ceiling Fan(s), Crown Molding, Open Floorplan, Stone Counters, Tray Ceiling(s), Walk-In Closet(s), Window Treatments
- Appliances: Dishwasher, Disposal, Electric Water Heater, Microwave, Range, Refrigerator
- Furnishings: Unfurnished
- Flooring: Ceramic Tile, Laminate
Rooms
Bathrooms
- Total Bathrooms: 3
- Full Bathrooms: 3
Bedrooms
- Total Bedrooms: 4
Other Rooms
- Laundry: Electric Dryer Hookup, Inside, Laundry Room, Washer Hookup
Additional Information
- Security/Safety: Smoke Detector(s)
Exterior
- Exterior Features: Hurricane Shutters, Irrigation System, Private Entrance, Private Mailbox, Rain Gutters, Sliding Doors
- Deck/Patio: Covered, Enclosed, Front Porch, Rear Porch, Screened
- Porch/Patio/Deck: Covered, Enclosed, Front Porch, Rear Porch, Screened
Parking
- Garage: Yes
- Attached garage: Yes
- Garage Spaces: 2
- Covered Spaces: 2
- Parking Features: Driveway, Garage Door Opener
Location
- Area: 33614 - Tampa
- County: Hillsborough
- Development Name: 33614 - Tampa
- Subdivision: UNPLATTED
- Driving Directions: From North Dale Mabry Avenue, go onto W. Waters Avenue until you reach North Habana Avenue. Then, go south on North Habana Avenue for about four blocks. Turn left onto West Sitka Street, and the home will be on the left side of the street..
- Direction Faces: South
School Information
- Elementary School: Twin Lakes-HB
- Middle School: Memorial-HB
- High School: Chamberlain-HB
Community
- Community Name: 33614 - Tampa
Heating & Cooling
- Cooling Type: Central Air
- Heating Type: Central
Utilities
- Sewer: Public Sewer
- Water: None
- Utility Description: BB/HS Internet Available, Cable TV Available, Electricity Connected, Public, Sewer Connected, Water Connected
Structural Information
- Architectural Info: Contemporary
- Architectural Style: Contemporary
- Exterior Const.: Block
- Roof: Shingle
- Windows: Blinds, Shutters
- Stories/Levels: One
- Square Feet: 2,237
- Sq. Ft. Source: Public Records
- Year Built: 2016
Lot Features
- Lot Size (Acres): 0.24
- Lot Size (Sq. Ft.): 10,408
- Lot Size: 10408
- Lot Dimensions: 75 x 139
- Street/Road Desc.: Asphalt
- Fencing (Description): Fenced, Vinyl
Financial Considerations
- Tax Amount: $4,709.77
- Tax Year: 2025
Disclosures and Reports
- Ownership: Fee Simple
- Special Conditions: None
- Legal Description: E 75 FT OF FOLLOWING DESC PARCEL BEG AT NW COR OF S 1/4 OF NE 1/4 OF NE 1/4 RUN THN E 200 FT THN S 138.77 FT THN W 200 FT THN N 138.77 FT TO POB
- Flood Zone Info: X
- APN: U272818ZZZ00000097120.1
- Property ID: U272818ZZZ00000097120.1
Listed by Vista Real Estate

Get Pre-Approved Today
Schools
Schools serving 2721 W Sitka St
School District:Hillsborough County School District
| Name | Grades | Distance |
|---|---|---|
Twin Lakes Elementary School, Tampa, FL 8507 North Habana Avenue, Tampa, FL 33614 | K-5 | 0.4 mi |
Memorial Middle School, Tampa, FL 4702 North Central Avenue, Tampa, FL 33603 | 6-8 | 3 mi |
Chamberlain High School 9401 North Boulevard, Tampa, FL 33612 | 9-12 | 1.5 mi |
Disclaimer:
School attendance boundaries provided by ATTOM Data Solutions and are for reference only. Contact the school directly to verify enrollment eligibility.
Price & Sales History for 2721 W Sitka St
Date
Details
Price
Change
Source
9/03/2026
Listed
$627,000
106.93%
MLS
12/09/2016
Sold
$303,000
—
Public Record
Disclaimer: Historical sales information is derived from public records provided by the county offices. Information is not guaranteed and should be independently verified.
Tax History
Tax History for 2721 W Sitka St
Year
Property Taxes
Change
Tax Assessment
Change
2025
$4,710
9%
$264,600
3%
2024
$4,336
4%
$257,143
3%
2023
$4,177
6%
$249,653
6%
2021
$3,934
-1%
$235,322
-3%
2022
$3,982
1%
$242,382
4%
2021
$3,934
6%
$232,073
2%
2019
$3,727
3%
$226,855
2%
2018
$3,631
-5%
$222,625
2%
2017
$3,817
960%
$218,046
1209%
2016
$360
22%
$16,657
10%
2015
$295
24%
$15,143
25%
2014
$237
-23%
$12,115
-21%
2013
$306
—
$15,300
—
Disclaimer: Historical tax information is derived from public records provided by the county offices. Information is not guaranteed and should be independently verified.
Estimate the Cost
Estimate the Cost for 2721 W Sitka St
2721 W Sitka Street, Tampa, FL 33614 (MLS# TB8540187) is a Single Family property with 4 bedrooms and 3 full bathrooms. 2721 W Sitka Street is currently listed for $627,000 and was received on September 03, 2026. Want to learn more about 2721 W Sitka Street? Do you have questions about finding other Single Family real estate for sale in Tampa? You can browse all Tampa real estate or contact a Coldwell Banker agent to request more information.