This is a carousel with tiles that activate property listing cards. Use the previous and next buttons to navigate.
1/1
$3,200
This is a carousel with tiles that activate property listing cards. Use the previous and next buttons to navigate.
1/1
Property Description
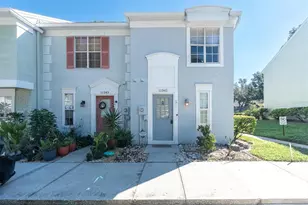
FURNISHED CONDO for rent: Welcome home to Island Walk on Harbour Island! This fully furnished, must-see 2-bedroom, 2-bathroom condo includes a 1-car attached garage and is located right in the heart of Tampa. Home Features - Bright/open Layout: Beautiful laminate wood flooring throughout, Modern Kitchen: Updated with custom wood cabinetry, sleek quartzite countertops, and stainless steel appliances. Perfect for gatherings. Primary Suite: Features an en-suite bathroom with a glass shower enclosure and a spacious walk-in closet. Secondary Bedroom: Generously sized bedroom with ample walk-in closet space. In-Unit Laundry: Washer and dryer conveniently located in the attached garage. Resort-Style Community Amenities - Located in a private, 24-hour manned guard-gated neighborhood featuring: Clubhouse, sparkling pool, and heated spa, Tennis courts and playground. Unbeatable Location - Minutes from Tampa's best dining, shopping, and entertainment, including Water Street, Amalie Arena, Sparkman Wharf, the Tampa Riverwalk, Florida Aquarium, Tampa Convention Center, historic Ybor City, and Tampa International Airport. Located in an A-Rated School District (Gorrie Elementary / Wilson Middle / Plant High). Lease Terms & Requirements - Move-In Costs: First month's rent + $3,400 security deposit. Insurance: Renters insurance required for the full lease term. Application Fee: $75 for each adult (18+). Each adult must submit a separate application. Applications are processed in the order received. Qualifications: Subject to full background and credit check. Must show verifiable rental history, no previous evictions, and gross household income of at least 2x the monthly rent.
Full Property Details
Full Property Details for 1010 Normandy Trace Rd
General
- Rent: $3,200
- Status: Closed
- Type: Condo
- Source: MidFloridaRegionalMLS
- MLS ID: TB8532088
- Added to Site: 21 day(s) ago
Rental Information
- Min. Lease: 8-12 Months
Interior
- Interior Features: Ceiling Fan(s), Kitchen and Family Room Combination, Solid Surface Counters, Thermostat, Walk-In Closet(s), Window Treatments
- Appliances: Dishwasher, Disposal, Dryer, Electric Water Heater, Microwave, Range, Refrigerator, Washer
- Furnishings: Furnished
Rooms
Bathrooms
- Total Bathrooms: 2
- Full Bathrooms: 2
Bedrooms
- Total Bedrooms: 2
Other Rooms
- Laundry: In Garage
Additional Information
- Shared Amenities: Clubhouse, Fitness Center, Gated, Maintenance, Park, Playground, Pool, Security, Spa/Hot Tub, Tennis Court(s)
Exterior
- Exterior Features: Balcony, Sidewalk, Sliding Doors, Tennis Court(s)
Parking
- Garage: Yes
- Attached garage: Yes
- Garage Spaces: 1
- Covered Spaces: 1
Location
- Area: 33602 - Tampa
- County: Hillsborough
- Development Name: 33602 - Tampa
- Subdivision: ISLAND WALK A CONDO
- Driving Directions: S. Franklin St over the bridge to S. Harbor Island Blvd - East on Knights Run Ave - Go through security Gate, West on Normandy Trace Rd. - West on Normandy Trace Rd.to address. Guest / Public parking is across from the unit.
School Information
- Elementary School: Gorrie-HB
- Middle School: Wilson-HB
- High School: Plant City-HB
Community
- Community Name: 33602 - Tampa
- Community Features: Clubhouse, Dog Park, Fitness Center, Gated Community - Guard, Pool, Sidewalks, Tennis Court(s)
- Optional Amenities: Clubhouse, Fitness Center, Gated, Maintenance, Park, Playground, Pool, Security, Spa/Hot Tub, Tennis Court(s)
- Association: Yes
- Assoc. Name: Condo Associate
- Number of Pets: 2
- Pet Restrictions: Verify with HOA, / 75lbs.
Heating & Cooling
- Cooling Type: Central Air
- Heating Type: Central
Structural Information
- Stories/Levels: Two
- Square Feet: 1,183
- Sq. Ft. Source: Public Records
- Living Area: 1,183 Sq. Ft.
- Year Built: 1991
Lot Features
- Property View: Tennis Court
- Lot Size (Sq. Ft.): 2
- Lot Size: 2
- Street/Road Desc.: Asphalt, Concrete
Financial Considerations
- Lease Price: $3,400
- Assoc Fee Desc.: None
- Application Fee: $75
Disclosures and Reports
- Flood Zone Info: AE
- APN: A1929195UR00002001010.0
- Property ID: A1929195UR00002001010.0
Listed and Sold by Chevron Realty Group

Schools
Schools serving 1010 Normandy Trace Rd
School District:Hillsborough County School District
| Name | Grades | Distance |
|---|---|---|
Gorrie Elementary School 705 West De Leon Street, Tampa, FL 33606 | K-5 | 1.2 mi |
Wilson Middle School 1005 West Swann Avenue, Tampa, FL 33606 | 6-8 | 1.3 mi |
Plant High School 2415 South Himes Avenue, Tampa, FL 33629 | 9-12 | 3.4 mi |
Disclaimer:
School attendance boundaries provided by ATTOM Data Solutions and are for reference only. Contact the school directly to verify enrollment eligibility.
Price History for 1010 Normandy Trace Rd
Date
Details
Price
Change
Source
8/06/2026
Sold
$3,200
-5.88%
MLS
7/25/2026
Listed
$3,400
—
MLS
Disclaimer: Historical sales information is derived from public records provided by the county offices. Information is not guaranteed and should be independently verified.
1010 Normandy Trace Road, Tampa, FL 33602 (MLS# TB8532088) is a Condo property that was sold at $3,200 on August 06, 2026. Want to learn more about 1010 Normandy Trace Road? Do you have questions about finding other real estate for sale or rent in Tampa? You can browse all Tampa rentals or contact a Coldwell Banker agent to request more information.