This is a carousel with tiles that activate property listing cards. Use the previous and next buttons to navigate.
1/1
$820,000
This is a carousel with tiles that activate property listing cards. Use the previous and next buttons to navigate.
1/1
Property Description
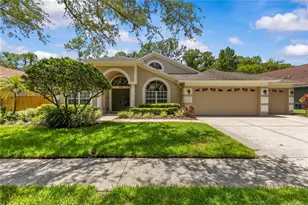
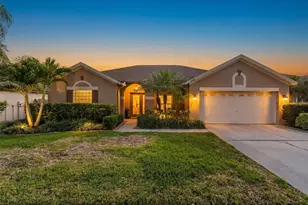
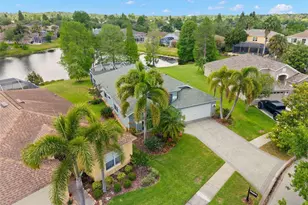
Located in the well-regarded Westchase community of Tampa, this beautifully updated 4 Bedroom plus Bonus Room, 3 Bathroom, 3 Car Garage POOL home sits on a spacious 0.26-acre corner lot and offers the ideal blend of comfort, functionality, and style. From the moment you enter, you're greeted with serene pool views through the formal living and dining room combination, where sliding glass doors lead directly to the lanai and create an effortless indoor-outdoor flow. The home features luxury vinyl plank flooring, crown molding, and plantation shutters throughout, with tile in all bathrooms, delivering both durability and a polished aesthetic. The kitchen is thoughtfully designed with white cabinetry topped with crown molding, granite countertops, a double sink, stainless steel appliances, breakfast bar, pantry, and a bright breakfast nook with its own sliders to the pool area. A convenient dry bar adds a subtle touch of entertaining functionality. Open to the kitchen, the family room is filled with natural light thanks to ample windows and solar tubes, and it includes a massive 100-inch wall-mounted television that conveys with the home. The primary suite is privately situated on one side of the home, offering peaceful views of the pool and backyard, along with two walk-in closets and a fully renovated en-suite bath completed in 2022, boasting a beautiful freestanding soaking tub, separate shower, and dual sinks. The remaining three bedrooms are all located on the first floor, along with two additional bathrooms that were also remodeled in 2022, one with a tub-shower combination and the other with a shower stall. Upstairs, a spacious bonus room provides flexible living space with abundant natural light, perfect for a media room, office, or whatever suits your needs. Outdoor living is where this home really leans into Florida lifestyle expectations. The screen-enclosed pool area showcases a large pool, expansive brick-paver patio, and a well-appointed outdoor kitchen completed in 2025, complete with a beverage refrigerator, grill, and attractive stone facade, thoughtfully designed for entertaining. Beyond the screened enclosure, the fully fenced backyard offers additional space for play, pets, or quiet evenings. This home has been meticulously maintained and thoughtfully updated over time, including a new AC in 2021, roof replacement in 2017, pool pavers in 2020, interior paint, luxury vinyl plank flooring, and baseboards in 2022, and fresh exterior paint in 2023, ensuring peace of mind and move-in readiness. It presents a highly desirable combination of prime location, functional layout, and extensive updates-features that are increasingly difficult to find together. Westchase residents enjoy access to top-rated schools, an 18-hole golf course with clubhouse, restaurant, and pro shop, as well as multiple community pools, tennis centers, parks, playgrounds, and convenient nearby shopping and dining. This is more than just a home; it is a fully upgraded, move-in-ready lifestyle property where every detail has been carefully considered and completed.
Full Property Details
Full Property Details for 10111 Kingsbridge Ave
General
- Sold For: $820,000
- HOA FEE: $40/month
- HOA FEE FREQ.: Annually
- Taxes: $8,235 (2025)
- Status: Closed
- Type: Single Family
- Source: MidFloridaRegionalMLS
- MLS ID: TB8504544
- Added to Site: 69 day(s) ago
Rental Information
- Min. Lease: 7 Months
Interior
- Number of Rooms: 10
- Interior Features: Ceiling Fan(s), Crown Molding, Dry Bar, Primary Bedroom Main Floor, Split Bedroom, Stone Counters, Walk-In Closet(s), Window Treatments
- Appliances: Bar Fridge, Dishwasher, Disposal, Gas Water Heater, Microwave, Range, Refrigerator, Washer, Water Softener
- Furnishings: Unfurnished
- Flooring: Ceramic Tile, Luxury Vinyl
Rooms
Bathrooms
- Total Bathrooms: 3
- Full Bathrooms: 3
Bedrooms
- Total Bedrooms: 4
Other Rooms
- Laundry: Inside, Laundry Room
Additional Information
- Shared Amenities: Basketball Court, Fence Restrictions, Golf Course, Park, Pickleball Court(s), Playground, Pool, Recreation Facilities, Tennis Court(s), Trail(s)
- Pool: Yes
- Private Pool: Yes
- Pool Description: In Ground, Screen Enclosure
Exterior
- Exterior Features: Irrigation System, Outdoor Kitchen, Private Yard, Sidewalk, Sliding Doors
- Deck/Patio: Covered, Rear Porch, Screened
- Porch/Patio/Deck: Covered, Rear Porch, Screened
Parking
- Garage: Yes
- Attached garage: Yes
- Garage Spaces: 3
- Covered Spaces: 3
Location
- Area: 33626 - Tampa/Northdale/Westchase
- County: Hillsborough
- Development Name: 33626 - Tampa/Northdale/Westchase
- Subdivision: WESTCHASE SEC 377
- Driving Directions: Linebaugh Ave to north on Gretna Green Drive (into The Fords neighborhood). Right on Kingsbridge Ave. House is on the left.
- Direction Faces: South
School Information
- Elementary School: Westchase-HB
- Middle School: Davidsen-HB
- High School: Alonso-HB
Community
- Community Name: 33626 - Tampa/Northdale/Westchase
- Community Features: Deed Restrictions, Golf, Irrigation-Reclaimed Water, Park, Playground, Pool, Sidewalks, Tennis Court(s)
- Optional Amenities: Basketball Court, Fence Restrictions, Golf Course, Park, Pickleball Court(s), Playground, Pool, Recreation
- Association: Yes
- Assoc. Name: Westchase Community Association
- Assoc. Fees Include: Community Pool
Heating & Cooling
- Cooling Type: Central Air
- Heating Type: Central, Electric
Utilities
- Sewer: Public Sewer
- Water: Public
- Utility Description: Electricity Connected, Natural Gas Connected, Street Lights, Underground Utilities
Structural Information
- Architectural Info: Contemporary
- Architectural Style: Contemporary
- Exterior Const.: Block, Stucco
- Roof: Shingle
- Windows: Window Treatments
- Stories/Levels: Two
- Square Feet: 2,487
- Sq. Ft. Source: Public Records
- Living Area: 2,487 Sq. Ft.
- Year Built: 1998
Lot Features
- Lot Size (Acres): 0.26
- Lot Size (Sq. Ft.): 11,128
- Lot Size: 11128
- Lot Dimensions: 104 x 107
- Frontage: Street Paved
- Street/Road Desc.: Paved
- Fencing (Description): Wood
Financial Considerations
- Association Fee: $477
- Assoc Fee Freq.: Annually
- Assoc Fee Desc.: Required
- CDD: Yes
- Tax Amount: $8,235.41
- Tax Year: 2025
Disclosures and Reports
- Ownership: Fee Simple
- Special Conditions: None
- Legal Description: WESTCHASE SECTION 377 LOT 19 BLOCK 1
- Flood Zone Info: X
- APN: U15281705S00000100019.0
- Property ID: U15281705S00000100019.0
- Block/Lot/Section: 1
Listed by Coastal Properties Group Inter
Sold by Future Home Realty Inc

Get Pre-Approved Today
Schools
Schools serving 10111 Kingsbridge Ave
School District:Hillsborough County School District
| Name | Grades | Distance |
|---|---|---|
Westchase Elementary School 9517 West Linebaugh Avenue, Tampa, FL 33626 | K-5 | 0.6 mi |
Davidsen Middle School 10501 Montague Street, Tampa, FL 33626 | 6-8 | 0.1 mi |
Alonso High School 8302 Montague Street, Tampa, FL 33635 | 9-12 | 2.1 mi |
Disclaimer:
School attendance boundaries provided by ATTOM Data Solutions and are for reference only. Contact the school directly to verify enrollment eligibility.
Price & Sales History for 10111 Kingsbridge Ave
Date
Details
Price
Change
Source
6/30/2026
Sold
$820,000
-0.61%
MLS
5/07/2026
Listed
$825,000
—
MLS
Disclaimer: Historical sales information is derived from public records provided by the county offices. Information is not guaranteed and should be independently verified.
10111 Kingsbridge Avenue, Tampa, FL 33626 (MLS# TB8504544) is a Single Family property that was sold at $820,000 on June 30, 2026. Want to learn more about 10111 Kingsbridge Avenue? Do you have questions about finding other Single Family real estate for sale in Tampa? You can browse all Tampa real estate or contact a Coldwell Banker agent to request more information.