This is a carousel with tiles that activate property listing cards. Use the previous and next buttons to navigate.
1/1
$775,000
This is a carousel with tiles that activate property listing cards. Use the previous and next buttons to navigate.
1/1
Property Description
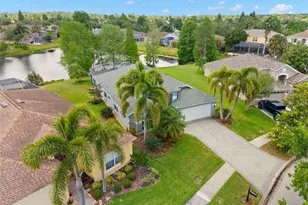
This 3,027 square foot pool home has 4 bedrooms plus a 5th bedroom/bonus room and 2.5 bathrooms on a private fenced lot in desirable Westchase. The open floor plan home has many upgraded features throughout, including crown molding and plantation shutters. The two-story foyer leads to the living room and dining room. The kitchen has ample cabinet and counter space, a breakfast bar and a large walk-in pantry for storage and is open to the family room. A half bathroom is also found on the first floor. The primary bedroom suite has a tray ceiling, large walk-in closet and bathroom with double vanity, separate tub and shower. Three additional bedrooms upstairs have ample closet space and a bonus room could serve as a 5th bedroom or office. Outside, this home boasts a beautiful pool and spa with a screened paver lanai as well as plenty of yardspace. Located near Westchase's many amenities including parks and recreational facilities, restaurants and shopping and schools.
Full Property Details
Full Property Details for 10121 Kingsbridge Ave
General
- Sold For: $775,000
- HOA FEE: $40/month
- HOA FEE FREQ.: Annually
- Taxes: $12,034 (2025)
- Status: Closed
- Type: Single Family
- Source: MidFloridaRegionalMLS
- MLS ID: TB8490359
- Added to Site: 107 day(s) ago
Rental Information
- Min. Lease: No Minimum
Interior
- Number of Rooms: 9
- Interior Features: Ceiling Fan(s), Kitchen and Family Room Combination, Living Room/Dining Room Combo, Open Floorplan, PrimaryBedroom Upstairs, Stone Counters, Walk-In Closet(s), Window Treatments
- Appliances: Dishwasher, Microwave, Range, Refrigerator
- Furnishings: Unfurnished
- Flooring: Carpet, Engineered Hardwood, Tile
Rooms
Bathrooms
- Total Bathrooms: 3
- Full Bathrooms: 2
- Half Bathrooms: 1
Bedrooms
- Total Bedrooms: 4
Other Rooms
- Laundry: Laundry Room, Upper Level
Additional Information
- Shared Amenities: Basketball Court, Park, Playground, Pool, Tennis Court(s)
- Pool: Yes
- Private Pool: Yes
- Pool Description: Child Safety Fence, Gunite, In Ground, Screen Enclosure
- Spa Description: In Ground
Exterior
- Exterior Features: Lighting, Private Yard, Sidewalk, Sliding Doors
- Deck/Patio: Patio, Screened
- Porch/Patio/Deck: Patio, Screened
Parking
- Garage: Yes
- Attached garage: Yes
- Garage Spaces: 3
- Covered Spaces: 3
- Parking Features: Garage Door Opener, Off Street
Location
- Area: 33626 - Tampa/Northdale/Westchase
- County: Hillsborough
- Development Name: 33626 - Tampa/Northdale/Westchase
- Subdivision: WESTCHASE SEC 377
- Driving Directions: From Linebaugh Ave head north on Montague Street. West on Kingsbridge Avenue. The property will be on the left.
- Direction Faces: South
School Information
- Elementary School: Westchase-HB
- Middle School: Davidsen-HB
- High School: Alonso-HB
Community
- Community Name: 33626 - Tampa/Northdale/Westchase
- Community Features: Deed Restrictions, Dog Park, Park, Playground, Pool, Sidewalks, Tennis Court(s)
- Optional Amenities: Basketball Court, Park, Playground, Pool, Tennis Court(s)
- Association: Yes
- Assoc. Name: Westchase Community Association
Heating & Cooling
- Cooling Type: Central Air
- Heating Type: Central
Utilities
- Sewer: Public Sewer
- Water: Public
- Utility Description: Electricity Connected, Natural Gas Connected, Sewer Connected, Water Connected
Structural Information
- Exterior Const.: Block, Stucco, Wood Frame
- Roof: Shingle
- Stories/Levels: Two
- Square Feet: 3,027
- Sq. Ft. Source: Public Records
- Living Area: 3,027 Sq. Ft.
- Year Built: 1998
Lot Features
- Lot Size (Acres): 0.15
- Lot Size (Sq. Ft.): 6,600
- Lot Size: 6600
- Lot Dimensions: 60 x 110
- Street/Road Desc.: Asphalt
- Fencing (Description): Fenced, Wood
Financial Considerations
- Association Fee: $477
- Assoc Fee Freq.: Annually
- Assoc Fee Desc.: Required
- CDD: Yes
- Tax Amount: $12,034.54
- Tax Year: 2025
Disclosures and Reports
- Ownership: Fee Simple
- Special Conditions: None
- Legal Description: WESTCHASE SECTION 377 LOT 15 BLOCK 1
- Flood Zone Info: X
- APN: U16281705S00000100015.0
- Property ID: U16281705S00000100015.0
- Block/Lot/Section: 1
Get Pre-Approved Today
Schools
Schools serving 10121 Kingsbridge Ave
School District:Hillsborough County School District
| Name | Grades | Distance |
|---|---|---|
Westchase Elementary School 9517 West Linebaugh Avenue, Tampa, FL 33626 | K-5 | 0.7 mi |
Davidsen Middle School 10501 Montague Street, Tampa, FL 33626 | 6-8 | 0.1 mi |
Alonso High School 8302 Montague Street, Tampa, FL 33635 | 9-12 | 2.1 mi |
Disclaimer:
School attendance boundaries provided by ATTOM Data Solutions and are for reference only. Contact the school directly to verify enrollment eligibility.
Price & Sales History for 10121 Kingsbridge Ave
Date
Details
Price
Change
Source
6/02/2026
Sold
$775,000
-3.12%
MLS
4/18/2026
Price Reduced
$800,000
-3.03%
MLS
3/30/2026
Listed
$825,000
—
MLS
Disclaimer: Historical sales information is derived from public records provided by the county offices. Information is not guaranteed and should be independently verified.
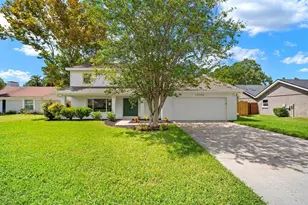
10121 Kingsbridge Avenue, Tampa, FL 33626 (MLS# TB8490359) is a Single Family property that was sold at $775,000 on June 02, 2026. This property was listed by Andrea Webb from our Tampa Westshore Office.Want to learn more about 10121 Kingsbridge Avenue? Do you have questions about finding other Single Family real estate for sale in Tampa? You can browse all Tampa real estate or contact a Coldwell Banker agent to request more information.