This is a carousel with tiles that activate property listing cards. Use the previous and next buttons to navigate.
1/1
$680,000
This is a carousel with tiles that activate property listing cards. Use the previous and next buttons to navigate.
1/1
Property Description
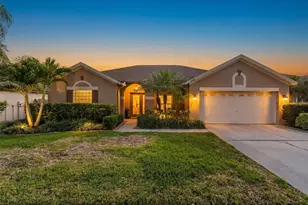
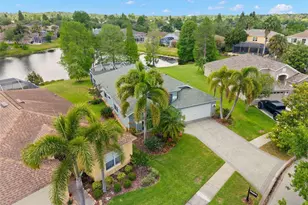
Welcome to the award-winning, highly sought-after community of Westchase. Beautifully maintained and move-in ready, this exceptional residence offers a flexible floor plan featuring 4 bedrooms or 3 bedrooms plus a dedicated den/office, 2.5 baths, and an oversized 3-car garage. Freshly painted inside in May 2026, the home showcases crown molding, plantation shutters, easy-care tile flooring throughout, and a bright open layout designed for comfortable everyday living and effortless entertaining. The updated primary suite serves as a private retreat, complete with a garden tub, tiled walk-in shower with seamless glass enclosure, dual granite vanities, updated fixtures, private water closet, and a motorized privacy shade above the tub for an added touch of luxury. The guest bath has also been tastefully renovated with updated tile and vanity finishes, creating a cohesive modern feel throughout the home. The renovated kitchen has updated cabinets, quartz countertops, and stainless-steel appliances. The spacious great room opens seamlessly to the outdoor living area through newer sliding glass doors leading to a stunning screened lanai with travertine decking and a freeform Pebble Tec pool designed for year-round enjoyment. Whether grilling, entertaining, watching the game, listening to music, or simply relaxing poolside, the expansive outdoor space functions as a true extension of the home. Major improvements provide peace of mind and long-term value, including roof replaced in 2016, Pebble Tec pool finish (2016), pool filter (2017), and HVAC system (2019). Combined with the beautifully updated interior spaces, this home offers the perfect blend of comfort, style, and functionality. Living in Westchase means enjoying one of Tampa Bay's premier master-planned communities, known for its tree-lined streets, vibrant village centers, scenic parks, playgrounds, two pool centers, tennis/pickleball, championship golf, top-rated schools, and an impressive collection of restaurants, cafés, and boutique shopping just minutes away. This is an exceptional opportunity to enjoy the very best of the Westchase lifestyle-active, connected, and conveniently located.
Full Property Details
Full Property Details for 10507 Weybridge Dr
General
- Sold For: $680,000
- HOA FEE: $40/month
- HOA FEE FREQ.: Annually
- Taxes: $7,203 (2025)
- Status: Closed
- Type: Single Family
- Source: MidFloridaRegionalMLS
- MLS ID: TB8511383
- Added to Site: 48 day(s) ago
Rental Information
- Min. Lease: 1-2 Years
Interior
- Number of Rooms: 10
- Interior Features: Ceiling Fan(s), Crown Molding, Open Floorplan, Primary Bedroom Main Floor, Walk-In Closet(s), Window Treatments
- Appliances: Dishwasher, Disposal, Dryer, Exhaust Fan, Range, Range Hood, Refrigerator, Washer
- Furnishings: Unfurnished
- Flooring: Ceramic Tile
Rooms
Bathrooms
- Total Bathrooms: 3
- Full Bathrooms: 2
- Half Bathrooms: 1
Bedrooms
- Total Bedrooms: 4
Other Rooms
- Laundry: Inside
Additional Information
- Pool: Yes
- Private Pool: Yes
- Pool Description: Gunite, In Ground, Screen Enclosure
- Spa Description: Heated, In Ground
Exterior
- Exterior Features: Irrigation System, Sidewalk, Sliding Doors
- Deck/Patio: Covered, Screened
- Porch/Patio/Deck: Covered, Screened
Parking
- Garage: Yes
- Attached garage: Yes
- Garage Spaces: 3
- Covered Spaces: 3
- Parking Features: Driveway, Garage Door Opener
Location
- Area: 33626 - Tampa/Northdale/Westchase
- County: Hillsborough
- Development Name: 33626 - Tampa/Northdale/Westchase
- Subdivision: WESTCHASE SEC 377
- Driving Directions: From Linebaugh Ave turn right onto Gretna Green Dr, turn right onto Kingsbridge Ave, turn left onto Weybridge Dr, house will be on your right.
- Direction Faces: West
School Information
- Elementary School: Westchase-HB
- Middle School: Davidsen-HB
- High School: Alonso-HB
Community
- Community Name: 33626 - Tampa/Northdale/Westchase
- Community Features: Community Mailbox, Deed Restrictions, Golf Carts OK, Park, Playground, Pool, Sidewalks, Tennis Court(s)
- Association: Yes
- Assoc. Name: Jennifer Jordan
Heating & Cooling
- Cooling Type: Central Air
- Heating Type: Central, Natural Gas
Utilities
- Sewer: Public Sewer
- Water: Public
- Utility Description: Cable Connected, Electricity Connected, Fiber Optics, Natural Gas Available, Sprinkler Recycled, Street Lights, Underground Utilities, Water Connected
Structural Information
- Architectural Info: Contemporary
- Architectural Style: Contemporary
- Exterior Const.: Block, Stucco
- Roof: Shingle
- Stories/Levels: One
- Square Feet: 2,007
- Sq. Ft. Source: Public Records
- Living Area: 2,007 Sq. Ft.
- Year Built: 1998
Lot Features
- Lot Size (Acres): 0.17
- Lot Size (Sq. Ft.): 7,378
- Lot Size: 7378
- Lot Dimensions: 62 x 119
- Street/Road Desc.: Asphalt
- Fencing (Description): Fenced
Financial Considerations
- Association Fee: $477
- Assoc Fee Freq.: Annually
- Assoc Fee Desc.: Required
- CDD: Yes
- Tax Amount: $7,203.8
- Tax Year: 2025
Disclosures and Reports
- Ownership: Fee Simple
- Special Conditions: None
- Legal Description: WESTCHASE SECTION 377 LOT 80 BLOCK 1
- Flood Zone Info: X
- APN: U15281705S00000100080.0
- Property ID: U15281705S00000100080.0
- Block/Lot/Section: 1
Listed by Bayone Realty Services
Sold by Mihara & Associates Inc.

Get Pre-Approved Today
Schools
Schools serving 10507 Weybridge Dr
School District:Hillsborough County School District
| Name | Grades | Distance |
|---|---|---|
Westchase Elementary School 9517 West Linebaugh Avenue, Tampa, FL 33626 | K-5 | 0.7 mi |
Davidsen Middle School 10501 Montague Street, Tampa, FL 33626 | 6-8 | 0.1 mi |
Alonso High School 8302 Montague Street, Tampa, FL 33635 | 9-12 | 2.2 mi |
Disclaimer:
School attendance boundaries provided by ATTOM Data Solutions and are for reference only. Contact the school directly to verify enrollment eligibility.
Price & Sales History for 10507 Weybridge Dr
Date
Details
Price
Change
Source
6/24/2026
Sold
$680,000
-1.43%
MLS
5/28/2026
Listed
$689,900
—
MLS
Disclaimer: Historical sales information is derived from public records provided by the county offices. Information is not guaranteed and should be independently verified.
10507 Weybridge Drive, Tampa, FL 33626 (MLS# TB8511383) is a Single Family property that was sold at $680,000 on June 24, 2026. Want to learn more about 10507 Weybridge Drive? Do you have questions about finding other Single Family real estate for sale in Tampa? You can browse all Tampa real estate or contact a Coldwell Banker agent to request more information.