This is a carousel with tiles that activate property listing cards. Use the previous and next buttons to navigate.
1/1
$990,000
This is a carousel with tiles that activate property listing cards. Use the previous and next buttons to navigate.
1/1
Property Description
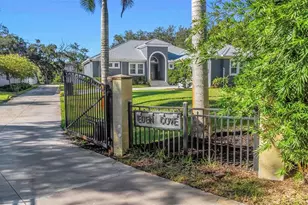
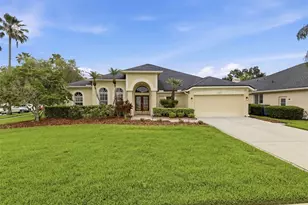
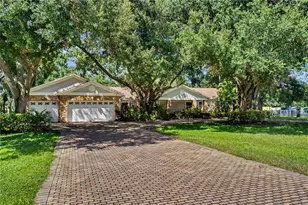
Westchase Pool Home | Preserve Lot | Cul-de-Sac | 5BR Option | Walk to Highly-Rated Schools. Renovated 4BR/3.5BA + office (closet; optional 5th bedroom) + bonus room on quiet cul-de-sac in Westchase. Backs to 4.78-acre protected preserve (no rear/side neighbors) with private gate to Baybridge Park. Three-way split floorplan with hardwood floors in all bedrooms and tile in main living areas. Open-concept layout with chef's kitchen featuring 14-ft island, quartz countertops, custom pantry, and Monogram appliances. Primary suite with dual closets, lanai access, and spa-style bath. Upstairs bonus room with dry bar, wine fridge, half bath, and pre-plumb for full bath. Screened lanai with covered seating and resurfaced pool (2025). Hurricane-impact windows and sliders. Walk to Westchase Elementary School and Davidsen Middle School; zoned for Alonso High School (IB program). Step out of the backyard gate to the park, take the tunnel underneath Linebaugh Ave to all West Park Village has to offer including, but not limited to, community pool, tennis courts, parks, nature trail, Blind Tiger Coffee, Irish 31 bar & restaurant, Memo Modern Italian Restaurant, The Vault Wine Bar, Protein Monkey, Yoga Studio, Express YMCA, and so many more ..
Full Property Details
Full Property Details for 10201 Millport Dr
General
- Sold For: $990,000
- HOA FEE: $40/month
- HOA FEE FREQ.: Annually
- Taxes: $6,209 (2025)
- Status: Closed
- Type: Single Family
- Source: MidFloridaRegionalMLS
- MLS ID: TB8490461
- Added to Site: 110 day(s) ago
Rental Information
- Min. Lease: 7 Months
Interior
- Number of Rooms: 13
- Interior Features: Ceiling Fan(s), Crown Molding, Eating Space In Kitchen, High Ceilings, Kitchen and Family Room Combination, Open Floorplan, Primary Bedroom Main Floor, Split Bedroom, Stone Counters, Tray Ceiling(s)
- Fireplace: Yes
- Fireplace(s): Family Room, Gas
- Appliances: Built-In Oven, Dishwasher, Disposal, Dryer, Gas Water Heater, Microwave, Range, Range Hood, Refrigerator, Water Softener, Wine Refrigerator
- Furnishings: Unfurnished
- Flooring: Ceramic Tile, Engineered Hardwood
Rooms
Bathrooms
- Total Bathrooms: 4
- Full Bathrooms: 3
- Half Bathrooms: 1
Bedrooms
- Total Bedrooms: 4
Other Rooms
- Laundry: Inside, Laundry Room
Additional Information
- Shared Amenities: Park, Pickleball Court(s), Playground, Pool, Tennis Court(s), Trail(s)
- Pool: Yes
- Private Pool: Yes
- Pool Description: In Ground, Outside Bath Access, Screen Enclosure
Exterior
- Exterior Features: Irrigation System, Private Mailbox, Sidewalk, Sliding Doors
- Deck/Patio: Covered, Screened
- Porch/Patio/Deck: Covered, Screened
Parking
- Garage: Yes
- Attached garage: Yes
- Garage Spaces: 3
- Covered Spaces: 3
Location
- Area: 33626 - Tampa/Northdale/Westchase
- County: Hillsborough
- Development Name: 33626 - Tampa/Northdale/Westchase
- Subdivision: WESTCHASE SEC 371
- Driving Directions: Linebaugh to Gretna Green Dr. Turn right (heading North) on Gretna Green Dr, then first right onto Milport Dr. 10201 is at the end of the cul de sac.
- Direction Faces: Northwest
School Information
- Elementary School: Westchase-HB
- Middle School: Davidsen-HB
- High School: Alonso-HB
Community
- Community Name: 33626 - Tampa/Northdale/Westchase
- Community Features: Deed Restrictions, Park, Playground, Sidewalks, Tennis Court(s)
- Optional Amenities: Park, Pickleball Court(s), Playground, Pool, Tennis Court(s), Trail(s)
- Association: Yes
- Assoc. Name: Westchase Community Association
- Assoc. Fees Include: Community Pool, Recreational Facilities
- Number of Pets: 4
- Pet Restrictions: Verify pet restrictions with HOA.
Heating & Cooling
- Cooling Type: Central Air
- Heating Type: Central, Electric
Utilities
- Sewer: Public Sewer
- Water: Public
- Utility Description: Cable TV Available, Electricity Connected, Natural Gas Connected, Sewer Connected, Sprinkler Recycled, Water Connected
Structural Information
- Architectural Info: Florida
- Architectural Style: Florida
- Exterior Const.: Block, Stucco
- Roof: Shingle
- Windows: Shutters
- Stories/Levels: Two
- Square Feet: 3,272
- Sq. Ft. Source: Public Records
- Living Area: 3,272 Sq. Ft.
- Year Built: 1996
Lot Features
- Property View: Park/Greenbelt, Trees/Woods
- Lot Size (Acres): 0.17
- Lot Size (Sq. Ft.): 7,242
- Lot Size: 7242
- Lot Dimensions: 71 x 102
- Frontage: Street Paved
- Street/Road Desc.: Paved
Financial Considerations
- Association Fee: $477
- Assoc Fee Freq.: Annually
- Assoc Fee Desc.: Required
- CDD: Yes
- Tax Amount: $6,209
- Tax Year: 2025
Disclosures and Reports
- Ownership: Fee Simple
- Special Conditions: None
- Legal Description: WESTCHASE SECTION 371 LOT 20 BLOCK 3
- Flood Zone Info: X
- APN: U16281705K00000300020.0
- Property ID: U16281705K00000300020.0
- Block/Lot/Section: 3
Get Pre-Approved Today
Schools
Schools serving 10201 Millport Dr
School District:Hillsborough County School District
| Name | Grades | Distance |
|---|---|---|
Westchase Elementary School 9517 West Linebaugh Avenue, Tampa, FL 33626 | K-5 | 0.5 mi |
Davidsen Middle School 10501 Montague Street, Tampa, FL 33626 | 6-8 | 0.6 mi |
Alonso High School 8302 Montague Street, Tampa, FL 33635 | 9-12 | 1.7 mi |
Disclaimer:
School attendance boundaries provided by ATTOM Data Solutions and are for reference only. Contact the school directly to verify enrollment eligibility.
Price & Sales History for 10201 Millport Dr
Date
Details
Price
Change
Source
7/01/2026
Sold
$990,000
-5.71%
MLS
3/27/2026
Listed
$1,050,000
—
MLS
Disclaimer: Historical sales information is derived from public records provided by the county offices. Information is not guaranteed and should be independently verified.
10201 Millport Drive, Tampa, FL 33626 (MLS# TB8490461) is a Single Family property that was sold at $990,000 on July 01, 2026. This property was listed by The Pithers Group from our New Tampa/Westchase Office.Want to learn more about 10201 Millport Drive? Do you have questions about finding other Single Family real estate for sale in Tampa? You can browse all Tampa real estate or contact a Coldwell Banker agent to request more information.