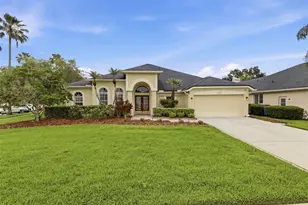
Full Property Details for 11909 Middlebury Dr
General
- Sold For: $875,000
- HOA FEE: $40/month
- HOA FEE FREQ.: Annually
- Taxes: $12,811 (2025)
- Status: Closed
- Type: Single Family
- Source: MidFloridaRegionalMLS
- MLS ID: TB8474809
- Added to Site: 175 day(s) ago
Rental Information
Interior
- Number of Rooms: 10
- Interior Features: Ceiling Fan(s), Crown Molding, High Ceilings, Kitchen and Family Room Combination, L Dining, Living Room/Dining Room Combo, Open Floorplan, Primary Bedroom Main Floor, Solid Surface Counters, Split Bedroom, Thermostat, Walk-In Closet(s), Window Treatments
- Fireplace: Yes
- Fireplace(s): Family Room, Gas, Non Wood Burning
- Appliances: Dishwasher, Disposal, Exhaust Fan, Gas Water Heater, Ice Maker, Microwave, Range, Range Hood, Refrigerator, Water Softener
- Furnishings: Unfurnished
- Flooring: Engineered Hardwood, Porcelain Tile
Rooms
- Total Bathrooms: 3
- Full Bathrooms: 3
- Laundry: Inside, Laundry Room
Additional Information
- Shared Amenities: Basketball Court, Park, Playground, Pool, Tennis Court(s), Trail(s), Vehicle Restrictions
- Pool: Yes
- Private Pool: Yes
- Pool Description: Auto Cleaner, Gunite, Heated, In Ground, Lighting, Pool Sweep, Salt Water, Screen Enclosure, Self Cleaning
- Spa: Yes
- Spa Description: Heated, In Ground
Exterior
- Exterior Features: Irrigation System, Rain Gutters, Sliding Doors
- Deck/Patio: Covered, Deck, Enclosed, Patio, Screened
- Porch/Patio/Deck: Covered, Deck, Enclosed, Patio, Screened
Parking
- Garage: Yes
- Attached garage: Yes
- Garage Spaces: 3
- Covered Spaces: 3
- Parking Features: Driveway, Garage Door Opener, Split Garage
Location
- Area: 33626 - Tampa/Northdale/Westchase
- County: Hillsborough
- Development Name: 33626 - Tampa/Northdale/Westchase
- Subdivision: WESTCHASE SEC 223
- Driving Directions: From W. Linebaugh and Countryway head east, turn left onto Radcliffe Drive, right onto Wandsworth Drive, left onto Middlebury Drive. Home is on the right hand side.
- Direction Faces: Southwest
School Information
- Elementary School: Westchase-HB
- Middle School: Davidsen-HB
- High School: Alonso-HB
Community
- Community Name: 33626 - Tampa/Northdale/Westchase
- Community Features: Deed Restrictions, Golf, Irrigation-Reclaimed Water, Park, Playground, Pool, Sidewalks, Tennis Court(s)
- Optional Amenities: Basketball Court, Park, Playground, Pool, Tennis Court(s), Trail(s), Vehicle Restrictions
- Association: Yes
- Assoc. Name: Inframark
- Assoc. Fees Include: Common Area Taxes, Community Pool, Pool Maintenance
- Pet Restrictions: Please verify with HOA
Heating & Cooling
- Cooling Type: Central Air
- Heating Type: Central, Natural Gas
Utilities
- Sewer: Public Sewer
- Water: Public
- Utility Description: Cable TV Available, Cable Connected, Electricity Available, Electricity Connected, Natural Gas Available, Natural Gas Connected, Public, Sewer Connected, Sprinkler Meter, Sprinkler Recycled, Street Lights, Water
Structural Information
- Architectural Info: Contemporary
- Architectural Style: Contemporary
- Builder: Arthur Ruthenberg
- Exterior Const.: Block, Stucco
- Roof: Shingle
- Windows: Drapes, Shutters
- Stories/Levels: One
- Square Feet: 2,456
- Sq. Ft. Source: Builder
- Living Area: 2,456 Sq. Ft.
- Year Built: 1994
Lot Features
- Lot Size (Acres): 0.21
- Lot Size (Sq. Ft.): 9,000
- Lot Size: 9000
- Lot Dimensions: 75 x 120
- Street/Road Desc.: Paved
Water Features
- Water Front: Yes
- Water Front Desc.: Pond
Green Features
- Energy Efficient: Energy Monitoring System, Thermostat
- Indoor Air Quality: No Smoking-Interior Buildg
- Water Conservation: Irrigation-Reclaimed Water
Financial Considerations
- Association Fee: $477
- Assoc Fee Freq.: Annually
- Assoc Fee Desc.: Required
- CDD: Yes
- Tax Amount: $12,811
- Tax Year: 2025
Disclosures and Reports
- Ownership: Fee Simple
- Special Conditions: None
- Legal Description: WESTCHASE SECTION 223 LOT 41 BLOCK 1
- Flood Zone Info: X
- APN: U08281706700000100041.0
- Property ID: U08281706700000100041.0
- Block/Lot/Section: 1
Listed by Keller Williams Tampa Prop.
Sold by Northstar Realty