This is a carousel with tiles that activate property listing cards. Use the previous and next buttons to navigate.
1/57
$789,000
This is a carousel with tiles that activate property listing cards. Use the previous and next buttons to navigate.
1/57
Property Description
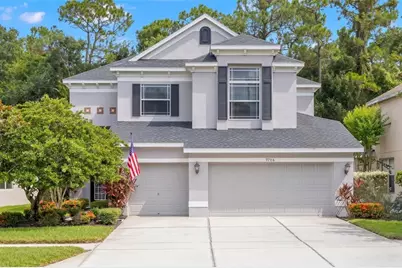
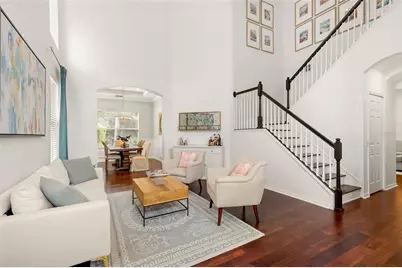
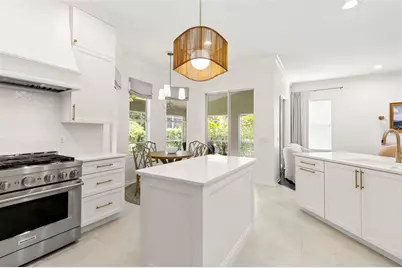
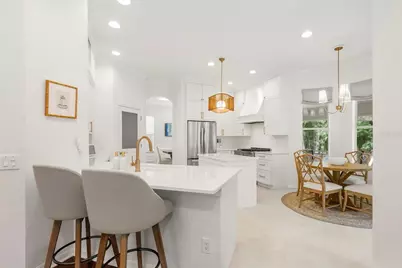
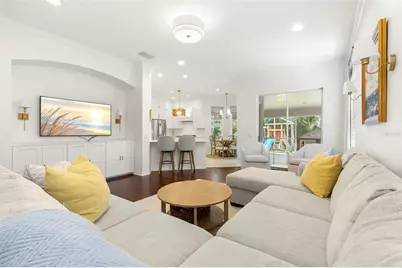
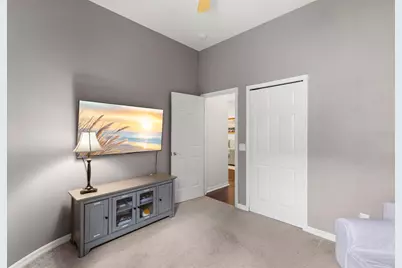
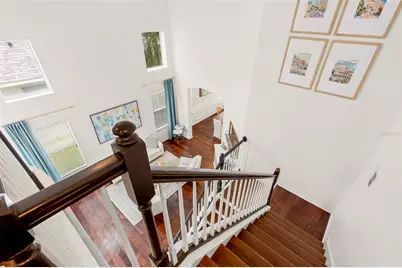
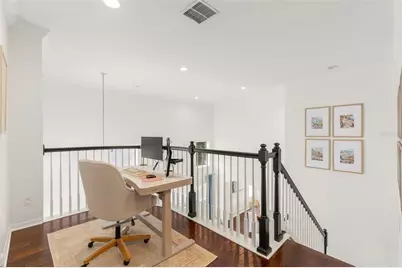
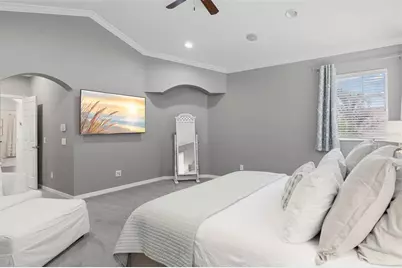
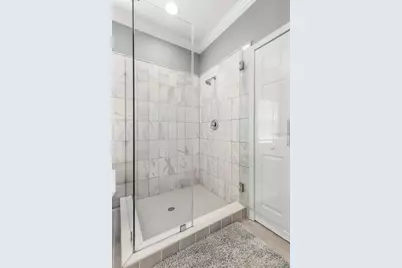
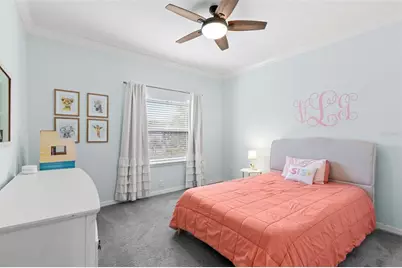
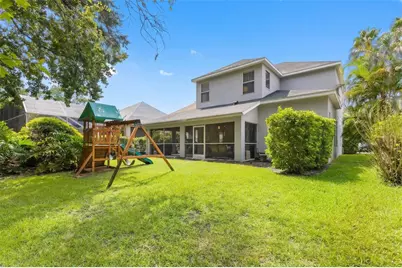
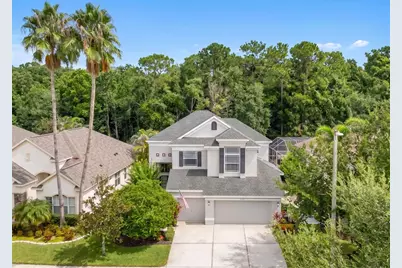
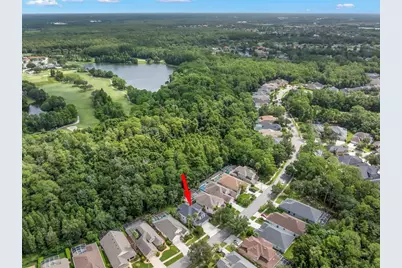
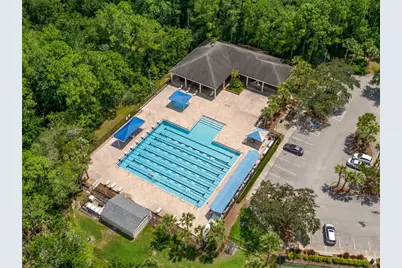
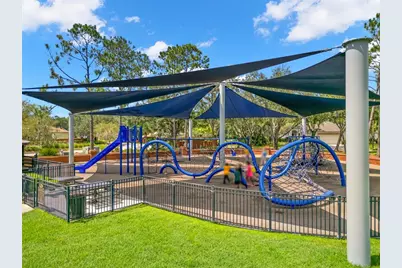
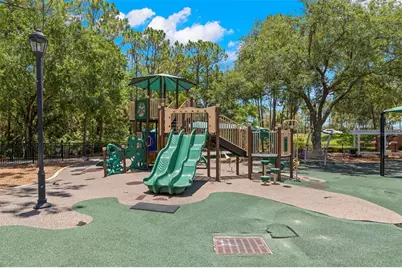

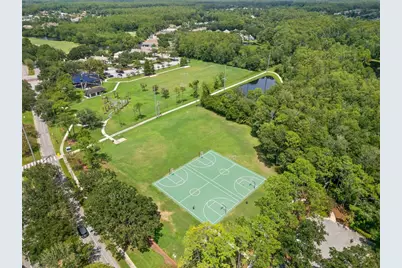
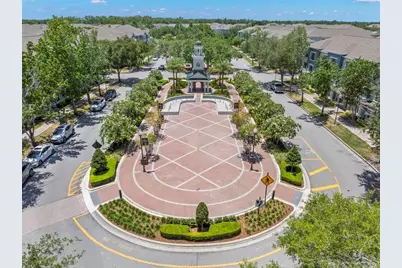
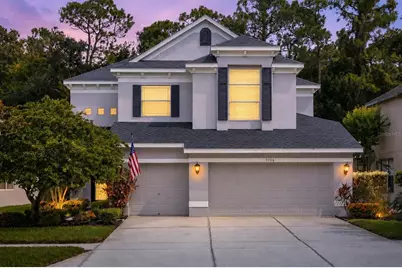
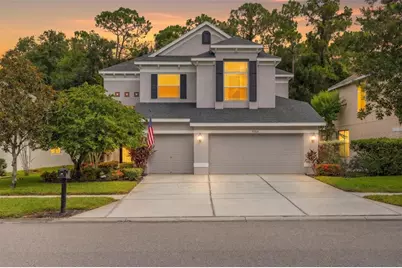
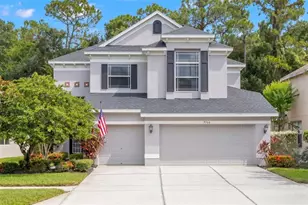
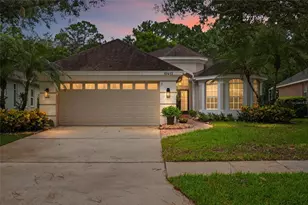
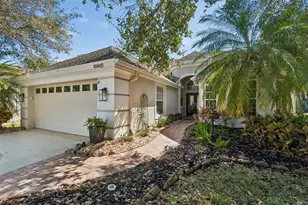
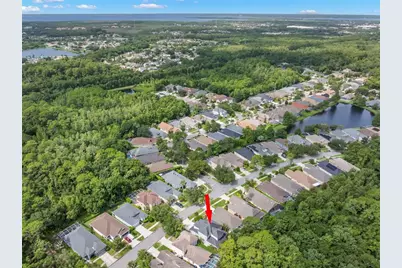
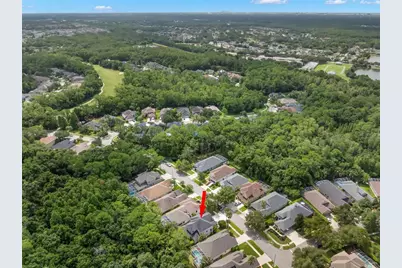
Welcome to this beautifully updated home in The Greens, one of Westchase's most desirable gated villages with 24-hour manned security. From the double glass entry doors to the soaring ceilings and gorgeous hardwood floors, this meticulously maintained home offers an impressive blend of elegance, comfort, and functionality. The heart of the home is the completely remodeled (2025) kitchen, featuring new cabinetry, quartz countertops, a stylish backsplash, stainless steel appliances, a five-burner gas range, center island, wine refrigerator, breakfast bar, and casual dining area overlooking the deep conservation homesite. The spacious first floor also includes formal living and dining rooms, a large family room, and a bedroom with an adjacent full bathroom, ideal for guests, a private office, or a den. An open staircase with hardwood steps leads to the expansive primary suite, complete with a walk-in closet, dual vanities, a soaking tub, and a separate shower. Two additional bedrooms and a versatile loft provide plenty of space for family, work, or relaxation. Additional highlights include a new roof in 2020, a large screened lanai, three-car garage, and water softener. The private conservation setting creates a peaceful, park-like backdrop with no rear neighbors. Located in Westchase, ranked by Niche as the #1 Best Suburb to Live in the Tampa Area and recognized by Stacker as one of Florida's best places to live. Residents enjoy two community pools, tennis and pickleball courts, parks, Westchase Golf Club, and the vibrant shops and restaurants of West Park Village. The community is also served by highly rated, A-rated schools. This exceptional location places you within easy reach of Tampa International Airport, downtown Tampa, award-winning white-sand beaches, world-class golf courses, premier shopping, leading healthcare facilities, dog parks, equestrian centers, fitness centers, coffee shops, miles of bike trails, and all the best that Tampa Bay has to offer. This is turnkey living at it's best in one of Tampa's most coveted ZIP codes.
Full Property Details
Full Property Details for 9706 Gretna Grn Dr
General
- Price: $789,000
- HOA FEE: $40/month
- HOA FEE FREQ.: Annually
- Taxes: $9,120 (2025)
- Status: Active
- Type: Single Family
- Source: MidFloridaRegionalMLS
- MLS ID: TB8534496
- Updated: 8/14/2026
- Added to Site: 52 day(s) ago
Rental Information
- Min. Lease: 1-2 Years
Interior
- Number of Rooms: 7
- Interior Features: Ceiling Fan(s), Eating Space In Kitchen, High Ceilings, Kitchen and Family Room Combination, PrimaryBedroom Upstairs, Solid Wood Cabinets, Stone Counters, Thermostat, Tray Ceiling(s), Walk-In Closet(s)
- Appliances: Convection Oven, Dishwasher, Disposal, Dryer, Microwave, Range, Range Hood, Refrigerator, Washer, Water Softener, Wine Refrigerator
- Furnishings: Unfurnished
- Flooring: Carpet, Ceramic Tile, Hardwood
Rooms
Bathrooms
- Total Bathrooms: 3
- Full Bathrooms: 3
Bedrooms
- Total Bedrooms: 4
Other Rooms
- Laundry: Inside, Laundry Room
Additional Information
- Shared Amenities: Gated, Playground, Pool, Tennis Court(s)
Exterior
- Exterior Features: Sidewalk, Sliding Doors
- Deck/Patio: Patio, Rear Porch, Screened
- Porch/Patio/Deck: Patio, Rear Porch, Screened
Parking
- Garage: Yes
- Attached garage: Yes
- Garage Spaces: 3
- Covered Spaces: 3
Location
- Area: 33626 - Tampa/Northdale/Westchase
- County: Hillsborough
- Development Name: 33626 - Tampa/Northdale/Westchase
- Subdivision: WESTCHASE SEC 307
- Driving Directions: West on Linebaugh from Sheldon, left on Gretna Green Drive, enter through the Guard Gateand continue to the property address on the right.
- Direction Faces: East
School Information
- Elementary School: Westchase-HB
- Middle School: Davidsen-HB
- High School: Alonso-HB
Community
- Community Name: 33626 - Tampa/Northdale/Westchase
- Community Features: Gated Community - Guard, Golf, Playground, Pool, Sidewalks, Tennis Court(s)
- Optional Amenities: Gated, Playground, Pool, Tennis Court(s)
- Association: Yes
- Assoc. Name: Westchase WCA - Debbie Sainz
- Assoc. Fees Include: 24-Hour Guard
- Pet Restrictions: See HOA Guidelines and any county/municipal regulations.
Heating & Cooling
- Cooling Type: Central Air
- Heating Type: Central
Utilities
- Sewer: Public Sewer
- Water: Public
- Utility Description: BB/HS Internet Available, Electricity Connected, Sewer Connected, Water Connected
Structural Information
- Architectural Info: Traditional
- Architectural Style: Traditional
- Exterior Const.: Block, Wood Frame
- Roof: Shingle
- Stories/Levels: Two
- Square Feet: 2,629
- Sq. Ft. Source: Public Records
- Year Built: 2003
Lot Features
- Property View: Trees/Woods
- Lot Size (Acres): 0.15
- Lot Size (Sq. Ft.): 6,478
- Lot Size: 6478
- Lot Dimensions: 53.1 x 122
- Street/Road Desc.: Paved
Financial Considerations
- Association Fee: $477
- Assoc Fee Freq.: Annually
- Assoc Fee Desc.: Required
- Tax Amount: $9,120.56
- Tax Year: 2025
Disclosures and Reports
- Ownership: Fee Simple
- Special Conditions: None
- Legal Description: WESTCHASE SECTION 307 LOT 5 BLOCK 13
- Flood Zone Info: X*
- APN: U1728175EX00001300005.0
- Property ID: U1728175EX00001300005.0
- Block/Lot/Section: 13
Listed by Keller Williams Tampa Properties

Get Pre-Approved Today
Schools
Schools serving 9706 Gretna Grn Dr
School District:Hillsborough County School District
| Name | Grades | Distance |
|---|---|---|
Westchase Elementary School 9517 West Linebaugh Avenue, Tampa, FL 33626 | K-5 | 1.4 mi |
Davidsen Middle School 10501 Montague Street, Tampa, FL 33626 | 6-8 | 1.4 mi |
Alonso High School 8302 Montague Street, Tampa, FL 33635 | 9-12 | 1.6 mi |
Disclaimer:
School attendance boundaries provided by ATTOM Data Solutions and are for reference only. Contact the school directly to verify enrollment eligibility.
Price & Sales History for 9706 Gretna Grn Dr
Date
Details
Price
Change
Source
8/14/2026
Price Reduced
$789,000
-4.36%
MLS
7/31/2026
Listed
$825,000
68.37%
MLS
6/10/2020
Sold
$490,000
—
Public Record
Disclaimer: Historical sales information is derived from public records provided by the county offices. Information is not guaranteed and should be independently verified.
Tax History
Tax History for 9706 Gretna Grn Dr
Year
Property Taxes
Change
Tax Assessment
Change
2025
$9,121
7%
$426,706
3%
2024
$8,490
4%
$414,680
3%
2023
$8,149
7%
$402,602
6%
2021
$7,647
-1%
$379,491
-3%
2022
$7,713
1%
$390,876
10%
2021
$7,647
-5%
$354,871
11%
2019
$8,050
-2%
$318,337
3%
2018
$8,187
3%
$307,614
6%
2017
$7,945
23%
$291,530
17%
2016
$6,451
-1%
$248,451
1%
2015
$6,506
—
$246,724
1%
2014
$6,479
—
$244,766
1%
2013
$6,472
—
$241,149
—
Disclaimer: Historical tax information is derived from public records provided by the county offices. Information is not guaranteed and should be independently verified.
Estimate the Cost
Estimate the Cost for 9706 Gretna Grn Dr
9706 Gretna Green Drive, Tampa, FL 33626 (MLS# TB8534496) is a Single Family property with 4 bedrooms and 3 full bathrooms. 9706 Gretna Green Drive is currently listed for $789,000 and was received on July 31, 2026. Want to learn more about 9706 Gretna Green Drive? Do you have questions about finding other Single Family real estate for sale in Tampa? You can browse all Tampa real estate or contact a Coldwell Banker agent to request more information.