
This is a carousel with tiles that activate property listing cards. Use the previous and next buttons to navigate.
1/54
$789,000 Just Listed
This is a carousel with tiles that activate property listing cards. Use the previous and next buttons to navigate.
1/54
Property Description
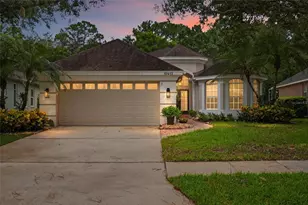
Beautifully updated throughout, this exceptional residence located in The Greens features 3 spacious bedrooms PLUS A BONUS ROOM, and a seamless blend of timeless elegance and modern comfort. Every detail has been carefully curated, creating a home that is as functional as it is beautiful. From the moment you step inside, you'll appreciate the open-concept floor plan, highlighted by soaring ceilings, dramatic barrel ceiling architecture, deep crown molding, and custom built-in shelving that creates a stunning focal point in the living room. Natural light pours into the living space through oversized three-panel sliders overlooking the beautifully designed pool area. At the heart of the home is the renovated chef's kitchen featuring all-stainless-steel appliances, 42" wood cabinetry, quartz countertops, a gas range, farmhouse sink, built-in wine fridge, and designer finishes perfect for entertaining. Just beyond the kitchen, you'll find a charming coffee bar and flex space that offers additional storage, a beverage station, or the perfect spot for a home workspace. And a charming breakfast nook provides the perfect spot to enjoy your morning coffee while taking in peaceful views of the sparkling pool and tranquil conservation backdrop. Designed for both everyday comfort and entertaining, the spacious dining and living areas seamlessly transition to your private backyard oasis. Step outside to an expansive screened and beautifully paved lanai featuring a luxurious heated pool with an elegant waterfall feature, beautifully redesigned landscaping, and updated fencing - all overlooking peaceful conservation views that create a true sense of serenity. The private primary suite offers a spacious retreat with dual walk-in closets and a generous spa-inspired bathroom complete with dual vanities and abundant storage, featuring a spacious walk-in shower, a private water closet, and a jetted soaking tub. Two additional bedrooms and a versatile bonus room provide the flexibility to accommodate a home office, den, or 4th bedroom. A thoughtfully designed laundry room with the washer and dryer included, built-in shelving, and two spacious storage closets add everyday convenience. Additional highlights include a spacious two-car garage equipped with a utility sink and water softener, newly updated landscaping in both the front and backyard, fresh paint, new exterior front yard lighting, new fans and fixtures throughout, inside and outdoor surround sound system, newer pool heater, and more! This home has been meticulously maintained and thoughtfully cared for, with major systems updated and serviced to provide peace of mind for its next owner. Located within the 24-hour guard gated community of The Greens at Westchase, residents enjoy exclusive walking paths, access to the Westchase Golf Course, and low HOA fees. No flood insurance required. Access to highly rated schools. Beyond the gates, Westchase offers an unmatched lifestyle with community pools, tennis courts, parks, trails, the Westchase Golf Club, and the vibrant West Park Village featuring boutique shopping, restaurants, and neighborhood events. Conveniently located just minutes from Tampa International Airport, Downtown Tampa, the Veterans Expressway, this exceptional home offers luxury, convenience, and an unbeatable lifestyle.
Full Property Details
Full Property Details for 10413 Applecross Ln
General
- Price: $789,000
- HOA FEE: $40/month
- HOA FEE FREQ.: Annually
- Taxes: $9,234 (2025)
- Status: Active
- Type: Single Family
- Source: MidFloridaRegionalMLS
- MLS ID: TB8530493
- Updated: 7/21/2026
- Added to Site: 1 day(s) ago
Rental Information
- Min. Lease: 6 Months
Interior
- Number of Rooms: 7
- Interior Features: Built-in Features, Ceiling Fan(s), Crown Molding, Eating Space In Kitchen, High Ceilings, Primary Bedroom Main Floor, Stone Counters, Thermostat, Tray Ceiling(s), Walk-In Closet(s)
- Appliances: Dishwasher, Disposal, Dryer, Gas Water Heater, Microwave, Range, Refrigerator, Washer, Water Softener, Wine Refrigerator
- Furnishings: Negotiable
- Flooring: Tile
Rooms
Bathrooms
- Total Bathrooms: 2
- Full Bathrooms: 2
Bedrooms
- Total Bedrooms: 3
Other Rooms
- Laundry: Laundry Room
Additional Information
- Pool: Yes
- Private Pool: Yes
- Pool Description: Heated, Screen Enclosure
Exterior
- Exterior Features: Irrigation System, Lighting, Rain Gutters
- Deck/Patio: Covered, Screened
- Porch/Patio/Deck: Covered, Screened
Parking
- Garage: Yes
- Attached garage: Yes
- Garage Spaces: 2
- Covered Spaces: 2
Location
- Area: 33626 - Tampa/Northdale/Westchase
- County: Hillsborough
- Development Name: 33626 - Tampa/Northdale/Westchase
- Subdivision: WESTCHASE SEC 307
- Driving Directions: Left on Gretna Green, go through Guard Gate, Left on Greenpointe Drive to Applecross Lane.
- Direction Faces: Northwest
School Information
- Elementary School: Westchase-HB
- Middle School: Davidsen-HB
- High School: Alonso-HB
Community
- Community Name: 33626 - Tampa/Northdale/Westchase
- Association: Yes
- Assoc. Name: WESTCHASE COMMUNITY ASSOCIATION
Heating & Cooling
- Cooling Type: Central Air
- Heating Type: Central
Utilities
- Sewer: Public Sewer
- Water: Public
- Utility Description: Natural Gas Connected, Public, Street Lights
Structural Information
- Architectural Info: Florida
- Architectural Style: Florida
- Exterior Const.: Stucco
- Roof: Shingle
- Windows: Blinds, Drapes, Shades
- Stories/Levels: One
- Square Feet: 2,309
- Sq. Ft. Source: Public Records
- Year Built: 2001
Lot Features
- Lot Size (Acres): 0.25
- Lot Size (Sq. Ft.): 10,674
- Lot Size: 10674
- Lot Dimensions: 58.33 x 183
- Street/Road Desc.: Asphalt
- Fencing (Description): Fenced
Financial Considerations
- Association Fee: $479
- Assoc Fee Freq.: Annually
- Assoc Fee Desc.: Required
- CDD: Yes
- Tax Amount: $9,234.07
- Tax Year: 2025
Disclosures and Reports
- Ownership: Fee Simple
- Special Conditions: None
- Legal Description: WESTCHASE SECTION 307 LOT 29 BLOCK 16
- Flood Zone Info: X
- APN: U2028175EX00001600029.0
- Property ID: U2028175EX00001600029.0
- Block/Lot/Section: 16
Listed by Compass Florida Llc
Get Pre-Approved Today
Schools
Schools serving 10413 Applecross Ln
School District:Hillsborough County School District
| Name | Grades | Distance |
|---|---|---|
Westchase Elementary School 9517 West Linebaugh Avenue, Tampa, FL 33626 | K-5 | 1.7 mi |
Davidsen Middle School 10501 Montague Street, Tampa, FL 33626 | 6-8 | 1.7 mi |
Alonso High School 8302 Montague Street, Tampa, FL 33635 | 9-12 | 1.6 mi |
Disclaimer:
School attendance boundaries provided by ATTOM Data Solutions and are for reference only. Contact the school directly to verify enrollment eligibility.
Price & Sales History for 10413 Applecross Ln
Date
Details
Price
Change
Source
7/21/2026
Listed
$789,000
—
MLS
Disclaimer: Historical sales information is derived from public records provided by the county offices. Information is not guaranteed and should be independently verified.
Tax History
Tax History for 10413 Applecross Ln
Year
Property Taxes
Change
Tax Assessment
Change
2024
$8,594
—
$432,924
3%
2024
$8,594
4%
$420,723
3%
2023
$8,251
7%
$408,469
6%
2021
$7,746
-1%
$385,021
-3%
2022
$7,813
1%
$396,572
4%
2021
$7,746
4%
$379,705
16%
2019
$7,459
-3%
$327,466
2%
2018
$7,675
1%
$321,360
2%
2017
$7,608
—
$314,750
2%
2016
$7,593
-1%
$308,276
1%
2015
$7,662
—
$306,133
1%
2014
$7,634
9%
$303,703
14%
2013
$6,983
—
$266,687
—
Disclaimer: Historical tax information is derived from public records provided by the county offices. Information is not guaranteed and should be independently verified.
Estimate the Cost
Estimate the Cost for 10413 Applecross Ln
10413 Applecross Lane, Tampa, FL 33626 (MLS# TB8530493) is a Single Family property with 3 bedrooms and 2 full bathrooms. 10413 Applecross Lane is currently listed for $789,000 and was received on July 21, 2026. Want to learn more about 10413 Applecross Lane? Do you have questions about finding other Single Family real estate for sale in Tampa? You can browse all Tampa real estate or contact a Coldwell Banker agent to request more information.