This is a carousel with tiles that activate property listing cards. Use the previous and next buttons to navigate.
1/1
$562,477
This is a carousel with tiles that activate property listing cards. Use the previous and next buttons to navigate.
1/1
Property Description
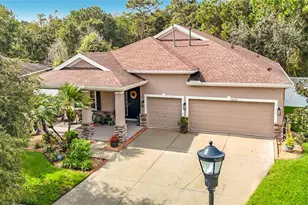
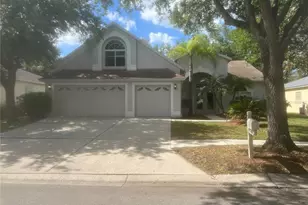
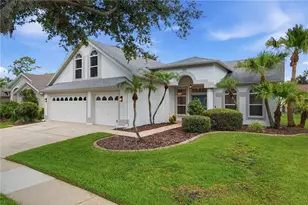
This two-story residence at 10239 Garden Alcove is located on a conservation lot within the gated Arbor Greene community in New Tampa and offers a private screened pool with no rear neighbors. The home has been freshly painted throughout, providing a clean and move-in-ready interior across both levels. The first floor includes the primary living areas along with a bedroom and full bathroom, offering flexibility for guests, extended household arrangements, or a dedicated home office. Large windows and sliding glass doors provide natural light and views of the pool and conservation area from the main living spaces. The screened pool enclosure creates a defined outdoor living area with privacy and a direct connection to the surrounding conservation land, which provides a buffer from neighboring properties. The remaining bedrooms are located on the second floor, allowing separation between living and sleeping areas and supporting a functional two-story layout with clearly defined zones. Arbor Greene is a gated, master-planned community with amenities that include multiple swimming pools, tennis courts, a fitness center, playgrounds, parks, and maintained sidewalks and recreational spaces. The home is situated in the New Tampa area, which offers access to shopping centers, dining options, grocery stores, medical offices, and restaurants. Â This home combines a conservation lot setting, a screened pool, a freshly painted interior, a first-floor bedroom and bathroom, and access to community amenities within New Tampa.
Full Property Details
Full Property Details for 10239 Garden Alcove Dr
General
- Sold For: $562,477
- HOA FEE: $110/month
- Taxes: $14,938 (2024)
- Status: Closed
- Type: Single Family
- Source: MidFloridaRegionalMLS
- MLS ID: TB8469757
- Added to Site: 117 day(s) ago
Rental Information
- Min. Lease: 1-2 Years
Interior
- Number of Rooms: 11
- Interior Features: High Ceilings, Kitchen and Family Room Combination, Open Floorplan
- Appliances: Dishwasher, Electric Water Heater, Microwave, Range
- Furnishings: Unfurnished
- Flooring: Ceramic Tile, Vinyl
Rooms
Bathrooms
- Total Bathrooms: 4
- Full Bathrooms: 3
- Half Bathrooms: 1
Bedrooms
- Total Bedrooms: 5
Other Rooms
- Laundry: Laundry Room
Additional Information
- Pool: Yes
- Private Pool: Yes
- Pool Description: Gunite, In Ground
- Spa: Yes
- Spa Description: In Ground
Exterior
- Exterior Features: Lighting, Sidewalk
- Deck/Patio: Enclosed, Patio, Screened
- Porch/Patio/Deck: Enclosed, Patio, Screened
Parking
- Garage: Yes
- Attached garage: Yes
- Garage Spaces: 3
- Covered Spaces: 3
- Parking Features: Driveway
Location
- Area: 33647 - Tampa / Tampa Palms
- County: Hillsborough
- Development Name: 33647 - Tampa / Tampa Palms
- Subdivision: ARBOR GREENE PH 2 UNITS 1 A
- Driving Directions: Cross Creek Drive to Arbor Green Drive, left on Arbor Wind and Right on Garden Alcove. House on right.
- Direction Faces: North
School Information
- Elementary School: Hunter's Green-HB
- Middle School: Benito-HB
- High School: Wharton-HB
Community
- Community Name: 33647 - Tampa / Tampa Palms
- Community Features: Fitness Center, Gated Community - Guard, Pool, Sidewalks, Tennis Court(s)
- Association: Yes
- Assoc. Name: Terra Management
- Pet Restrictions: Buyer and buyers agent to verify with the HOA any breed restrictions
Heating & Cooling
- Cooling Type: Central Air
- Heating Type: Central
Utilities
- Sewer: Public Sewer
- Water: Public
- Utility Description: Cable TV Available, Electricity Connected, Phone Available, Public, Sewer Connected, Water Connected
Structural Information
- Architectural Info: Contemporary
- Architectural Style: Contemporary
- Exterior Const.: Block
- Roof: Tile
- Stories/Levels: Two
- Square Feet: 3,203
- Sq. Ft. Source: Public Records
- Living Area: 3,203 Sq. Ft.
- Year Built: 1999
Lot Features
- Property View: Trees/Woods
- Lot Size (Acres): 0.27
- Lot Size (Sq. Ft.): 11,696
- Lot Size: 11696
- Lot Dimensions: 86 x 136
- Street/Road Desc.: Paved
Financial Considerations
- Association Fee: $110
- Assoc Fee Freq.: Monthly
- Assoc Fee Desc.: Required
- CDD: Yes
- Tax Amount: $14,938.38
- Tax Year: 2024
Disclosures and Reports
- Ownership: Fee Simple
- Special Conditions: None
- Legal Description: ARBOR GREENE PHASE 2 UNITS 1 AND 4 LOT 31 BLOCK 2
- Flood Zone Info: X
- APN: A16272022J00000200031.0
- Property ID: A16272022J00000200031.0
- Block/Lot/Section: 2
Listed by Bhhs Florida Properties Group
Sold by Bhhs Florida Properties Group

Get Pre-Approved Today
Schools
Schools serving 10239 Garden Alcove Dr
School District:Hillsborough County School District
| Name | Grades | Distance |
|---|---|---|
Hunter's Green Elementary School 9202 Highland Oak Drive, Tampa, FL 33647 | PK-5 | 0.9 mi |
Benito Middle School 10101 Cross Creek Boulevard, Tampa, FL 33647 | 6-8 | 0.5 mi |
Wharton High School 20150 Bruce B Downs Boulevard, Tampa, FL 33647 | 9-12 | 2.7 mi |
Disclaimer:
School attendance boundaries provided by ATTOM Data Solutions and are for reference only. Contact the school directly to verify enrollment eligibility.
Price & Sales History for 10239 Garden Alcove Dr
Date
Details
Price
Change
Source
4/16/2026
Sold
$562,477
-17.59%
MLS
1/30/2026
Listed
$682,500
—
MLS
Disclaimer: Historical sales information is derived from public records provided by the county offices. Information is not guaranteed and should be independently verified.
10239 Garden Alcove Drive, Tampa, FL 33647 (MLS# TB8469757) is a Single Family property that was sold at $562,477 on April 16, 2026. Want to learn more about 10239 Garden Alcove Drive? Do you have questions about finding other Single Family real estate for sale in Tampa Palms? You can browse all Tampa Palms real estate or contact a Coldwell Banker agent to request more information.