
This is a carousel with tiles that activate property listing cards. Use the previous and next buttons to navigate.
1/77
$2,900 Just Listed
This is a carousel with tiles that activate property listing cards. Use the previous and next buttons to navigate.
1/77
Property Description
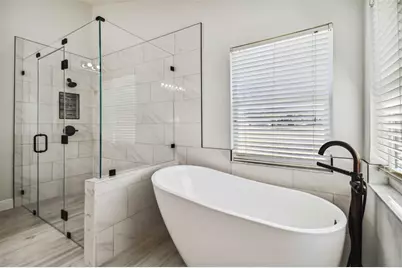
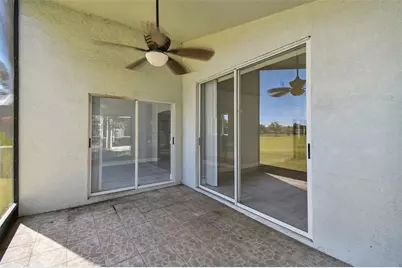
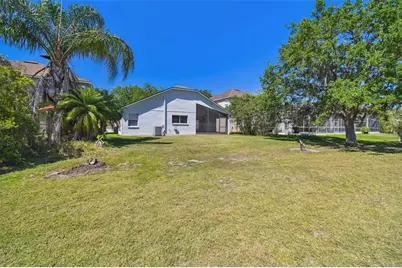
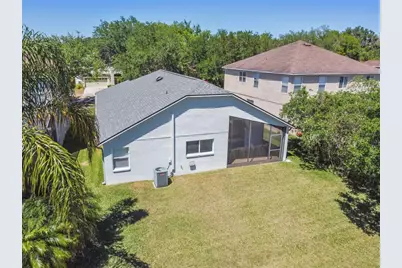
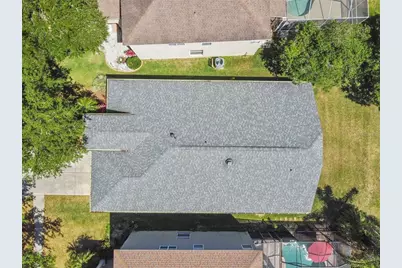
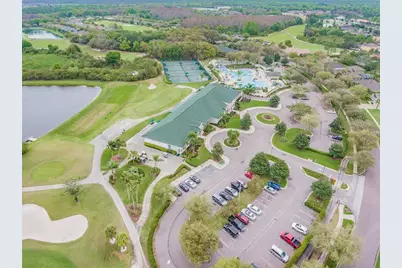
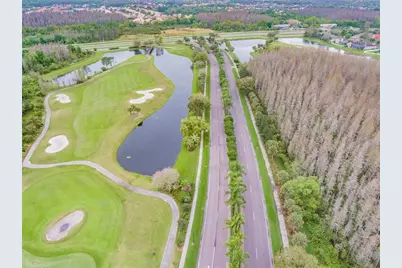
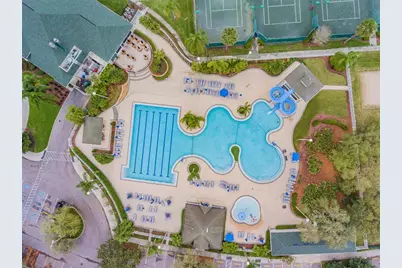
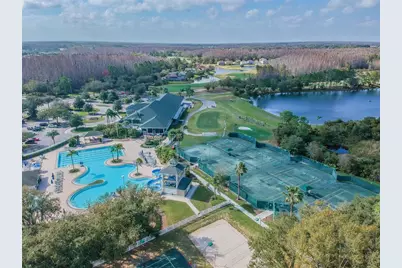
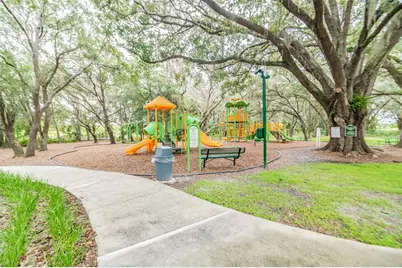
Located in the popular village of Heritage Isles, this move-in ready single-family home is designed for a casual, comfortable lifestyle. Open and flowing, you'll be glad to call this home! As you enter thru the double front doors you will know this home was loved and lightly lived in. Dissolving the lines between indoors and outdoors are sliding glass doors that lead from the family room to a 15x10 screened and covered lanai; perfect for sitting outside and having your morning coffee. This home features 3 bedrooms, 2 baths, study off master bedroom, open concept with living/dining combination. The study is the perfect space for a home office or sitting room. The kitchen overlooks the sun-filled family room making it truly the "Heart of the Home". An abundance of 42" painted maple kitchen cabinets, spacious granite countertops and stainless appliances will arouse the Chef in you. Lawn care is included in the rent. Kitchen, both baths and flooring have all been recently renovated. Take advantage of fabulous community amenities including 18-hole golf course & driving range, Olympic-size swimming pool w/water slide, fitness center, tennis, volleyball, & basketball courts, playground, & Bayscape Bistro - Heritage Isles' on-site restaurant & bar! Easy access to I-75, shopping, restaurants, hospitals, and all that New Tampa has to offer. MOVE IN READY w/ALL APPLIANCES INCLUDED! Are you ready to live the "Florida Lifestyle"?
Full Property Details
Full Property Details for 10412 Lucaya Dr
General
- Rent: $2,900
- Status: Active
- Type: Single Family
- Source: MidFloridaRegionalMLS
- MLS ID: TB8558033
- Updated: 10/15/2026
- Added to Site: 1 day(s) ago
Rental Information
- Lease/Rent Term: 12 Months
- Min. Lease: 1-2 Years
Interior
- Number of Rooms: 9
- Interior Features: Ceiling Fan(s), High Ceilings, Kitchen and Family Room Combination, Open Floorplan, Primary Bedroom Main Floor, Solid Surface Counters, Solid Wood Cabinets, Thermostat, Vaulted Ceiling(s), Walk-In Closet(s)
- Appliances: Dishwasher, Dryer, Electric Water Heater, Microwave, Range, Refrigerator, Washer, Wine Refrigerator
- Furnishings: Unfurnished
- Flooring: Ceramic Tile
Rooms
Bathrooms
- Total Bathrooms: 2
- Full Bathrooms: 2
Bedrooms
- Total Bedrooms: 3
Other Rooms
- Laundry: Inside, Laundry Room
Additional Information
- Shared Amenities: Clubhouse, Fitness Center, Gated, Playground, Pool, Tennis Court(s)
- Security/Safety: Gated Community
Exterior
- Exterior Features: Irrigation System, Sidewalk, Sliding Doors
- Deck/Patio: Covered, Screened
- Porch/Patio/Deck: Covered, Screened
Parking
- Garage: Yes
- Attached garage: Yes
- Parking Features: Driveway, Garage Door Opener
Location
- Area: 33647 - Tampa / Tampa Palms
- County: Hillsborough
- Development Name: 33647 - Tampa / Tampa Palms
- Subdivision: HERITAGE ISLES PH 3D
- Driving Directions: Take Bruce B Downs to Cross Creek Blvd. Follow Cross Creek Blvd to Sandy Pointe Dr and turn left. Follow Sandy Pointe Dr to stop sign and turn Left onto Lucaya Dr. Continue on Lucaya Dr until you come to Lucaya Dr . Turn Left again onto Lucaya Dr. House is on your Left.
- Direction Faces: North
Community
- Community Name: 33647 - Tampa / Tampa Palms
- Community Features: Association Recreation - Owned, Clubhouse, Fitness Center, Golf, Playground, Pool, Restaurant, Sidewalks, Tennis Court(s)
- Optional Amenities: Clubhouse, Fitness Center, Gated, Playground, Pool, Tennis Court(s)
- Association: Yes
- Assoc. Name: Condominium Assoc/Stephanie Smith
- Number of Pets: 1
- Pet Restrictions: No aggressive breeds as determined by county ordinance. One dog or one cat., / 35lbs.
Heating & Cooling
- Cooling Type: Central Air
- Heating Type: Central, Electric
Utilities
- Sewer: Public Sewer
- Water: Public
- Utility Description: BB/HS Internet Available, Cable TV Available, Electricity Connected, Public, Sewer Connected, Street Lights, Underground Utilities, Water Connected
Structural Information
- Windows: Blinds
- Stories/Levels: One
- Square Feet: 2,074
- Sq. Ft. Source: Public Records
- Year Built: 2002
Lot Features
- Property View: Golf Course
- Lot Size (Acres): 0.13
- Lot Size (Sq. Ft.): 5,750
- Lot Size: 5750
- Lot Dimensions: 50 x 115
- Frontage: Street Paved
- Street/Road Desc.: Paved, Asphalt
Financial Considerations
- Lease Price: $2,900
- Assoc Fee Desc.: None
- Application Fee: $65
- Security Deposit: $2,900
- Pet Deposit: $500
Disclosures and Reports
- Flood Zone Info: X
- APN: A0927205R600001300025.0
- Property ID: A0927205R600001300025.0
Listed by Re/Max Premier Group
Schools
Schools serving 10412 Lucaya Dr
School District:Hillsborough County School District
| Name | Grades | Distance |
|---|---|---|
Heritage Elementary School, Tampa, FL 18201 Meadows Road, Tampa, FL 33647 | K-5 | 1.4 mi |
Benito Middle School 10101 Cross Creek Boulevard, Tampa, FL 33647 | 6-8 | 1.3 mi |
Wharton High School 20150 Bruce B Downs Boulevard, Tampa, FL 33647 | 9-12 | 2.8 mi |
Disclaimer:
School attendance boundaries provided by ATTOM Data Solutions and are for reference only. Contact the school directly to verify enrollment eligibility.
Price History for 10412 Lucaya Dr
Date
Details
Price
Change
Source
10/15/2026
Listed
$2,900
—
MLS
Disclaimer: Historical sales information is derived from public records provided by the county offices. Information is not guaranteed and should be independently verified.

10412 Lucaya Drive, Tampa, FL 33647 (MLS# TB8558033) is a Single Family property with 3 bedrooms and 2 full bathrooms. 10412 Lucaya Drive is currently listed for rent at $2,900 and was received on October 15, 2026. Want to learn more about 10412 Lucaya Drive? Do you have questions about finding other real estate for sale or rent in Tampa Palms? You can browse all Tampa Palms rentals or contact a Coldwell Banker agent to request more information.