This is a carousel with tiles that activate property listing cards. Use the previous and next buttons to navigate.
1/1
$650,000
This is a carousel with tiles that activate property listing cards. Use the previous and next buttons to navigate.
1/1
Property Description
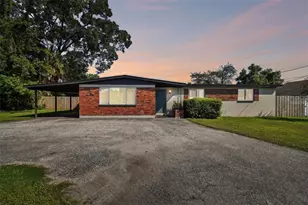
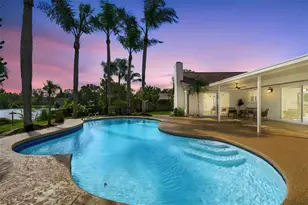
Discover the perfect blend of vintage charm and modern style in this unique 4-bedroom, 2-bath home nestled in the heart of sought-after Original Carrollwood. Situated on a spacious corner lot, this thoughtfully designed home offers a desirable split-bedroom floor plan and inviting open living spaces ideal for everyday living and entertaining. The beautifully remodeled kitchen is the centerpiece of the home, featuring sleek quartz countertops, an abundance of cabinetry, contemporary finishes, and convenient pass-through windows that create a seamless connection to the outdoor living area. Updated luxury vinyl flooring flows throughout the main living areas, while warm bamboo flooring adds comfort and character to each bedroom. Step outside to your own private backyard retreat, where lush tropical landscaping surrounds the sparkling open pool, creating a peaceful oasis. The expansive covered patio provides the perfect space for outdoor dining, relaxing, or hosting family and friends year-round. Additional features include a two-car carport with generous storage space, offering both convenience and functionality. Located in the established community of Original Carrollwood, residents enjoy access to parks, recreation facilities, private beach, boat ramps, tennis courts, and community events, all while being just minutes from shopping, dining, and major highways. This is a rare opportunity to own a home full of personality, thoughtful updates, and timeless appeal in one of Tampa's most beloved neighborhoods. Most of the home was updated in 2022 including Kitchen remodel, and electric panel, all windows are storm rated and tinted, pool heater. Pool was refinished in 2020, pool pump replaced in 2025.
Full Property Details
Full Property Details for 10502 Sago Rd
General
- Sold For: $650,000
- Taxes: $6,397 (2025)
- Status: Closed
- Type: Single Family
- Source: MidFloridaRegionalMLS
- MLS ID: TB8527558
- Added to Site: 48 day(s) ago
Rental Information
- Min. Lease: No Minimum
Interior
- Number of Rooms: 8
- Interior Features: Built-in Features, Ceiling Fan(s), Primary Bedroom Main Floor, Split Bedroom, Stone Counters, Thermostat
- Appliances: Built-In Oven, Cooktop, Dishwasher, Electric Water Heater, Refrigerator
- Furnishings: Unfurnished
- Flooring: Bamboo, Luxury Vinyl, Hardwood
Rooms
Bathrooms
- Total Bathrooms: 2
- Full Bathrooms: 2
Bedrooms
- Total Bedrooms: 4
Other Rooms
- Laundry: Inside, Laundry Room
Additional Information
- Pool: Yes
- Private Pool: Yes
- Pool Description: Gunite, In Ground
Exterior
- Exterior Features: Lighting, Sliding Doors, Storage
- Deck/Patio: Covered
- Porch/Patio/Deck: Covered
Parking
- Carports: Yes
- Carport: 2
- Carport Spaces: 2
- Covered Spaces: 2
- Parking Features: Covered, Driveway
Location
- Area: 33618 - Tampa / Carrollwood / Lake Carroll
- County: Hillsborough
- Development Name: 33618 - Tampa / Carrollwood / Lake Carroll
- Subdivision: CARROLLWOOD SUB UNIT 14
- Driving Directions: Orange Grove to Sago.
- Direction Faces: East
School Information
- Elementary School: Carrollwood K-8 School
- Middle School: Adams-HB
- High School: Chamberlain-HB
Community
- Community Name: 33618 - Tampa / Carrollwood / Lake Carroll
- Community Features: Golf Carts OK, Park, Playground, Tennis Court(s)
- Assoc. Name: Original Carrollwood
Heating & Cooling
- Cooling Type: Central Air
- Heating Type: Central, Electric
Utilities
- Sewer: Public Sewer
- Water District: LAKE CARROLL
- Water: Public
- Utility Description: Cable Connected, Electricity Connected, Public
Structural Information
- Architectural Info: Contemporary, Mid-Century Modern
- Architectural Style: Contemporary, Mid-Century Modern
- Exterior Const.: Block
- Roof: Shingle
- Stories/Levels: One
- Square Feet: 2,029
- Sq. Ft. Source: Public Records
- Living Area: 2,029 Sq. Ft.
- Year Built: 1967
Additional Structures
- Other Structures: Storage
Lot Features
- Lot Size (Acres): 0.3
- Lot Size (Sq. Ft.): 13,200
- Lot Size: 13200
- Frontage: Street Paved
- Street/Road Desc.: Paved, Asphalt
- Fencing (Description): Fenced
Water Features
- Water Access: Yes
- Water Access Desc: Lake
- Water Front Name: LAKE CARROLL
Financial Considerations
- Assoc Fee Desc.: None
- Tax Amount: $6,397
- Tax Year: 2025
Disclosures and Reports
- Ownership: Fee Simple
- Special Conditions: None
- Legal Description: CARROLLWOOD SUBDIVISION UNIT NO 14 LOT 29 BLOCK 1
- Flood Zone Info: X
- APN: U15281811N00000100029.0
- Property ID: U15281811N00000100029.0
- Block/Lot/Section: 1
Get Pre-Approved Today
Schools
Schools serving 10502 Sago Rd
School District:Hillsborough County School District
| Name | Grades | Distance |
|---|---|---|
Carrollwood Elementary School 3516 McFarland Road, Tampa, FL 33618 | PK-5 | 0.7 mi |
Adams Middle School 10201 North Boulevard, Tampa, FL 33612 | 6-8 | 1.5 mi |
Chamberlain High School 9401 North Boulevard, Tampa, FL 33612 | 9-12 | 1.6 mi |
Disclaimer:
School attendance boundaries provided by ATTOM Data Solutions and are for reference only. Contact the school directly to verify enrollment eligibility.
Price & Sales History for 10502 Sago Rd
Date
Details
Price
Change
Source
8/14/2026
Sold
$650,000
-3.7%
MLS
7/09/2026
Listed
$675,000
—
MLS
Disclaimer: Historical sales information is derived from public records provided by the county offices. Information is not guaranteed and should be independently verified.
10502 Sago Road, Tampa, FL 33618 (MLS# TB8527558) is a Single Family property that was sold at $650,000 on August 14, 2026. This property was listed by Joe Lewkowicz from our Tampa Westshore Office.Want to learn more about 10502 Sago Road? Do you have questions about finding other Single Family real estate for sale in Tampa? You can browse all Tampa real estate or contact a Coldwell Banker agent to request more information.