This is a carousel with tiles that activate property listing cards. Use the previous and next buttons to navigate.
1/71
$649,000 Just Listed
This is a carousel with tiles that activate property listing cards. Use the previous and next buttons to navigate.
1/71
Property Description
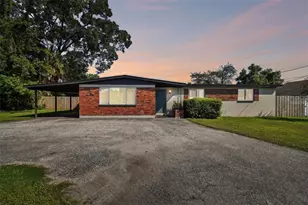
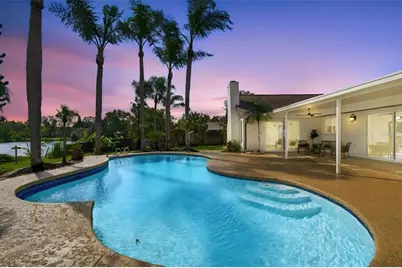
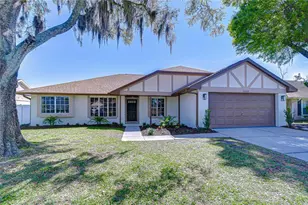
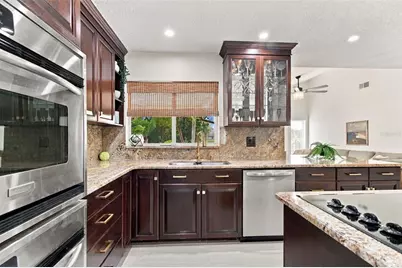
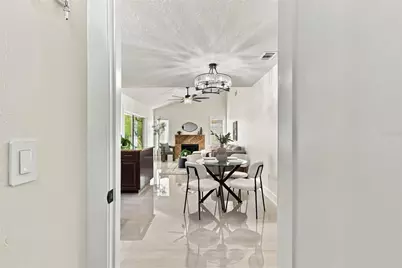
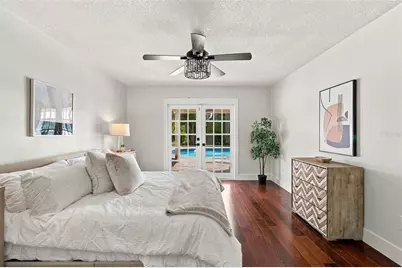
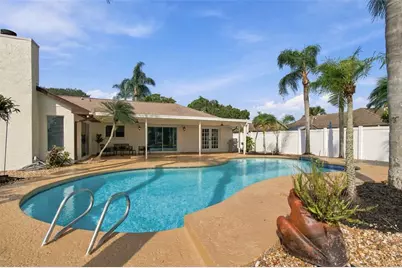
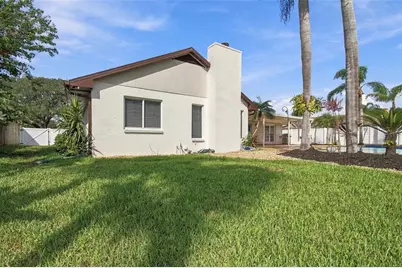
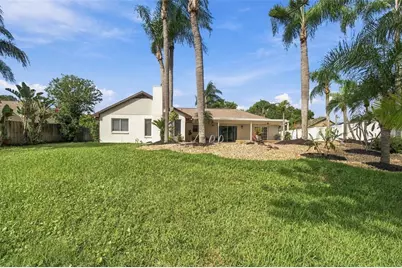
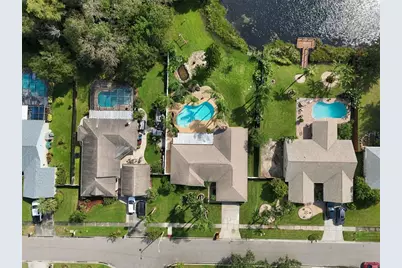
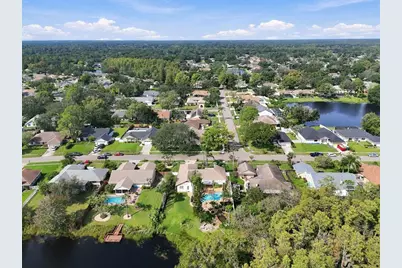
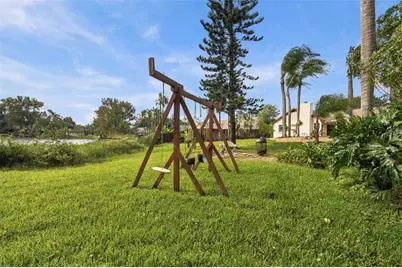
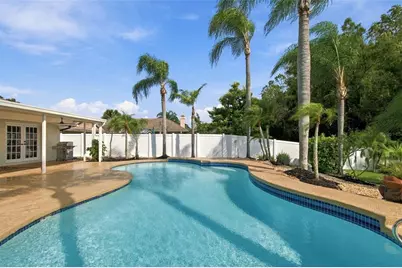
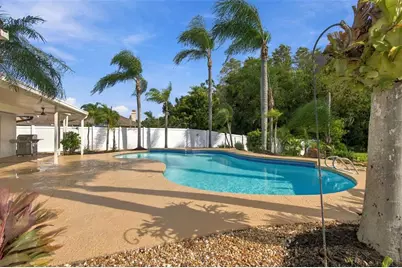
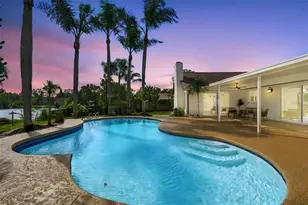
Discover the perfect blend of luxury, privacy, and maintenance-free living in this BEAUTIFULLY REMODELED single-family home nestled in sought-after Carrollwood! A RARE FIND, this exceptional property sits on approximately ½ ACRE of beautifully landscaped grounds, offering breathtaking lake views and your very own private backyard oasis. Step inside and fall in love with the spacious design, stylish updates, and thoughtfully designed split-bedroom floor plan that provides the perfect balance of comfort and privacy. The remodeled kitchen and bathrooms elevate the home's appeal, while fresh interior and exterior paint (2026) create a crisp, move-in-ready feel. Major updates include: ***2026 Water Heater *** 2023 A/C ***2022 Roof *** !!! Your luxurious Primary Suite is a private sanctuary, featuring serene views of the resort-style pool and peaceful lake. Unwind in the beautifully appointed ensuite bath, complete with a spacious walk-in, seamless-glass shower, elegant soaking tub, dual-sink vanity, and walk-in closet. Family and guests will appreciate the separate bedroom wing offering 2 additional bedrooms and a beautifully remodeled guest bathroom, offering comfort and privacy for everyone. There is a separate sitting area off the main kitchen and an extra bonus/flex room can be used for a private office or 4th bedroom. The inviting Family Room is the heart of the home, featuring a wood-burning fireplace and captivating views of the sparkling pool, lush landscaping, and tranquil lake beyond. Imagine cozy evenings by the fire, morning coffee overlooking the water, and weekends spent enjoying your own private resort-all without ever leaving home! LOCATION, LOCATION, LOCATION! Enjoy the tranquility of your private retreat while remaining just minutes from Carrollwood's popular shopping, dining, and everyday conveniences. With convenient access to the Veterans Expressway and Tampa International Airport approximately 20 minutes away, you're perfectly positioned to enjoy everything Tampa Bay has to offer. Why settle for ordinary when you can live extraordinary? This rare Carrollwood gem offers space, style, privacy, and resort-inspired living in one remarkable property. Come experience the lifestyle you've been waiting for-your private paradise is calling!
Full Property Details
Full Property Details for 15113 Alexis Dr
General
- Price: $649,000
- HOA FEE: $50/month
- Taxes: $3,160 (2025)
- Status: Active
- Type: Single Family
- Source: MidFloridaRegionalMLS
- MLS ID: TB8556448
- Updated: Today (10/12/2026)
- Added to Site: Today
Rental Information
- Min. Lease: No Minimum
Interior
- Number of Rooms: 8
- Interior Features: Cathedral Ceiling(s), Ceiling Fan(s), Primary Bedroom Main Floor, Solid Surface Counters, Solid Wood Cabinets, Split Bedroom, Walk-In Closet(s)
- Fireplace: Yes
- Fireplace(s): Wood Burning
- Appliances: Dishwasher, Disposal, Electric Water Heater, Microwave, Range, Refrigerator, Washer
- Furnishings: Unfurnished
- Flooring: Ceramic Tile, Hardwood
Rooms
Bathrooms
- Total Bathrooms: 2
- Full Bathrooms: 2
Bedrooms
- Total Bedrooms: 4
Other Rooms
- Laundry: Laundry Room
Additional Information
- Pool: Yes
- Private Pool: Yes
- Pool Description: In Ground
- Security/Safety: Smoke Detector(s)
Exterior
- Exterior Features: Irrigation System, Lighting, Private Yard, Sidewalk, Sliding Doors
- Deck/Patio: Covered, Patio
- Porch/Patio/Deck: Covered, Patio
Parking
- Garage: Yes
- Attached garage: Yes
- Garage Spaces: 2
- Covered Spaces: 2
Location
- Area: 33624 - Tampa / Northdale
- County: Hillsborough
- Development Name: 33624 - Tampa / Northdale
- Subdivision: CARROLLWOOD SPGS UNIT 3
- Driving Directions: West on Ehrlich Rd from Dale Mabry Hwy, Right onto Carrollwood Spring Bvd, Left onto Alexis Dr.
- Direction Faces: South
Community
- Community Name: 33624 - Tampa / Northdale
- Community Features: Deed Restrictions, Playground
- Association: Yes
- Assoc. Name: Greenacre-Cindy Riner
- Number of Pets: 3
- Pet Restrictions: See HOA For Restrictions
Heating & Cooling
- Cooling Type: Central Air
- Heating Type: Central, Electric
Utilities
- Sewer: Public Sewer
- Water: Public
- Utility Description: Cable TV Available, Electricity Connected, Sewer Connected, Water Connected
Structural Information
- Exterior Const.: Block
- Roof: Shingle
- Windows: Blinds, Double Pane Windows
- Stories/Levels: One
- Square Feet: 2,056
- Sq. Ft. Source: Public Records
- Year Built: 1985
Lot Features
- Property View: Pool, Water
- Lot Size (Acres): 0.35
- Lot Size (Sq. Ft.): 15,308
- Lot Size: 15308
- Street/Road Desc.: Paved
Water Features
- Water Front: Yes
- Water View: Yes
- Water Access: Yes
- Water Access Desc: Lake
- Water Front Desc.: Lake Front
Financial Considerations
- Association Fee: $50
- Assoc Fee Freq.: Monthly
- Assoc Fee Desc.: Required
- Tax Amount: $3,160
- Tax Year: 2025
Disclosures and Reports
- Ownership: Fee Simple
- Special Conditions: None
- Legal Description: CARROLLWOOD SPRINGS UNIT 3 LOT 58 BLK 6
- Flood Zone Info: AE
- APN: U3327180QW00000600058.0
- Property ID: U3327180QW00000600058.0
- Block/Lot/Section: 6
Listed by Future Home Realty Inc
Get Pre-Approved Today
Schools
Schools serving 15113 Alexis Dr
School District:Hillsborough County School District
| Name | Grades | Distance |
|---|---|---|
Carrollwood Elementary School 3516 McFarland Road, Tampa, FL 33618 | PK-5 | 2.7 mi |
Hill Middle School 5200 Ehrlich Road, Tampa, FL 33624 | 6-8 | 1.6 mi |
Gaither High School 16200 North Dale Mabry Highway, Tampa, FL 33618 | 9-12 | 0.8 mi |
Disclaimer:
School attendance boundaries provided by ATTOM Data Solutions and are for reference only. Contact the school directly to verify enrollment eligibility.
Price & Sales History for 15113 Alexis Dr
Date
Details
Price
Change
Source
10/12/2026
Listed
$649,000
—
MLS
Disclaimer: Historical sales information is derived from public records provided by the county offices. Information is not guaranteed and should be independently verified.

Tax History
Tax History for 15113 Alexis Dr
Year
Property Taxes
Change
Tax Assessment
Change
2025
$3,160
—
$396,449
126%
2025
$3,160
10%
$175,520
3%
2024
$2,872
4%
$170,573
3%
2023
$2,752
8%
$165,605
5%
2021
$2,549
-1%
$157,022
-2%
2022
$2,580
1%
$160,782
4%
2021
$2,549
-3%
$154,854
2%
2019
$2,617
2%
$151,372
2%
2018
$2,563
6%
$148,550
6%
2017
$2,429
2%
$140,347
2%
2016
$2,393
-1%
$137,460
1%
2015
$2,415
1%
$136,504
1%
2014
$2,390
—
$135,421
1%
2013
$2,392
—
$133,420
—
Disclaimer: Historical tax information is derived from public records provided by the county offices. Information is not guaranteed and should be independently verified.
Estimate the Cost
Estimate the Cost for 15113 Alexis Dr
15113 Alexis Drive, Tampa, FL 33624 (MLS# TB8556448) is a Single Family property with 4 bedrooms and 2 full bathrooms. 15113 Alexis Drive is currently listed for $649,000 and was received on October 12, 2026. Want to learn more about 15113 Alexis Drive? Do you have questions about finding other Single Family real estate for sale in Tampa? You can browse all Tampa real estate or contact a Coldwell Banker agent to request more information.