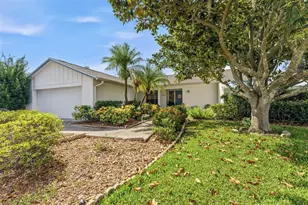
This is a carousel with tiles that activate property listing cards. Use the previous and next buttons to navigate.
1/1
$595,000
This is a carousel with tiles that activate property listing cards. Use the previous and next buttons to navigate.
1/1
Property Description
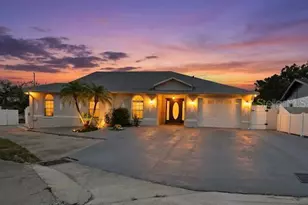
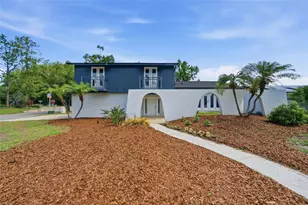
Virtually Staged. Welcome to your ultimate lifestyle home in the heart of Northdale! Tucked away on a quiet, low-traffic cul-de-sac with NO HOA or CDD fees, this 4-bedroom plus loft, 3.5-bathroom contemporary residence offers 2,400 sq.ft. of smart, functional living space designed for the modern, active family. If you love hosting, this layout is an absolute dream. The kitchen serves as your central party hub, featuring an ingenious sliding pass-through window that opens directly to a newly installed outdoor bar top. Easily pass food and drinks out to guests relaxing in your fully screen-enclosed pool oasis-complete with a child safety fence for total peace of mind. Off the living room, a second enclosed side-screen patio offers the perfect flexible footprint for an outdoor dining table, a fitness corner, or a dedicated kids' toy zone. The outdoor fun doesn't stop at the pool cage. The entire backyard is fully fenced, boasting a generous grassy side yard with plenty of space for pets to roam, swing sets, or weekend lawn games. The main floor is dedicated to relaxation, highlighting a private primary suite featuring a stunning decorative wood ceiling, a spacious walk-in closet, split vanities, and a jetted tub/shower combo. Upstairs is a kid or guest paradise. A large, open loft with a dedicated storage closet offers a perfect second living room, tech station, or homework hub. Flanking the loft are three additional bedrooms and an ultra-functional, L-shaped "split-suite" bathroom. This clever three-room design features two separate powder rooms (each with its own toilet and sink) connected by a central, private shower room. One side serves the loft and bedrooms 2 and 4, while the other side acts as a direct, private en-suite for bedroom 3-allowing multiple people to get ready for their day at the same time with total privacy! Living here means you are plugged directly into convenience. Enjoy being just minutes from the neighborhood public park, the Bob Sierra YMCA, and the Northdale Golf & Tennis Club. With premier shopping, daily dining favorites, and Dale Mabry Hwy just around the corner, your daily commute is a breeze and your weekends are packed with options.
Full Property Details
Full Property Details for 15808 Ashbury Pl
General
- Sold For: $595,000
- Taxes: $7,660 (2025)
- Status: Closed
- Type: Single Family
- Source: MidFloridaRegionalMLS
- MLS ID: TB8518255
- Added to Site: 75 day(s) ago
Rental Information
- Min. Lease: 1 Month
Interior
- Number of Rooms: 13
- Interior Features: Ceiling Fan(s), Crown Molding, Kitchen and Family Room Combination, Living Room/Dining Room Combo, Open Floorplan, Primary Bedroom Main Floor, Solid Wood Cabinets, Stone Counters, Thermostat, Walk-In Closet(s), Window Treatments
- Fireplace: Yes
- Fireplace(s): Living Room, Stone, Wood Burning
- Appliances: Dishwasher, Disposal, Dryer, Electric Water Heater, Microwave, Range, Refrigerator, Washer
- Furnishings: Unfurnished
- Flooring: Laminate, Luxury Vinyl, Tile, Hardwood
Rooms
Bathrooms
- Total Bathrooms: 4
- Full Bathrooms: 3
- Half Bathrooms: 1
Bedrooms
- Total Bedrooms: 4
Other Rooms
- Laundry: Electric Dryer Hookup, Inside, Laundry Room, Washer Hookup
Additional Information
- Pool: Yes
- Private Pool: Yes
- Pool Description: Child Safety Fence, Gunite, In Ground, Screen Enclosure, Tile
Exterior
- Exterior Features: French Doors, Garden, Private Mailbox, Rain Gutters, Sidewalk, Sliding Doors
- Deck/Patio: Covered, Enclosed, Front Porch, Patio, Porch, Rear Porch, Screened, Side Porch
- Porch/Patio/Deck: Covered, Enclosed, Front Porch, Patio, Porch, Rear Porc
Parking
- Garage: Yes
- Attached garage: Yes
- Garage Spaces: 2
- Covered Spaces: 2
- Parking Features: Driveway, Garage Door Opener, Garage Faces Side, Off Street, On Street, Oversized
Location
- Area: 33624 - Tampa / Northdale
- County: Hillsborough
- Development Name: 33624 - Tampa / Northdale
- Subdivision: NORTHDALE SEC A UNIT 1
- Driving Directions: Dale Mabry Hwy to Ehrlich Rd, right on Casey Rd, right on Kezar Ln (this turns into Dellbrook Dr) right on Arroyo Ln, then right on Ashbury home is on your right hand side
- Direction Faces: East
School Information
- Elementary School: Claywell-HB
- Middle School: Hill-HB
- High School: Gaither-HB
Community
- Community Name: 33624 - Tampa / Northdale
Heating & Cooling
- Cooling Type: Central Air
- Heating Type: Central, Electric
Utilities
- Sewer: Public Sewer
- Water: Public
- Utility Description: Electricity Connected, Sewer Connected, Water Connected
Structural Information
- Architectural Info: Florida, Ranch
- Architectural Style: Florida, Ranch
- Exterior Const.: Block, Concrete, Stucco, Vinyl Siding
- Roof: Shingle
- Stories/Levels: Two
- Square Feet: 2,432
- Sq. Ft. Source: Public Records
- Living Area: 2,432 Sq. Ft.
- Year Built: 1978
Lot Features
- Property View: Pool
- Lot Size (Acres): 0.22
- Lot Size (Sq. Ft.): 9,417
- Lot Size: 9417
- Lot Dimensions: 73 x 129
- Frontage: Street Paved
- Street/Road Desc.: Paved, Asphalt
- Fencing (Description): Wood
Financial Considerations
- Tax Amount: $7,660
- Tax Year: 2025
Disclosures and Reports
- Ownership: Fee Simple
- Special Conditions: None
- Legal Description: NORTHDALE SECTION A UNIT NO 1 LOT 33 BLOCK 1
- Flood Zone Info: X
- APN: U3327180R000000100033.0
- Property ID: U3327180R000000100033.0
- Block/Lot/Section: 1
Listed by Quicksilver Real Estate Group
Sold by The Somerday Group Pl

Get Pre-Approved Today
Schools
Schools serving 15808 Ashbury Pl
School District:Hillsborough County School District
| Name | Grades | Distance |
|---|---|---|
Claywell Elementary School 4500 Northdale Boulevard, Tampa, FL 33624 | PK-5 | 0.8 mi |
Hill Middle School 5200 Ehrlich Road, Tampa, FL 33624 | 6-8 | 1.7 mi |
Gaither High School 16200 North Dale Mabry Highway, Tampa, FL 33618 | 9-12 | 0.7 mi |
Disclaimer:
School attendance boundaries provided by ATTOM Data Solutions and are for reference only. Contact the school directly to verify enrollment eligibility.
Price & Sales History for 15808 Ashbury Pl
Date
Details
Price
Change
Source
8/04/2026
Sold
$595,000
2.59%
MLS
6/16/2026
Listed
$579,999
—
MLS
Disclaimer: Historical sales information is derived from public records provided by the county offices. Information is not guaranteed and should be independently verified.
15808 Ashbury Place, Tampa, FL 33624 (MLS# TB8518255) is a Single Family property that was sold at $595,000 on August 04, 2026. Want to learn more about 15808 Ashbury Place? Do you have questions about finding other Single Family real estate for sale in Tampa? You can browse all Tampa real estate or contact a Coldwell Banker agent to request more information.