This is a carousel with tiles that activate property listing cards. Use the previous and next buttons to navigate.
1/1
$583,000
This is a carousel with tiles that activate property listing cards. Use the previous and next buttons to navigate.
1/1
Property Description
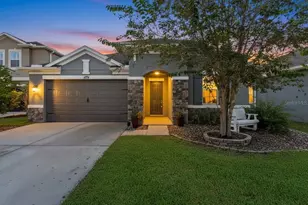
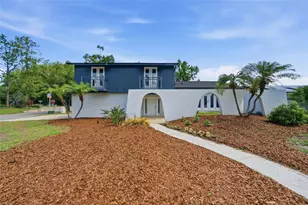
Tucked away in a quiet cul-de-sac within the coveted Northdale neighborhood, this spacious two-story home offers 4 bedrooms, 2 full bathrooms, 2 half baths, and a 2-car garage on an oversized lot and fully fenced. A decorative gated courtyard welcomes you with charm and privacy before you step inside. The interior boasts a fresh paint job inside and out and showcases beautiful engineered hardwood flooring throughout. At the heart of the home, the spacious kitchen provides ample cabinetry and prep space, with newer stainless steel appliances (2022). All while seamlessly connecting to the main living areas and overlooking the backyard and pool-creating an ideal setting for gatherings or relaxed daily living. A cozy living room with a fireplace and side alcove creates a warm gathering space, while the family room's French doors open to a private side porch. The spacious primary suite is conveniently located downstairs and features a large master bathroom, walk in closet with closet system. Upstairs, you'll find three additional bedrooms connected by a stylish Jack-and-Jill bathroom setup. The home also includes an oversized laundry room for added functionality and ease. The home is ideally situated near Dale Mabry Highway for shopping, dining, and entertainment, and offering quick access to the Veterans Expressway for an easy commute to downtown Tampa or St. Pete, this Northdale home blends comfort, convenience, and style in one desirable package. Interior & Exterior Paint 3/2026, Roof new in 2022, Pool built in 2023, AC 2019, Fully fenced yard
Full Property Details
Full Property Details for 15824 Knollview Dr
General
- Sold For: $583,000
- Taxes: $7,706 (2025)
- Status: Closed
- Type: Single Family
- Source: MidFloridaRegionalMLS
- MLS ID: TB8495184
- Added to Site: 97 day(s) ago
Interior
- Number of Rooms: 3
- Interior Features: Ceiling Fan(s), Eating Space In Kitchen, High Ceilings, Kitchen and Family Room Combination, Living Room/Dining Room Combo, Open Floorplan, Primary Bedroom Main Floor, Solid Surface Counters, Solid Wood Cabinets, Split Bedroom, Thermostat, Vaulted Ceiling(s), Walk-In Closet(s), Window Treatments
- Fireplace: Yes
- Fireplace(s): Wood Burning
- Appliances: Dishwasher, Disposal, Dryer, Microwave, Range, Refrigerator, Washer
- Furnishings: Unfurnished
- Flooring: Engineered Hardwood, Tile
Rooms
Bathrooms
- Total Bathrooms: 4
- Full Bathrooms: 2
- Half Bathrooms: 2
Bedrooms
- Total Bedrooms: 4
Other Rooms
- Laundry: Inside, Laundry Room
Additional Information
- Pool: Yes
- Private Pool: Yes
- Pool Description: Child Safety Fence, In Ground, Screen Enclosure
Exterior
- Exterior Features: French Doors, Private Mailbox, Private Yard, Rain Gutters, Sidewalk, Sliding Doors
Parking
- Garage: Yes
- Attached garage: Yes
- Garage Spaces: 2
- Covered Spaces: 2
Location
- Area: 33624 - Tampa / Northdale
- County: Hillsborough
- Development Name: 33624 - Tampa / Northdale
- Subdivision: NORTHDALE SEC A UNIT 1
- Driving Directions: Heading North on N Dale Mabry HWY take a left onto Northdale BLVD heading west. Then take a left on to Braesgate Ln followed by your first left onto Knollview Dr. The house is on the corner
- Direction Faces: North
School Information
- Elementary School: Claywell-HB
- Middle School: Hill-HB
- High School: Gaither-HB
Community
- Community Name: 33624 - Tampa / Northdale
Heating & Cooling
- Cooling Type: Central Air
- Heating Type: Central
Utilities
- Sewer: Public Sewer
- Water: Public
- Utility Description: Electricity Connected
Structural Information
- Exterior Const.: Block, Stucco
- Roof: Shingle
- Windows: Shades
- Stories/Levels: Two
- Square Feet: 2,364
- Sq. Ft. Source: Public Records
- Living Area: 2,364 Sq. Ft.
- Year Built: 1978
Lot Features
- Lot Size (Acres): 0.21
- Lot Size (Sq. Ft.): 9,350
- Lot Size: 9350
- Street/Road Desc.: Asphalt
- Fencing (Description): Vinyl
Financial Considerations
- Tax Amount: $7,706
- Tax Year: 2025
Disclosures and Reports
- Ownership: Fee Simple
- Special Conditions: None
- Legal Description: NORTHDALE SECTION A UNIT NO 1 LOT 11 BLOCK 6
- Flood Zone Info: X
- APN: U3327180R000000600011.0
- Property ID: U3327180R000000600011.0
- Block/Lot/Section: 6
Listed by Cigar City Real Estate
Sold by Pineywoods Realty Llc

Get Pre-Approved Today
Schools
Schools serving 15824 Knollview Dr
School District:Hillsborough County School District
| Name | Grades | Distance |
|---|---|---|
Claywell Elementary School 4500 Northdale Boulevard, Tampa, FL 33624 | PK-5 | 0.8 mi |
Hill Middle School 5200 Ehrlich Road, Tampa, FL 33624 | 6-8 | 1.8 mi |
Gaither High School 16200 North Dale Mabry Highway, Tampa, FL 33618 | 9-12 | 0.5 mi |
Disclaimer:
School attendance boundaries provided by ATTOM Data Solutions and are for reference only. Contact the school directly to verify enrollment eligibility.
Price & Sales History for 15824 Knollview Dr
Date
Details
Price
Change
Source
6/05/2026
Sold
$583,000
-2.83%
MLS
4/08/2026
Listed
$600,000
—
MLS
Disclaimer: Historical sales information is derived from public records provided by the county offices. Information is not guaranteed and should be independently verified.
15824 Knollview Drive, Tampa, FL 33624 (MLS# TB8495184) is a Single Family property that was sold at $583,000 on June 05, 2026. Want to learn more about 15824 Knollview Drive? Do you have questions about finding other Single Family real estate for sale in Tampa? You can browse all Tampa real estate or contact a Coldwell Banker agent to request more information.