This is a carousel with tiles that activate property listing cards. Use the previous and next buttons to navigate.
1/1
$740,000
This is a carousel with tiles that activate property listing cards. Use the previous and next buttons to navigate.
1/1
Property Description
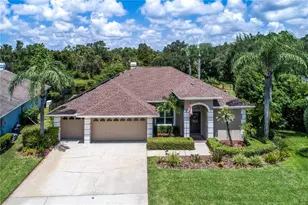
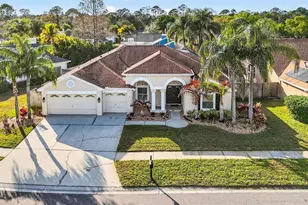
Move-in ready and beautifully maintained, this stunning Westchase home showcases an exceptional floor plan with 4 bedrooms, 3 full baths, a private office, and a tranquil wooded backdrop. Designed with both comfort and functionality in mind, the desirable 2-1-1 split-bedroom layout offers ideal privacy for family and guests alike. Rich wood flooring flows throughout the main living areas, complemented by tile in the kitchen and wet spaces, while tastefully updated bathrooms bring a fresh, modern feel. At the heart of the home, the spacious family room is perfect space for gathering and entertaining, featuring a striking gas fireplace that creates a warm and inviting focal point. With multiple living and dining areas, there is no shortage of space to host, relax, and enjoy everyday living. Step outside to your own private retreat-an expansive screened lanai with brick pavers, surrounded by lush landscaping and serene wooded views, offering the perfect setting for morning coffee or evening unwinding. A 3-car garage provides ample storage and convenience. Ideally located near top-rated schools, shopping, dining, and Tampa International Airport, this home truly combines elegance, comfort, and location. Updates include new AC 2024, patio and back pavers 2024, new recessed lights 2023, garage with epoxy flooring, sprinkler system with wi-fi controller, and more!
Full Property Details
Full Property Details for 10602 Chambers Dr
General
- Sold For: $740,000
- HOA FEE: $35/month
- HOA FEE FREQ.: Annually
- Taxes: $11,605 (2025)
- Status: Closed
- Type: Single Family
- Source: MidFloridaRegionalMLS
- MLS ID: TB8504103
- Added to Site: 75 day(s) ago
Rental Information
- Min. Lease: No Minimum
Interior
- Number of Rooms: 8
- Interior Features: Ceiling Fan(s), Crown Molding, High Ceilings, Kitchen and Family Room Combination, Open Floorplan, Primary Bedroom Main Floor, Solid Wood Cabinets, Split Bedroom, Stone Counters, Vaulted Ceiling(s), Walk-In Closet(s)
- Fireplace: Yes
- Fireplace(s): Decorative, Family Room, Gas
- Appliances: Built-In Oven, Cooktop, Dishwasher, Gas Water Heater, Microwave, Refrigerator, Tankless Water Heater
- Furnishings: Unfurnished
- Flooring: Tile, Hardwood
Rooms
Bathrooms
- Total Bathrooms: 3
- Full Bathrooms: 3
Bedrooms
- Total Bedrooms: 4
Other Rooms
- Laundry: Inside, Laundry Room
Exterior
- Exterior Features: Fire Pit, Lighting, Sidewalk, Sliding Doors
- Deck/Patio: Rear Porch, Screened
- Porch/Patio/Deck: Rear Porch, Screened
Parking
- Garage: Yes
- Attached garage: Yes
- Garage Spaces: 3
- Covered Spaces: 3
Location
- Area: 33626 - Tampa/Northdale/Westchase
- County: Hillsborough
- Development Name: 33626 - Tampa/Northdale/Westchase
- Subdivision: WESTCHASE SEC 117
- Driving Directions: Linebaugh to Countryway to Ashville, rt on Chambers, house on left
- Direction Faces: North
School Information
- Elementary School: Lowry-HB
- Middle School: Davidsen-HB
- High School: Alonso-HB
Community
- Community Name: 33626 - Tampa/Northdale/Westchase
- Community Features: Deed Restrictions, Golf Carts OK, Golf, Irrigation-Reclaimed Water, Park, Playground, Pool, Special Community Restrictions, Tennis Court(s)
- Association: Yes
- Assoc. Name: Greenacre
- Pet Restrictions: Buyer to verify
Heating & Cooling
- Cooling Type: Central Air
- Heating Type: Central, Electric
Utilities
- Sewer: Public Sewer
- Water: Public
- Utility Description: Cable TV Available, Electricity Available, Electricity Connected, Public
Structural Information
- Architectural Info: Contemporary
- Architectural Style: Contemporary
- Exterior Const.: Stucco
- Roof: Shingle
- Stories/Levels: One
- Square Feet: 2,314
- Sq. Ft. Source: Public Records
- Living Area: 2,314 Sq. Ft.
- Year Built: 1994
Lot Features
- Lot Size (Acres): 0.24
- Lot Size (Sq. Ft.): 10,318
- Lot Size: 10318
- Street/Road Desc.: Asphalt
Financial Considerations
- Association Fee: $421
- Assoc Fee Freq.: Annually
- Assoc Fee Desc.: Required
- CDD: Yes
- Tax Amount: $11,605
- Tax Year: 2025
Disclosures and Reports
- Ownership: Fee Simple
- Special Conditions: None
- Legal Description: WESTCHASE SECTION 117 LOT 14 BLOCK 3
- Flood Zone Info: X500
- APN: U17281706800000300014.0
- Property ID: U17281706800000300014.0
- Block/Lot/Section: 3
Get Pre-Approved Today
Schools
Schools serving 10602 Chambers Dr
School District:Hillsborough County School District
| Name | Grades | Distance |
|---|---|---|
Lowry Elementary School 11505 Country Hollow Drive, Tampa, FL 33635 | PK-5 | 1.5 mi |
Davidsen Middle School 10501 Montague Street, Tampa, FL 33626 | 6-8 | 2 mi |
Alonso High School 8302 Montague Street, Tampa, FL 33635 | 9-12 | 2.7 mi |
Disclaimer:
School attendance boundaries provided by ATTOM Data Solutions and are for reference only. Contact the school directly to verify enrollment eligibility.
Price & Sales History for 10602 Chambers Dr
Date
Details
Price
Change
Source
6/17/2026
Sold
$740,000
—
MLS
5/01/2026
Listed
$740,000
—
MLS
Disclaimer: Historical sales information is derived from public records provided by the county offices. Information is not guaranteed and should be independently verified.
10602 Chambers Drive, Tampa, FL 33626 (MLS# TB8504103) is a Single Family property that was sold at $740,000 on June 17, 2026. This property was listed by Joe Lewkowicz from our Tampa Westshore Office.Want to learn more about 10602 Chambers Drive? Do you have questions about finding other Single Family real estate for sale in Tampa? You can browse all Tampa real estate or contact a Coldwell Banker agent to request more information.