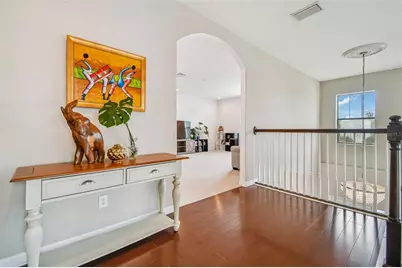
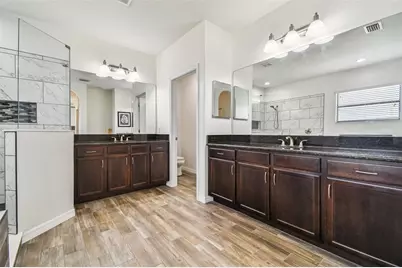
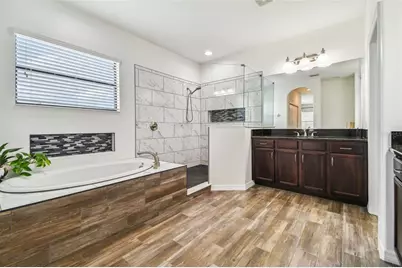

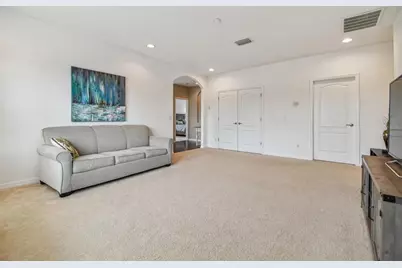

This is a carousel with tiles that activate property listing cards. Use the previous and next buttons to navigate.
$5,200 Just Listed
This is a carousel with tiles that activate property listing cards. Use the previous and next buttons to navigate.
Full Property Details for 10627 Mistflower Ln
General
- Rent: $5,200
- Status: Active
- Type: Single Family
- Source: MidFloridaRegionalMLS
- MLS ID: TB8533490
- Updated: 7/28/2026
- Added to Site: 5 day(s) ago
Rental Information
- Lease/Rent Term: 12 Months
- Min. Lease: 1-2 Years
Interior
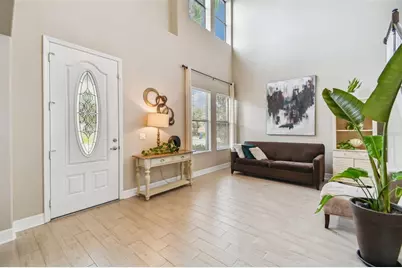
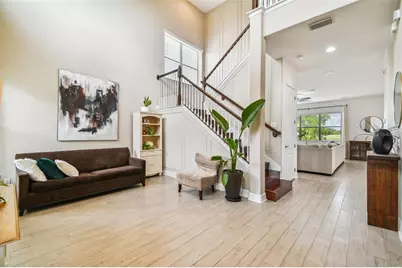
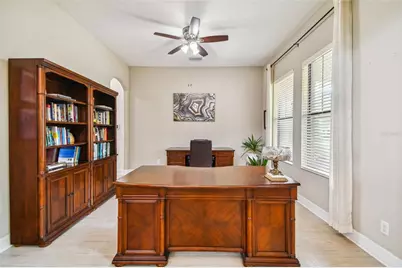
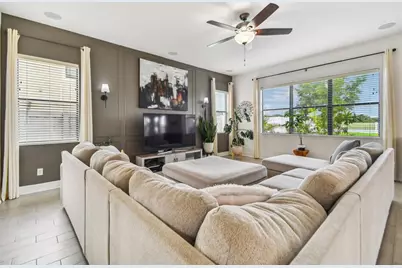
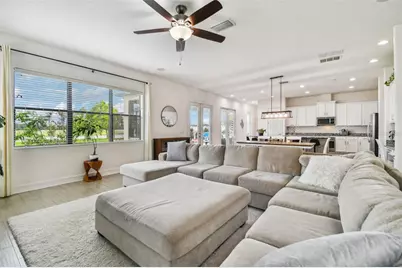
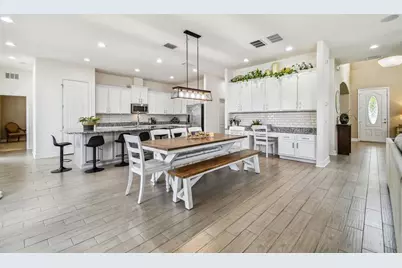
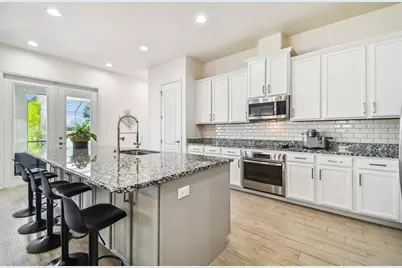
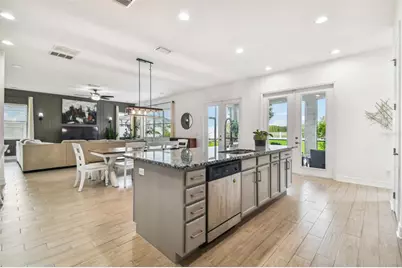
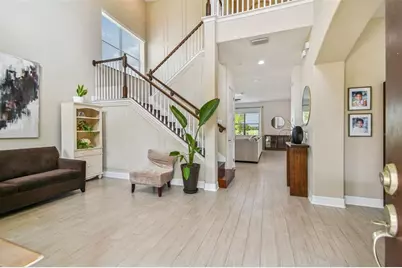
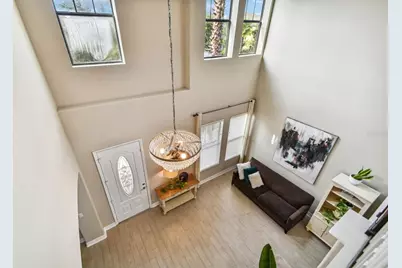
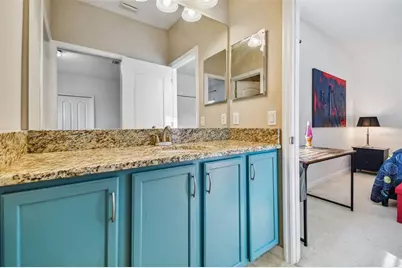
- Interior Features: Ceiling Fan(s), Eating Space In Kitchen, High Ceilings, Open Floorplan, PrimaryBedroom Upstairs, Solid Wood Cabinets, Stone Counters
- Appliances: Built-In Oven, Cooktop, Dishwasher, Disposal, Dryer, Electric Water Heater, Microwave, Refrigerator, Washer
- Furnishings: Unfurnished
- Flooring: Carpet, Ceramic Tile, Hardwood
Rooms
Bathrooms
- Total Bathrooms: 5
- Full Bathrooms: 4
- Half Bathrooms: 1
Bedrooms
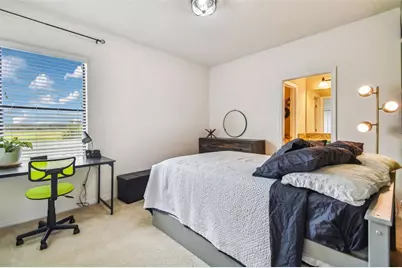
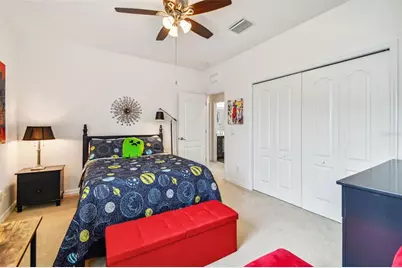
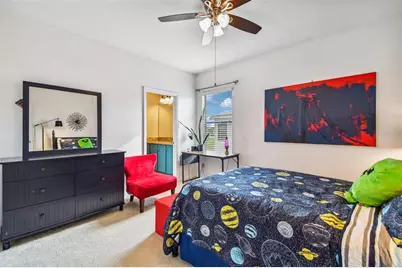
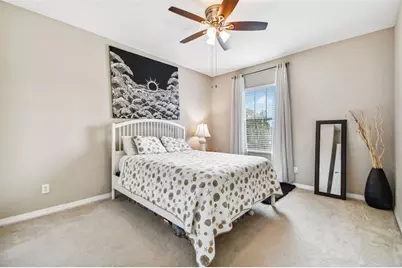
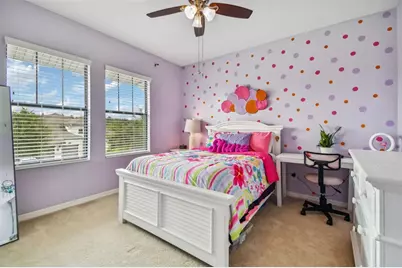
- Total Bedrooms: 6
Other Rooms
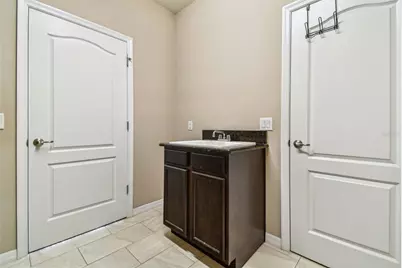
- Laundry: Inside, Upper Level
Additional Information
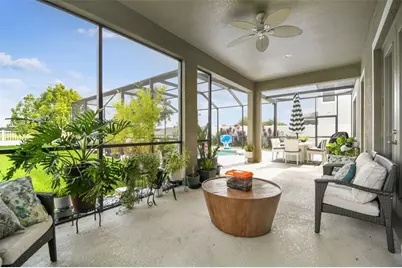
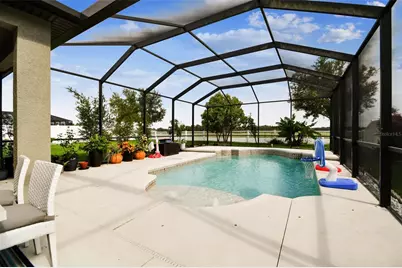
- Pool: Yes
- Private Pool: Yes
- Pool Description: Deck, Heated, In Ground, Screen Enclosure
Exterior
- Exterior Features: French Doors, Irrigation System, Rain Gutters
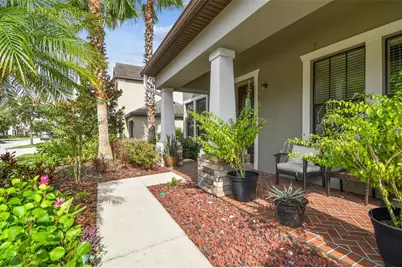
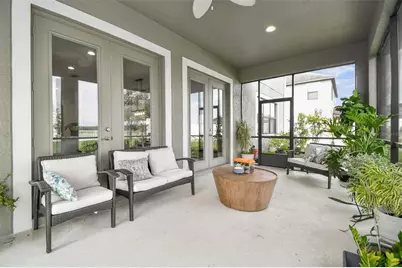
- Deck/Patio: Covered, Front Porch, Rear Porch, Screened
- Porch/Patio/Deck: Covered, Front Porch, Rear Porch, Screened
Parking
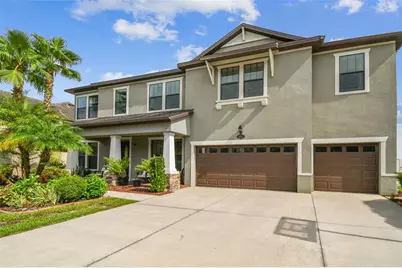
- Garage: Yes
- Attached garage: Yes
- Garage Spaces: 3
- Covered Spaces: 3
- Parking Features: Garage Door Opener
Location
- Area: 33647 - Tampa / Tampa Palms
- County: Hillsborough
- Development Name: 33647 - Tampa / Tampa Palms
- Subdivision: BASSET CREEK ESTATES PH 2D
- Driving Directions: Start from Interstate 75 take exit 270 onto Bruce B Downs Blvd North. Make right onto Cross Creek Ave.. Left onto Kinnan St. Right onto Kbar Ranch Pkwy. Right onto Paddock View Dr. Right onto Mistflower Lane.
School Information
- Elementary School: Pride-HB
- Middle School: Benito-HB
- High School: Wharton-HB
Community
- Community Name: 33647 - Tampa / Tampa Palms
- Association: Yes
- Assoc. Name: HomeRiver Group/Cindy Hesselbrig
Heating & Cooling
- Cooling Type: Central Air
- Heating Type: Central, Electric
Utilities
- Sewer: Public Sewer
- Water: Public
Structural Information
- Stories/Levels: Two
- Square Feet: 4,089
- Sq. Ft. Source: Public Records
- Year Built: 2016
Lot Features
- Property View: Water
- Lot Size (Acres): 0.22
- Lot Size (Sq. Ft.): 9,750
- Lot Size: 9750
- Lot Dimensions: 75 x 130
- Street/Road Desc.: Asphalt, Paved
- Fencing (Description): Fenced, Full Backyard
Water Features
- Water View: Yes
Financial Considerations
- Lease Price: $5,200
- Assoc Fee Desc.: None
- Application Fee: $50
- Security Deposit: $10,400
Disclosures and Reports
- Flood Zone Info: X
- APN: A0327209YJB0000000017.0
- Property ID: A0327209YJB0000000017.0
Listed by Re/Max Champions
Schools serving 10627 Mistflower Ln
| Name | Grades | Distance |
|---|---|---|
Pride Elementary School, Tampa, FL 10310 Lions Den Drive, Tampa, FL 33647 | K-5 | 1.1 mi |
Benito Middle School 10101 Cross Creek Boulevard, Tampa, FL 33647 | 6-8 | 2 mi |
Wharton High School 20150 Bruce B Downs Boulevard, Tampa, FL 33647 | 9-12 | 3.2 mi |
Price History for 10627 Mistflower Ln
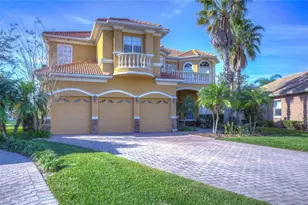
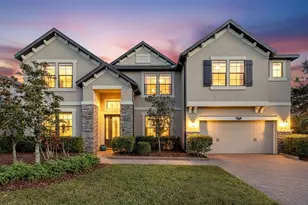
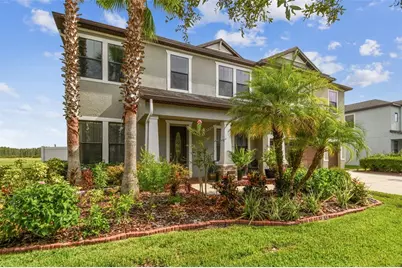
10627 Mistflower Lane, Tampa, FL 33647 (MLS# TB8533490) is a Single Family property with 6 bedrooms, 4 full bathrooms and 1 partial bathroom. 10627 Mistflower Lane is currently listed for rent at $5,200 and was received on July 28, 2026. Want to learn more about 10627 Mistflower Lane? Do you have questions about finding other real estate for sale or rent in Tampa Palms? You can browse all Tampa Palms rentals or contact a Coldwell Banker agent to request more information.