This is a carousel with tiles that activate property listing cards. Use the previous and next buttons to navigate.
1/1
$600,000
This is a carousel with tiles that activate property listing cards. Use the previous and next buttons to navigate.
1/1
Property Description
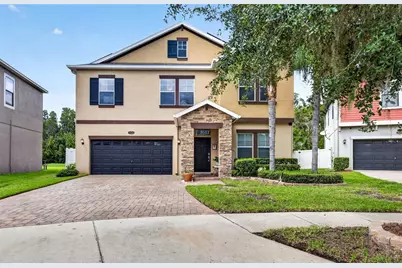
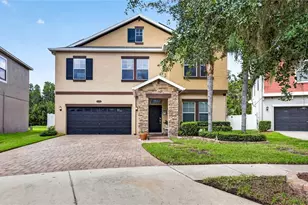
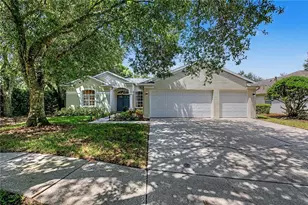
Welcome to this lovingly maintained POOL home! Perfectly positioned on a cul-de-sac, this home features a fully fenced backyard and expansive conservation views. Thoughtfully upgraded inside and out, it offers the perfect combination of comfortable everyday living, timeless finishes and exceptional Florida outdoor living. Inside, LVP flooring flows throughout the downstairs, while upgraded carpet and padding add comfort upstairs. The kitchen and butler's pantry have been beautifully enhanced with quartz countertops and backsplash, creating a polished and cohesive space for cooking and entertaining. The spacious primary suite features an upgraded bathroom with an expanded shower and frameless glass enclosure. Step outside to your own private backyard retreat! The heated pool features swim-training jets for exercise or relaxation and is surrounded by a screened lanai overlooking the peaceful conservation backdrop. An outdoor kitchen with refrigerator, grill and pizza oven makes this space ideal for weekend gatherings, family nights and year-round entertaining. The fully fenced yard provides additional privacy and usable outdoor space with no rear neighbors. Other thoughtful improvements that reflect the care this home has received include paid-in-full solar panels with the current owners' electric bill averaging approximately $25/month, new HVAC (2026), motorized shade in lanai, permanent LED lights on front of home and screened lanai and an epoxy-coated garage floor. Located in the gated Heron Preserve neighborhood of K-Bar Ranch, residents enjoy a desirable New Tampa location with highly rated schools and convenient access to the extensive shopping, dining, entertainment, medical facilities and everyday conveniences of both New Tampa and Wesley Chapel. This beautifully maintained home offers the upgrades, privacy, pool and location that are increasingly difficult to find all in one property. Book your private showing before this gem is taken!
Full Property Details
Full Property Details for 10704 Pegasus Valley Ct
General
- Sold For: $600,000
- HOA FEE: $98/month
- Taxes: $11,268 (2025)
- Status: Closed
- Type: Single Family
- Source: MidFloridaRegionalMLS
- MLS ID: TB8538732
- Added to Site: 54 day(s) ago
Rental Information
- Min. Lease: 1-2 Years
Interior
- Number of Rooms: 12
- Interior Features: Ceiling Fan(s), Crown Molding, Kitchen and Family Room Combination, Open Floorplan, PrimaryBedroom Upstairs, Stone Counters, Thermostat, Window Treatments
- Appliances: Dishwasher, Dryer, Microwave, Range, Refrigerator, Solar Hot Water, Washer
- Furnishings: Unfurnished
- Flooring: Carpet, Tile, Hardwood
Rooms
Bathrooms
- Total Bathrooms: 3
- Full Bathrooms: 2
- Half Bathrooms: 1
Bedrooms
- Total Bedrooms: 4
Other Rooms
- Laundry: Inside
Additional Information
- Pool: Yes
- Private Pool: Yes
- Pool Description: Gunite, In Ground, Screen Enclosure
- Spa Description: In Ground
Exterior
- Exterior Features: Awning(s), French Doors, Outdoor Grill, Sidewalk, Sliding Doors, Sprinkler Metered
- Deck/Patio: Covered, Porch, Rear Porch, Screened
- Porch/Patio/Deck: Covered, Porch, Rear Porch, Screened
Parking
- Garage: Yes
- Attached garage: Yes
- Garage Spaces: 2
- Covered Spaces: 2
- Parking Features: Driveway
Location
- Area: 33647 - Tampa / Tampa Palms
- County: Hillsborough
- Development Name: 33647 - Tampa / Tampa Palms
- Subdivision: K-BAR RANCH PRCL Q PH 2
- Driving Directions: From Bruce B. Downs Boulevard or Morris Bridge Road and turn onto Cross Creek Boulevard. From there, turn left onto Kinnan Street, right onto Bassett Creek Drive, right again onto Wild Tamarind Drive. Next, turn right onto K-Bar Ranch Parkway, left onto Paddock View Drive, left onto Pegasus Valley Court, the home will be on your right.
- Direction Faces: South
School Information
- Elementary School: Pride-HB
- Middle School: Benito-HB
- High School: Wharton-HB
Community
- Community Name: 33647 - Tampa / Tampa Palms
- Community Features: Deed Restrictions, Dog Park, Gated Community - No Guard, Park, Playground, Pool, Sidewalks, Tennis Court(s)
- Association: Yes
- Assoc. Name: HomeRiver
- Assoc. Fees Include: Community Pool
- Pet Restrictions: Buyer to verify with management company.
Heating & Cooling
- Cooling Type: Central Air
- Heating Type: Central, Solar
Utilities
- Sewer: Public Sewer
- Water: Public
- Utility Description: BB/HS Internet Available, Electricity Connected, Phone Available, Public, Sewer Connected, Solar, Sprinkler Meter, Street Lights, Underground Utilities, Water Connected
Structural Information
- Architectural Info: Florida
- Architectural Style: Florida
- Builder: Lennar Homes LLC
- Exterior Const.: Block, Stucco, Wood Frame
- Roof: Shingle
- Windows: Blinds
- Stories/Levels: Two
- Square Feet: 2,951
- Sq. Ft. Source: Public Records
- Living Area: 2,951 Sq. Ft.
- Year Built: 2015
Lot Features
- Property View: Trees/Woods
- Lot Size (Acres): 0.17
- Lot Size (Sq. Ft.): 7,441
- Lot Size: 7441
- Frontage: Street Paved
- Street/Road Desc.: Paved
- Fencing (Description): Fenced, Vinyl
Financial Considerations
- Association Fee: $98
- Assoc Fee Freq.: Monthly
- Assoc Fee Desc.: Required
- CDD: Yes
- Tax Amount: $11,268.97
- Tax Year: 2025
Disclosures and Reports
- Ownership: Fee Simple
- Special Conditions: None
- Legal Description: K-BAR RANCH PARCEL Q PHASE 2 LOT 48
- Flood Zone Info: X
- APN: A0327209VS00000000048.0
- Property ID: A0327209VS00000000048.0
Listed by Exp Realty Llc
Sold by Bhhs Florida Properties Group
Get Pre-Approved Today
Schools
Schools serving 10704 Pegasus Valley Ct
School District:Hillsborough County School District
| Name | Grades | Distance |
|---|---|---|
Pride Elementary School, Tampa, FL 10310 Lions Den Drive, Tampa, FL 33647 | K-5 | 1.5 mi |
Benito Middle School 10101 Cross Creek Boulevard, Tampa, FL 33647 | 6-8 | 2.5 mi |
Wharton High School 20150 Bruce B Downs Boulevard, Tampa, FL 33647 | 9-12 | 3.6 mi |
Disclaimer:
School attendance boundaries provided by ATTOM Data Solutions and are for reference only. Contact the school directly to verify enrollment eligibility.
Price & Sales History for 10704 Pegasus Valley Ct
Date
Details
Price
Change
Source
10/16/2026
Sold
$600,000
—
MLS
9/04/2026
Listed
$600,000
—
MLS
Disclaimer: Historical sales information is derived from public records provided by the county offices. Information is not guaranteed and should be independently verified.
10704 Pegasus Valley Court, Tampa, FL 33647 (MLS# TB8538732) is a Single Family property that was sold at $600,000 on October 16, 2026. Want to learn more about 10704 Pegasus Valley Court? Do you have questions about finding other Single Family real estate for sale in Tampa Palms? You can browse all Tampa Palms real estate or contact a Coldwell Banker agent to request more information.