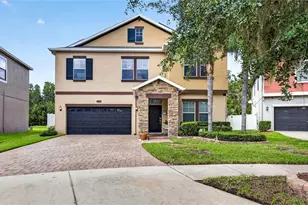
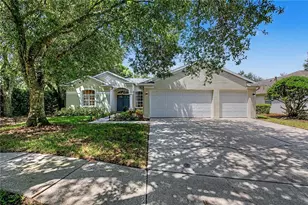
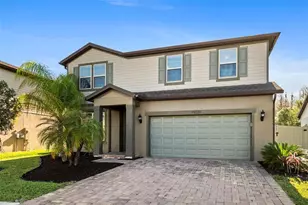
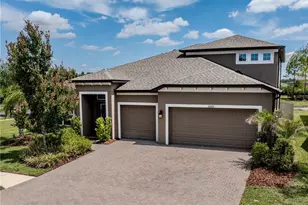
Full Property Details for 19271 Mossy Pine Dr
General
- Price: $595,000
- HOA FEE: $27/month
- HOA FEE FREQ.: Annually
- Taxes: $12,595 (2025)
- Status: Active
- Type: Single Family
- Source: MidFloridaRegionalMLS
- MLS ID: TB8553144
- Updated: Today (10/1/2026)
- Added to Site: Today
Rental Information
Interior
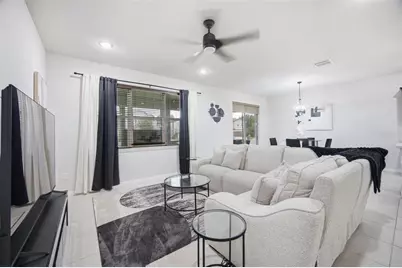
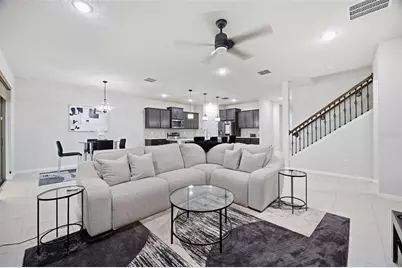
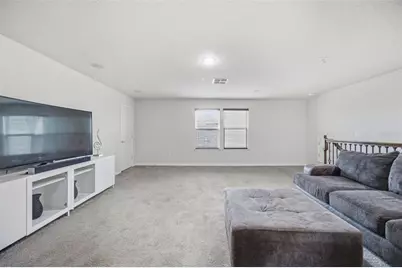
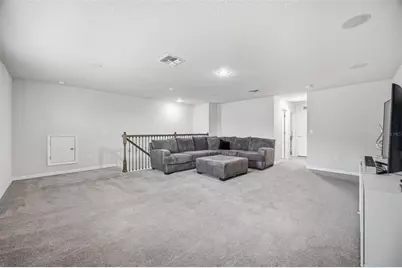
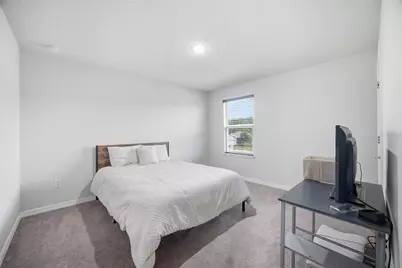
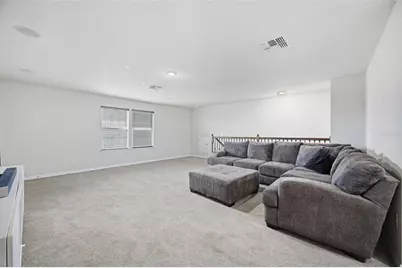
- Number of Rooms: 8
- Interior Features: Primary Bedroom Main Floor, Vaulted Ceiling(s), Walk-In Closet(s)
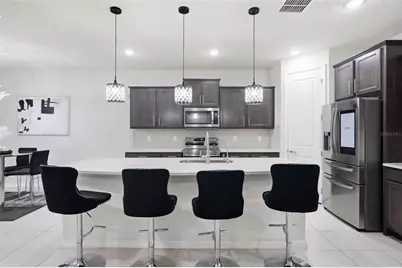
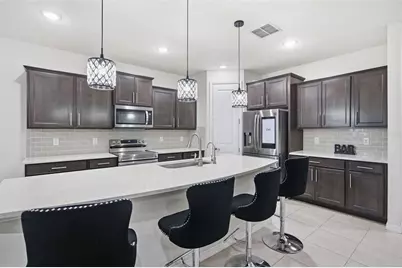
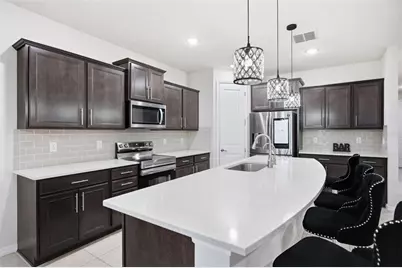
- Appliances: Dishwasher, Dryer, Microwave, Refrigerator
- Furnishings: Unfurnished
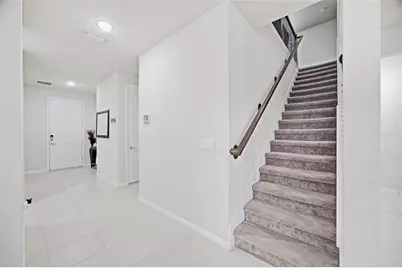
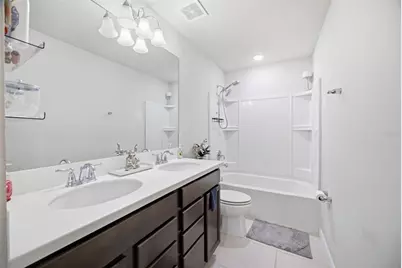
- Flooring: Carpet, Ceramic Tile
Rooms
- Total Bathrooms: 3
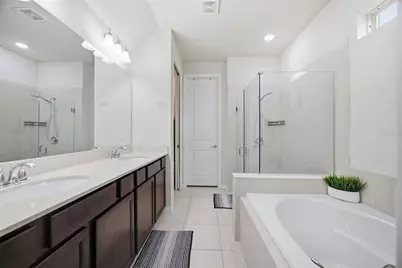
- Full Bathrooms: 2
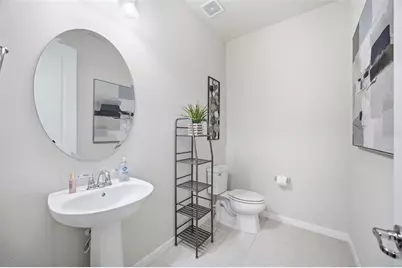
- Half Bathrooms: 1
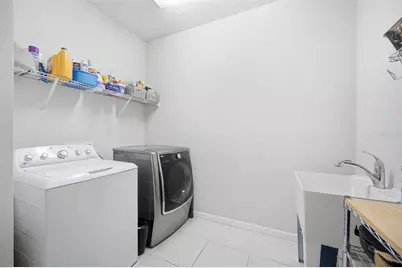
- Laundry: Electric Dryer Hookup, Inside, Washer Hookup
Additional Information
- Shared Amenities: Clubhouse, Playground, Pool, Tennis Court(s)
Exterior
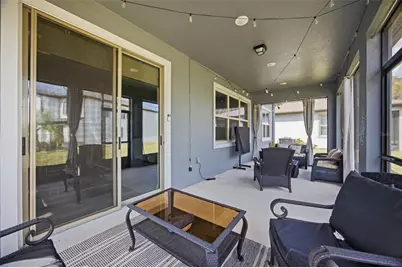
- Exterior Features: Sliding Doors
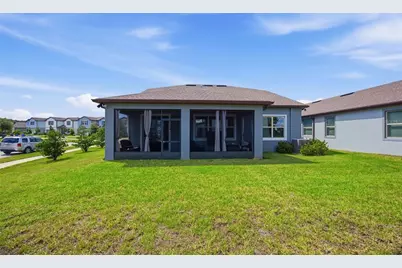
- Deck/Patio: Patio, Screened
- Porch/Patio/Deck: Patio, Screened
Parking
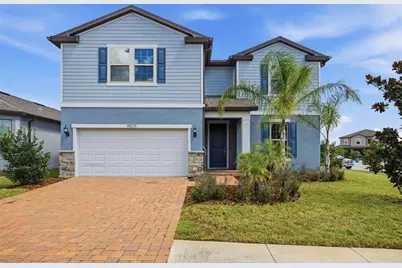
- Garage: Yes
- Attached garage: Yes
- Garage Spaces: 2
- Covered Spaces: 2
Location
- Area: 33647 - Tampa / Tampa Palms
- County: Hillsborough
- Development Name: 33647 - Tampa / Tampa Palms
- Subdivision: K-BAR RANCH PRCL M
- Driving Directions: From I-275 N Take exit 59 toward Hospital onto SR-56 E (State Road 56). Continue on (SR-56 E). Turn right onto Meadow Pointe Blvd. Go for 1.9 mi. Turn left onto K Bar Ranch Pkwy. Go for 0.2 mi. Turn right onto Mistflower Ln. Go for 0.5 mi. Turn left onto Mossy Pine Dr, home will be on your left.
- Direction Faces: West
School Information
- Elementary School: Pride-HB
- Middle School: Benito-HB
- High School: Wharton-HB
Community
- Community Name: 33647 - Tampa / Tampa Palms
- Community Features: Clubhouse, Community Mailbox, Gated Community - No Guard, Playground, Pool, Tennis Court(s)
- Optional Amenities: Clubhouse, Playground, Pool, Tennis Court(s)
- Association: Yes
- Assoc. Name: Nirali Patel
- Assoc. Fees Include: Community Pool
Heating & Cooling
- Cooling Type: Central Air
- Heating Type: Electric
Utilities
- Sewer: Public Sewer
- Water: Public
- Utility Description: BB/HS Internet Available, Electricity Connected
Structural Information
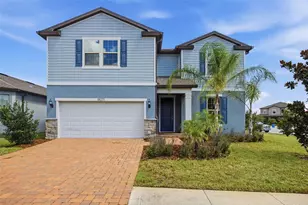
- Architectural Info: Contemporary
- Architectural Style: Contemporary
- Exterior Const.: Stucco
- Roof: Shingle
- Windows: Double Pane Windows
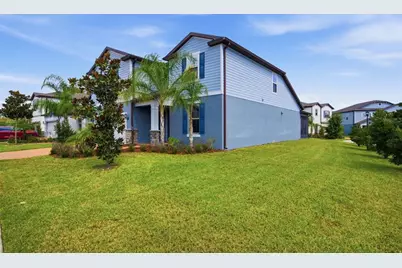
- Stories/Levels: Two
- Square Feet: 2,847
- Sq. Ft. Source: Public Records
- Year Built: 2022
Lot Features
- Lot Size (Acres): 0.2
- Lot Size (Sq. Ft.): 8,744
- Lot Size: 8744
- Street/Road Desc.: Paved
Financial Considerations
- Association Fee: $320
- Assoc Fee Freq.: Annually
- Assoc Fee Desc.: Required
- CDD: Yes
- Tax Amount: $12,595
- Tax Year: 2025
Disclosures and Reports
- Ownership: Fee Simple
- Special Conditions: None
- Legal Description: K-BAR RANCH PARCEL M LOT 42 BLOCK 3
- Flood Zone Info: X
- APN: A032720B2R00000300042.0
- Property ID: A032720B2R00000300042.0
- Block/Lot/Section: 3
Listed by Homelife Realty Coastal Properties Llc