This is a carousel with tiles that activate property listing cards. Use the previous and next buttons to navigate.
1/42
$625,000
This is a carousel with tiles that activate property listing cards. Use the previous and next buttons to navigate.
1/42
Property Description
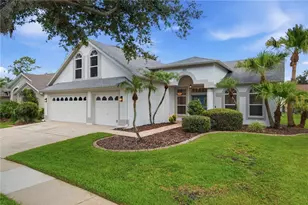
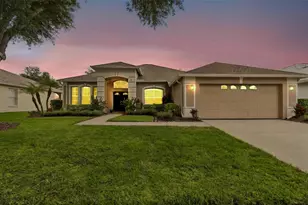
One or more photo(s) has been virtually staged. Move-in ready and thoughtfully updated, this exceptional Hanna Bartoletta-built home offers one of the best values in Arbor Greene, featuring a BRAND-NEW $55,000 TILE ROOF (May 2026) with a transferable warranty, an oversized corner lot with tranquil water views, and a desirable single-story floor plan. Located within New Tampa's premier 24/7 manned gated community, this beautifully maintained residence combines timeless design, modern updates, and resort-style living. Designed for both everyday comfort and entertaining, the home offers 4 bedrooms, 3 full bathrooms, a dedicated office, formal dining room, and an open-concept living area with soaring ceilings and abundant natural light. The spacious 3-car side-entry garage provides ample room for vehicles, storage, and hobbies. Recent improvements create a truly turnkey experience, including FRESH INTERIOR PAINT, NEW CARPET in all bedrooms, NEW QUARTZ countertops in the kitchen and bathrooms, refreshed cabinetry, and the NEW TILE ROOF, providing peace of mind and eliminating one of Florida's largest future homeowner expenses. The spacious kitchen is designed to be the heart of the home, featuring stainless steel appliances, a center island, generous cabinetry, and a casual dining area that opens seamlessly to the main living spaces which is perfect for gathering with family and friends. The private primary suite overlooks peaceful water views and offers direct access to the screened lanai, a spacious walk-in closet, and a spa-inspired bath with dual vanities, a soaking tub, and a walk-in shower. A split-bedroom layout provides privacy for family and guests, while the versatile fourth bedroom features an ensuite bath and private lanai access, making it ideal as a guest suite, bonus room, second office, media room, or multigenerational living space. Step outside to the expansive screened lanai and enjoy relaxing water views, convenient lanai bath access, and plenty of room to entertain. The oversized corner lot offers ample space to design your own outdoor oasis with a beautiful garden or the custom pool of your dreams, with a survey available to help explore the possibilities. Living in Arbor Greene means enjoying more than just a beautiful home-it means embracing an active, resort-style lifestyle. Residents enjoy a 24/7 manned gate, resort-style pool, heated junior Olympic lap pool, Har-Tru tennis courts, pickleball courts, fitness center, basketball courts, scenic walking trails, parks, playgrounds, and a vibrant calendar of community events that make it easy to connect with neighbors. Ideally located just one mile from top-rated schools and minutes from Wiregrass Mall, Tampa Premium Outlets, premier dining, I-75, and I-275, this home also offers convenient access to nearby golf and country clubs, including Hunters Green Country Club, Heritage Isles Golf & Country Club, and Tampa Palms Golf & Country Club. Homes offering this combination of major capital improvements, luxury craftsmanship, single-story living, recent designer updates, a premium corner lot, and peaceful water views rarely become available in Arbor Greene. Schedule your private showing today and experience everything this exceptional home has to offer.
Full Property Details
Full Property Details for 10232 Estuary Dr
General
- Price: $625,000
- HOA FEE: $9/month
- HOA FEE FREQ.: Annually
- Taxes: $8,426 (2025)
- Status: Active
- Type: Single Family
- Source: MidFloridaRegionalMLS
- MLS ID: TB8512167
- Updated: 7/6/2026
- Added to Site: 46 day(s) ago
Rental Information
- Min. Lease: 7 Months
Interior
- Number of Rooms: 9
- Interior Features: Ceiling Fan(s), High Ceilings, Primary Bedroom Main Floor, Solid Surface Counters, Split Bedroom
- Fireplace: Yes
- Fireplace(s): Family Room
- Appliances: Dishwasher, Dryer, Microwave, Range, Refrigerator, Washer
- Furnishings: Unfurnished
- Flooring: Carpet, Tile, Hardwood
Rooms
Bathrooms
- Total Bathrooms: 3
- Full Bathrooms: 3
Bedrooms
- Total Bedrooms: 4
Other Rooms
- Laundry: Inside, Laundry Room
Additional Information
- Shared Amenities: Basketball Court, Clubhouse, Fitness Center, Gated, Park, Pickleball Court(s), Playground, Pool, Tennis Court(s)
Exterior
- Exterior Features: Irrigation System
Parking
- Garage: Yes
- Attached garage: Yes
- Garage Spaces: 3
- Covered Spaces: 3
Location
- Area: 33647 - Tampa / Tampa Palms
- County: Hillsborough
- Development Name: 33647 - Tampa / Tampa Palms
- Subdivision: ARBOR GREENE PH 3 UNITS 1 2
- Driving Directions: From Bruce B Downs head east on Cross Creek Blvd. Turn Left onto Arbor Greene Dr, must be on guest list to enter gate, ID required. Take the 2nd exit at roundabout onto Estuary Dr. Gate Code required for entry. House on left.
- Direction Faces: West
School Information
- Elementary School: Hunter's Green-HB
- Middle School: Benito-HB
- High School: Wharton-HB
Community
- Community Name: 33647 - Tampa / Tampa Palms
- Community Features: Clubhouse, Dog Park, Fitness Center, Gated Community - Guard, Playground, Pool, Sidewalks, Tennis Court(s)
- Optional Amenities: Basketball Court, Clubhouse, Fitness Center, Gated, Park, Pickleball Court(s), Playground, Pool, Tennis Cour
- Association: Yes
- Assoc. Name: Josie Samuel
- Assoc. Fees Include: 24-Hour Guard, Community Pool, Recreational Facilities
- Pet Restrictions: Contract HOA, city, and county for lease restrictions and requirements.
Heating & Cooling
- Cooling Type: Central Air
- Heating Type: Central
Utilities
- Sewer: Public Sewer
- Water: Public
- Utility Description: BB/HS Internet Available, Cable TV Available, Electricity Connected, Sewer Connected, Street Lights, Water Connected
Structural Information
- Builder: Hannah-Bartoletta
- Exterior Const.: Block, Stucco
- Roof: Tile
- Stories/Levels: One
- Square Feet: 2,729
- Sq. Ft. Source: Public Records
- Year Built: 1999
Lot Features
- Property View: Water
- Lot Size (Acres): 0.29
- Lot Size (Sq. Ft.): 12,771
- Lot Size: 12771
- Lot Dimensions: 99 x 129
- Street/Road Desc.: Asphalt
Water Features
- Water View: Yes
Financial Considerations
- Association Fee: $110
- Assoc Fee Freq.: Annually
- Assoc Fee Desc.: Required
- CDD: Yes
- Tax Amount: $8,426.01
- Tax Year: 2025
Disclosures and Reports
- Ownership: Fee Simple
- Special Conditions: None
- Legal Description: ARBOR GREENE PHASE 3 UNITS 1 2 AND 5 LOT 5 BLOCK 12
- Flood Zone Info: X
- APN: A16272022N00001200005.0
- Property ID: A16272022N00001200005.0
- Block/Lot/Section: 12
Listed by Lpt Realty, Llc
Get Pre-Approved Today
Schools
Schools serving 10232 Estuary Dr
School District:Hillsborough County School District
| Name | Grades | Distance |
|---|---|---|
Hunter's Green Elementary School 9202 Highland Oak Drive, Tampa, FL 33647 | PK-5 | 1.1 mi |
Benito Middle School 10101 Cross Creek Boulevard, Tampa, FL 33647 | 6-8 | 0.7 mi |
Wharton High School 20150 Bruce B Downs Boulevard, Tampa, FL 33647 | 9-12 | 3 mi |
Disclaimer:
School attendance boundaries provided by ATTOM Data Solutions and are for reference only. Contact the school directly to verify enrollment eligibility.
Price & Sales History for 10232 Estuary Dr
Date
Details
Price
Change
Source
6/27/2026
Price Reduced
$625,000
-1.57%
MLS
6/11/2026
Price Reduced
$635,000
-1.55%
MLS
5/26/2026
Listed
$645,000
96.65%
MLS
11/01/2004
Sold
$328,000
—
Public Record
Disclaimer: Historical sales information is derived from public records provided by the county offices. Information is not guaranteed and should be independently verified.
Tax History
Tax History for 10232 Estuary Dr
Year
Property Taxes
Change
Tax Assessment
Change
2025
$8,426
5%
$307,565
3%
2024
$8,008
2%
$298,897
3%
2023
$7,834
4%
$290,191
6%
2021
$7,556
-1%
$273,533
-3%
2022
$7,616
1%
$281,739
4%
2021
$7,556
2%
$269,756
2%
2019
$7,397
-1%
$263,691
2%
2018
$7,485
-1%
$258,774
2%
2017
$7,552
2%
$253,452
2%
2016
$7,421
-1%
$248,239
1%
2015
$7,467
—
$246,513
1%
2014
$7,455
—
$244,557
1%
2013
$7,479
—
$241,724
—
Disclaimer: Historical tax information is derived from public records provided by the county offices. Information is not guaranteed and should be independently verified.
Estimate the Cost
Estimate the Cost for 10232 Estuary Dr
10232 Estuary Drive, Tampa, FL 33647 (MLS# TB8512167) is a Single Family property with 4 bedrooms and 3 full bathrooms. 10232 Estuary Drive is currently listed for $625,000 and was received on May 26, 2026. Want to learn more about 10232 Estuary Drive? Do you have questions about finding other Single Family real estate for sale in Tampa Palms? You can browse all Tampa Palms real estate or contact a Coldwell Banker agent to request more information.