This is a carousel with tiles that activate property listing cards. Use the previous and next buttons to navigate.
1/1
$655,000
This is a carousel with tiles that activate property listing cards. Use the previous and next buttons to navigate.
1/1
Property Description
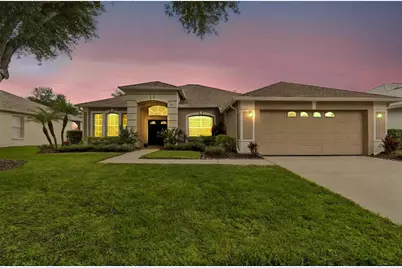
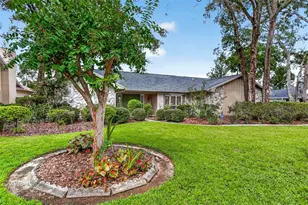
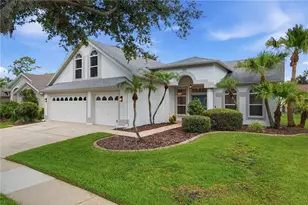
Welcome to Arbor Greene, one of New Tampa's most sought-after guard-gated communities, where luxury, comfort, and breathtaking sunsets come together in perfect harmony. Lovingly cared for and filled with years of happy memories, this exceptional 4-bedroom, 3-bathroom pool home is ready to welcome its next chapter. Perfectly positioned on a premium pond-view lot with conservation frontage, you'll enjoy spectacular sunset views from your backyard oasis every evening. Designed for both everyday living and entertaining, the home features soaring high ceilings, an open-concept layout, and a highly desirable three-way split floor plan that provides privacy and functionality for family members and guests alike. Natural light pours throughout the home, highlighting the crown molding, updated finishes, laminate flooring, and inviting living spaces. At the heart of the home is a beautifully renovated gourmet kitchen featuring custom cabinetry, stone countertops, glass tile backsplash, stainless steel appliances, gas cooktop, wine refrigerator, walk-in pantry, breakfast bar, and an eat-in dining area overlooking the sparkling pool and serene pond beyond. The kitchen flows seamlessly into the spacious family room, creating the perfect setting for gathering, entertaining, and everyday living. The spacious primary suite offers private lanai access, custom walk-in closets, double vanities, a garden tub, and a glass walk-in shower, creating a peaceful retreat at the end of the day. Step outside to your expanded pool and lanai surrounded by lush landscaping, pavers, tranquil water views, and unforgettable sunsets reflecting across the pond. Whether hosting friends or enjoying a quiet evening by the pool, this outdoor space was designed to be enjoyed year-round. A standout feature is the transferable solar panel system, helping significantly reduce monthly electric costs while providing long-term energy savings. The home also includes a Tesla charger, irrigation system, water softener, gutters, drainage system, resurfaced pool (2026), and numerous interior upgrades throughout. Major updates include a 3-year-old roof and tankless electric water heater. Residents of Arbor Greene enjoy resort-style amenities including tennis courts, fitness facilities, resort and fitness pools, scenic nature trails, parks, and a beautiful community clubhouse. Ideally located near Wiregrass Mall, top-rated dining, shopping, hospitals, entertainment, the new performing arts center, major highways, USF, Downtown Tampa, and Tampa International Airport. More than just a home, this is a place to create lasting memories, enjoy spectacular sunsets, lower utility costs, and experience the very best of Florida living!
Full Property Details
Full Property Details for 10229 Quails Landing Ave
General
- Sold For: $655,000
- HOA FEE: $8/month
- HOA FEE FREQ.: Annually
- Taxes: $7,817 (2025)
- Status: Closed
- Type: Single Family
- Source: MidFloridaRegionalMLS
- MLS ID: TB8518042
- Added to Site: 52 day(s) ago
Rental Information
- Min. Lease: No Minimum
Interior
- Number of Rooms: 15
- Interior Features: Ceiling Fan(s), Crown Molding, Eating Space In Kitchen, High Ceilings, Kitchen and Family Room Combination, Open Floorplan, Split Bedroom, Stone Counters, Walk-In Closet(s), Window Treatments
- Fireplace: Yes
- Fireplace(s): Electric
- Appliances: Dishwasher, Disposal, Dryer, Electric Water Heater, Microwave, Range, Range Hood, Refrigerator, Washer, Water Softener, Wine Refrigerator
- Furnishings: Unfurnished
- Flooring: Laminate, Tile
Rooms
Bathrooms
- Total Bathrooms: 3
- Full Bathrooms: 3
Bedrooms
- Total Bedrooms: 4
Other Rooms
- Laundry: Laundry Room
Additional Information
- Shared Amenities: Clubhouse, Fitness Center, Park, Pickleball Court(s), Playground, Pool, Recreation Facilities, Tennis Court(s), Trail(s)
- Pool: Yes
- Private Pool: Yes
- Pool Description: Gunite, In Ground, Screen Enclosure
Exterior
- Exterior Features: Irrigation System, Rain Gutters
- Deck/Patio: Covered, Front Porch, Patio, Screened
- Porch/Patio/Deck: Covered, Front Porch, Patio, Screened
Parking
- Garage: Yes
- Attached garage: Yes
- Garage Spaces: 2
- Covered Spaces: 2
- Parking Features: Driveway, Garage Door Opener
Location
- Area: 33647 - Tampa / Tampa Palms
- County: Hillsborough
- Development Name: 33647 - Tampa / Tampa Palms
- Subdivision: ARBOR GREENE PH 2 UNITS 1 A
- Driving Directions: I-75, exit Bruce B Downs N, Right on Cross Creek Blvd, R into Arbor Greene, (ID would be requested at gate), straight to stop sign at clubhouse, Left on Arbor Wind Drive, follow to traffic circle, first right on Quails Landing. House on Right.
- Direction Faces: North
School Information
- Elementary School: Hunter's Green-HB
- Middle School: Benito-HB
- High School: Wharton-HB
Community
- Community Name: 33647 - Tampa / Tampa Palms
- Community Features: Association Recreation - Owned, Clubhouse, Deed Restrictions, Fitness Center, Gated Community - Guard, Park, Playground, Pool, Sidewalks, Tennis Court(s)
- Optional Amenities: Clubhouse, Fitness Center, Park, Pickleball Court(s), Playground, Pool, Recreation Facilities, Tennis Court
- Association: Yes
- Assoc. Name: Arbor Greene/ Jason Von Merveldt
- Assoc. Fees Include: 24-Hour Guard, Community Pool, Recreational Facilities
- Pet Restrictions: Please verify with city and county restrictions. See HOA for specific restrictions on pets.
Heating & Cooling
- Cooling Type: Central Air
- Heating Type: Central
Utilities
- Sewer: Public Sewer
- Water: Public
- Utility Description: BB/HS Internet Available, Cable TV Available, Electricity Connected, Phone Available, Sewer Connected, Solar, Water Connected
Structural Information
- Exterior Const.: Block, Stucco
- Roof: Shingle
- Windows: Blinds, Shades, Shutters
- Stories/Levels: One
- Square Feet: 2,391
- Sq. Ft. Source: Public Records
- Living Area: 2,391 Sq. Ft.
- Year Built: 1999
Lot Features
- Property View: Pool, Trees/Woods, Water
- Lot Size (Acres): 0.18
- Lot Size (Sq. Ft.): 8,050
- Lot Size: 8050
- Street/Road Desc.: Paved
Water Features
- Water View: Yes
- Water Access: Yes
- Water Access Desc: Pond
Green Features
- Energy Generation: Solar
Financial Considerations
- Association Fee: $100
- Assoc Fee Freq.: Annually
- Assoc Fee Desc.: Required
- CDD: Yes
- Tax Amount: $7,817
- Tax Year: 2025
Disclosures and Reports
- Ownership: Fee Simple
- Special Conditions: None
- Legal Description: ARBOR GREENE PHASE 2 UNITS 1 AND 4 LOT 75 BLOCK 6
- Flood Zone Info: X
- APN: A16272022J00000600075.0
- Property ID: A16272022J00000600075.0
- Block/Lot/Section: 6
Listed by Lpt Realty, Llc
Sold by Lombardo Team Real Estate Llc

Get Pre-Approved Today
Schools
Schools serving 10229 Quails Landing Ave
School District:Hillsborough County School District
| Name | Grades | Distance |
|---|---|---|
Hunter's Green Elementary School 9202 Highland Oak Drive, Tampa, FL 33647 | PK-5 | 1.2 mi |
Benito Middle School 10101 Cross Creek Boulevard, Tampa, FL 33647 | 6-8 | 0.8 mi |
Wharton High School 20150 Bruce B Downs Boulevard, Tampa, FL 33647 | 9-12 | 3 mi |
Disclaimer:
School attendance boundaries provided by ATTOM Data Solutions and are for reference only. Contact the school directly to verify enrollment eligibility.
Price & Sales History for 10229 Quails Landing Ave
Date
Details
Price
Change
Source
7/22/2026
Sold
$655,000
0.77%
MLS
6/12/2026
Listed
$650,000
—
MLS
Disclaimer: Historical sales information is derived from public records provided by the county offices. Information is not guaranteed and should be independently verified.
10229 Quails Landing Avenue, Tampa, FL 33647 (MLS# TB8518042) is a Single Family property that was sold at $655,000 on July 22, 2026. Want to learn more about 10229 Quails Landing Avenue? Do you have questions about finding other Single Family real estate for sale in Tampa Palms? You can browse all Tampa Palms real estate or contact a Coldwell Banker agent to request more information.