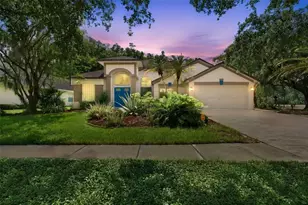
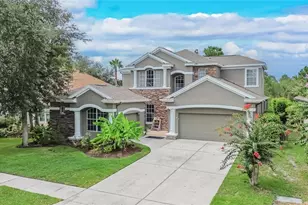
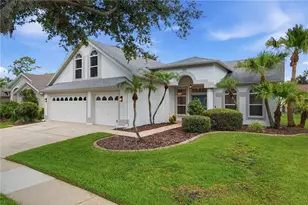
This is a carousel with tiles that activate property listing cards. Use the previous and next buttons to navigate.
1/1
$639,000
This is a carousel with tiles that activate property listing cards. Use the previous and next buttons to navigate.
1/1
Property Description
This stunning, two-story POOL home in the highly sought-after, gated community of Arbor Greene delivers! Boasting a newer roof (Sept '23), dual HVAC units, a newer natural gas water heater, a Rainsoft water softener system, garage storage, and 19 new window screens (June '26). The elegant interior greets you with seamless new tile flooring spanning the entire first floor (Dec '21), which guides you past a private, dedicated home office with closing French doors, a formal dining room, and a laundry room with a newer washer and dryer (Dec '22) into a spacious living room with dramatic cathedral ceilings. The adjacent gourmet kitchen features a center prep island, gas range, premium granite countertops, and beautifully resurfaced cherry cabinets. Also on the main level, the remodeled primary retreat offers a peaceful sanctuary with a walk-in closet and direct outdoor access, while a beautiful stairway leads upstairs to a versatile bonus room loft and comfortable, carpeted secondary bedrooms-bringing the total layout to four bedrooms, one office, three and a half bathrooms, a bonus room, and an oversized 3-car tandem garage, with select interior furnishings available as negotiable. Designed for ultimate outdoor enjoyment, the huge brick paver lanai features a new screen (May '23) and wraps around a 14,000-gallon, inground pool and spa heated by natural gas. This all highlights a dedicated outdoor cooking station equipped with power, lighting, a Big Green Egg, and a built-in spot for a Blackstone flat grill. Last but not least, A dedicated TV and a perfect view looking out to a private backyard fully enclosed by a newer vinyl fence with two gates (Dec '24). Settled in a vibrant, master-planned community, residents enjoy resort-style amenities like clay tennis courts, pickleball courts, a fitness center, resort and fitness pools, scenic nature trails, parks, and a clubhouse, all with unparalleled convenience to I-75, Wiregrass Mall, premier dining, shopping, hospitals, the new performing arts center, USF, Downtown Tampa, and Tampa International Airport.
Full Property Details
Full Property Details for 18116 Sugar Brooke Dr
General
- Sold For: $639,000
- HOA FEE: $9/month
- Taxes: $7,588 (2025)
- Status: Closed
- Type: Single Family
- Source: MidFloridaRegionalMLS
- MLS ID: TB8520029
- Added to Site: 62 day(s) ago
Rental Information
- Min. Lease: No Minimum
Interior
- Number of Rooms: 5
- Interior Features: Cathedral Ceiling(s), Ceiling Fan(s), Eating Space In Kitchen, High Ceilings, Kitchen and Family Room Combination, Open Floorplan, Primary Bedroom Main Floor, Stone Counters, Thermostat, Walk-In Closet(s)
- Fireplace: Yes
- Fireplace(s): Electric, Family Room
- Appliances: Disposal, Dryer, Gas Water Heater, Microwave, Range, Refrigerator, Washer, Water Softener
- Furnishings: Negotiable
- Flooring: Carpet, Tile
Rooms
Bathrooms
- Total Bathrooms: 4
- Full Bathrooms: 3
- Half Bathrooms: 1
Bedrooms
- Total Bedrooms: 4
Other Rooms
- Laundry: Electric Dryer Hookup, Gas Dryer Hookup, Laundry Room
Additional Information
- Shared Amenities: Clubhouse, Fitness Center, Pickleball Court(s), Pool, Tennis Court(s), Trail(s)
- Pool: Yes
- Private Pool: Yes
- Pool Description: Heated, In Ground, Screen Enclosure
- Spa: Yes
- Spa Description: Heated, In Ground
Exterior
- Exterior Features: Irrigation System, Lighting, Outdoor Grill, Permeable Paving, Private Entrance, Private Yard, Sidewalk, Sliding Doors
- Deck/Patio: Covered, Front Porch, Rear Porch, Screened
- Porch/Patio/Deck: Covered, Front Porch, Rear Porch, Screened
Parking
- Garage: Yes
- Attached garage: Yes
- Garage Spaces: 3
- Covered Spaces: 3
- Parking Features: Covered, Driveway, Tandem
Location
- Area: 33647 - Tampa / Tampa Palms
- County: Hillsborough
- Development Name: 33647 - Tampa / Tampa Palms
- Subdivision: ARBOR GREENE PH 2 UNITS 1 A
- Driving Directions: I-75 N to Bruce B Downs Blvd to Cross Creek BLVD to Arbor Greene Drive to Arbor Wind Drive to Shadow Branch Drive to Sugar Brook Drive.
- Direction Faces: East
School Information
- Elementary School: Hunter's Green-HB
- Middle School: Benito-HB
- High School: Wharton-HB
Community
- Community Name: 33647 - Tampa / Tampa Palms
- Community Features: Clubhouse, Deed Restrictions, Fitness Center, Gated Community - No Guard, Pool, Sidewalks, Tennis Court(s)
- Optional Amenities: Clubhouse, Fitness Center, Pickleball Court(s), Pool, Tennis Court(s), Trail(s)
- Association: Yes
- Assoc. Name: Terra Management
- Assoc. Fees Include: Common Area Taxes, Community Pool, Maintenance Grounds, Recreational Facilities
Heating & Cooling
- Cooling Type: Central Air
- Heating Type: Electric
Utilities
- Sewer: Public Sewer
- Water: Public
- Utility Description: Electricity Connected, Natural Gas Connected, Public, Sewer Connected, Street Lights, Underground Utilities, Water Connected
Structural Information
- Exterior Const.: Block
- Roof: Shingle
- Stories/Levels: Two
- Square Feet: 3,058
- Sq. Ft. Source: Public Records
- Living Area: 3,058 Sq. Ft.
- Year Built: 1999
Lot Features
- Property View: Pool, Trees/Woods
- Lot Size (Acres): 0.21
- Lot Size (Sq. Ft.): 9,317
- Lot Size: 9317
- Lot Dimensions: 77 x 121
- Street/Road Desc.: Paved
- Fencing (Description): Fenced, Vinyl
Financial Considerations
- Association Fee: $9
- Assoc Fee Freq.: Monthly
- Assoc Fee Desc.: Required
- CDD: Yes
- Tax Amount: $7,588.21
- Tax Year: 2025
Disclosures and Reports
- Ownership: Fee Simple
- Special Conditions: None
- Legal Description: ARBOR GREENE PHASE 2 UNITS 1 AND 4 LOT 17 BLOCK 4
- Flood Zone Info: X
- APN: A16272022J00000400017.0
- Property ID: A16272022J00000400017.0
- Block/Lot/Section: 4
Listed by Redfin Corporation
Sold by Smith & Associates Real Estate

Get Pre-Approved Today
Schools
Schools serving 18116 Sugar Brooke Dr
School District:Hillsborough County School District
| Name | Grades | Distance |
|---|---|---|
Hunter's Green Elementary School 9202 Highland Oak Drive, Tampa, FL 33647 | PK-5 | 1 mi |
Benito Middle School 10101 Cross Creek Boulevard, Tampa, FL 33647 | 6-8 | 0.6 mi |
Wharton High School 20150 Bruce B Downs Boulevard, Tampa, FL 33647 | 9-12 | 2.8 mi |
Disclaimer:
School attendance boundaries provided by ATTOM Data Solutions and are for reference only. Contact the school directly to verify enrollment eligibility.
Price & Sales History for 18116 Sugar Brooke Dr
Date
Details
Price
Change
Source
7/31/2026
Sold
$639,000
—
MLS
6/24/2026
Listed
$639,000
—
MLS
Disclaimer: Historical sales information is derived from public records provided by the county offices. Information is not guaranteed and should be independently verified.
18116 Sugar Brooke Drive, Tampa, FL 33647 (MLS# TB8520029) is a Single Family property that was sold at $639,000 on July 31, 2026. Want to learn more about 18116 Sugar Brooke Drive? Do you have questions about finding other Single Family real estate for sale in Tampa Palms? You can browse all Tampa Palms real estate or contact a Coldwell Banker agent to request more information.