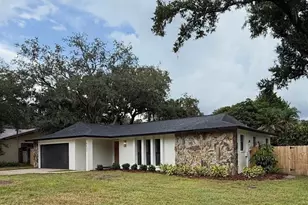
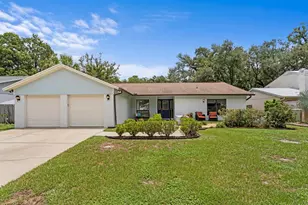
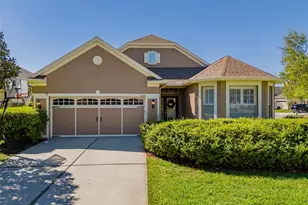
Full Property Details for 10737 Ayrshire Dr
General
- Price: $685,900
- HOA FEE: $40/month
- HOA FEE FREQ.: Annually
- Taxes: $5,329 (2025)
- Status: Active
- Type: Single Family
- Source: MidFloridaRegionalMLS
- MLS ID: TB8529503
- Updated: 8/27/2026
- Added to Site: 47 day(s) ago
Rental Information
Interior
- Number of Rooms: 4
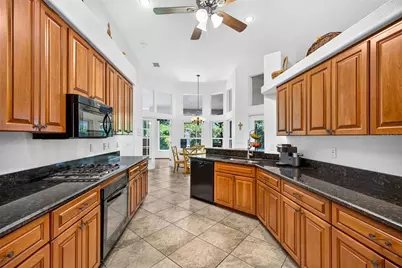
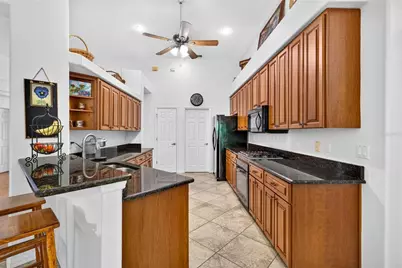
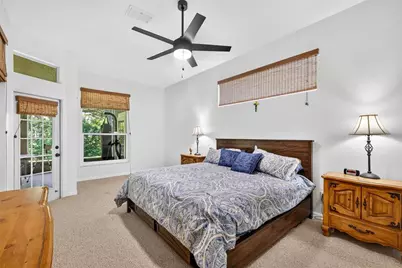
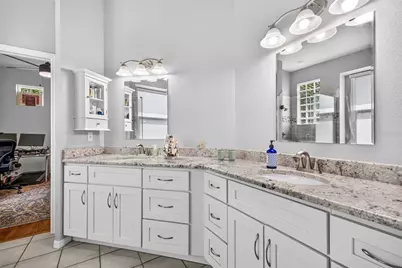
- Interior Features: Ceiling Fan(s), Eating Space In Kitchen, Stone Counters
- Appliances: Dishwasher, Disposal, Electric Water Heater, Microwave, Range, Refrigerator
- Furnishings: Unfurnished
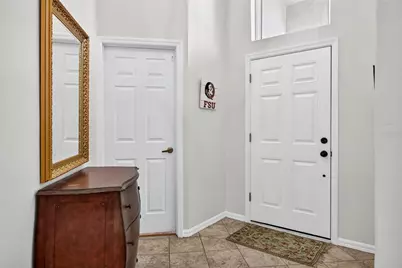
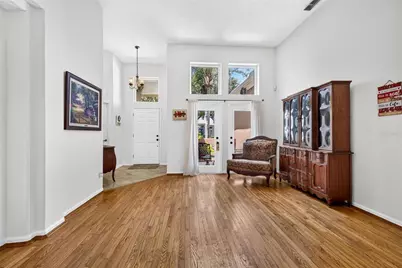
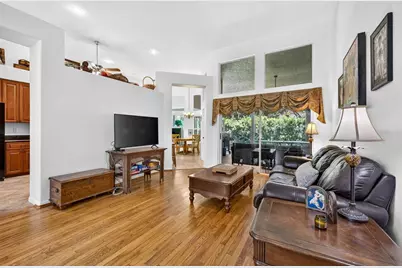
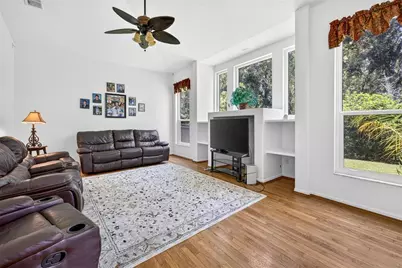
- Flooring: Carpet, Tile, Hardwood
Rooms
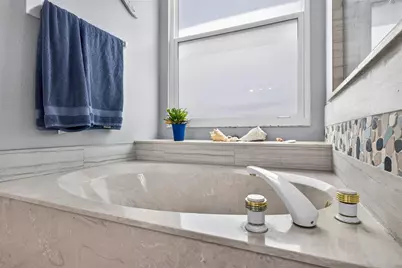
- Total Bathrooms: 3
- Full Bathrooms: 2
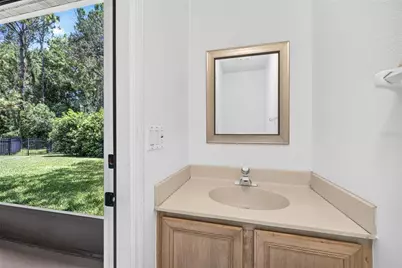
- Half Bathrooms: 1
Additional Information
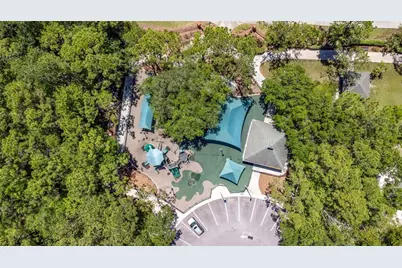
- Shared Amenities: Fitness Center, Playground, Pool, Tennis Court(s)
Exterior
- Exterior Features: Irrigation System, Lighting, Rain Gutters, Sidewalk, Sliding Doors, Sprinkler Metered
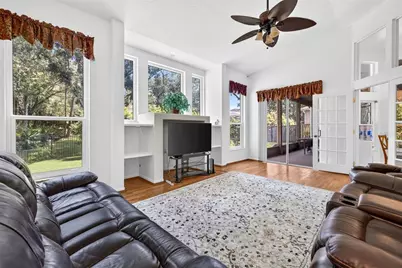
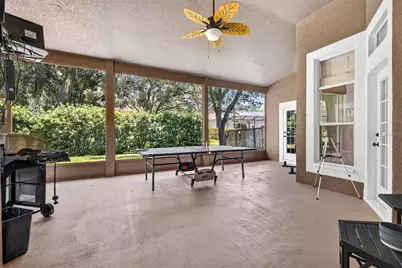
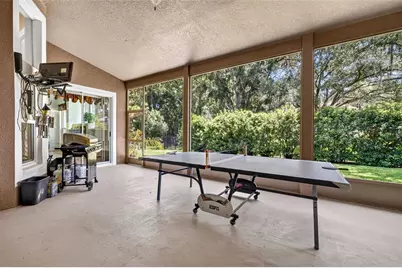
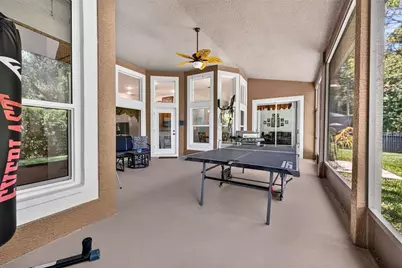
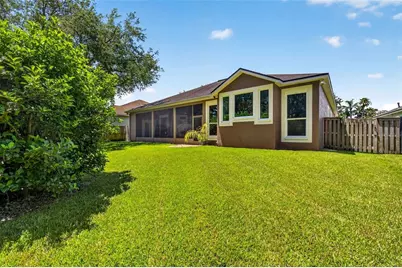
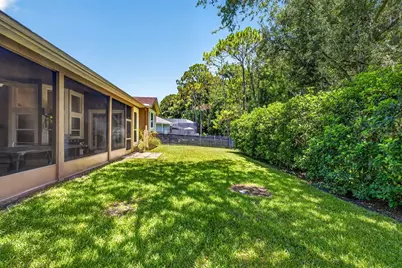
- Deck/Patio: Enclosed, Front Porch, Rear Porch, Screened
- Porch/Patio/Deck: Enclosed, Front Porch, Rear Porch, Screened
Parking
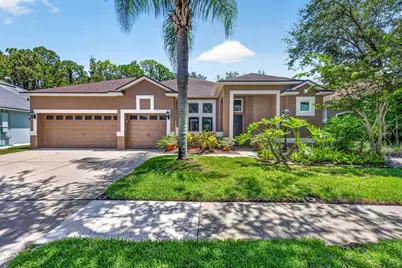
- Garage: Yes
- Attached garage: Yes
- Garage Spaces: 3
- Covered Spaces: 3
Location
- Area: 33626 - Tampa/Northdale/Westchase
- County: Hillsborough
- Development Name: 33626 - Tampa/Northdale/Westchase
- Subdivision: WESTCHASE SEC 225, 227, 229
- Driving Directions: from Linebaugh turn right on Countryway, Right on Oaksbury to right on Ayrshire to home.
- Direction Faces: Southwest
School Information
- Elementary School: Westchase-HB
- Middle School: Davidsen-HB
- High School: Alonso-HB
Community
- Community Name: 33626 - Tampa/Northdale/Westchase
- Community Features: Clubhouse, Deed Restrictions, Park, Playground, Pool, Tennis Court(s)
- Optional Amenities: Fitness Center, Playground, Pool, Tennis Court(s)
- Association: Yes
- Assoc. Name: Karen marrero
- Assoc. Fees Include: Community Pool, Insurance, Recreational Facilities
- Pet Restrictions: Buyer to verify pet restrictions
Heating & Cooling
- Cooling Type: Central Air
- Heating Type: Central, Electric
Utilities
- Sewer: Public Sewer
- Water: Public
- Utility Description: BB/HS Internet Available, Cable Connected, Electricity Available, Electricity Connected, Sprinkler Recycled
Structural Information
- Exterior Const.: Block
- Roof: Shingle
- Windows: Storm Window(s)
- Stories/Levels: One
- Square Feet: 2,357
- Sq. Ft. Source: Public Records
- Year Built: 1995
Lot Features
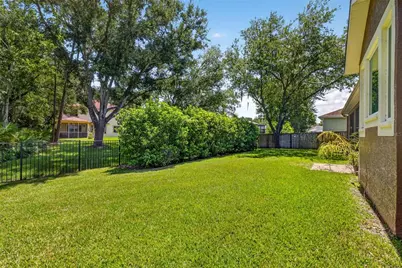
- Lot Size (Acres): 0.16
- Lot Size (Sq. Ft.): 7,102
- Lot Size: 7102
- Lot Dimensions: 67 x 106
- Street/Road Desc.: Asphalt
Financial Considerations
- Association Fee: $477
- Assoc Fee Freq.: Annually
- Assoc Fee Desc.: Required
- CDD: Yes
- Tax Amount: $5,329.03
- Tax Year: 2025
Disclosures and Reports
- Ownership: Fee Simple
- Special Conditions: None
- Legal Description: WESTCHASE SECTION 225 227 AND 229 LOT 42 BLOCK 1
- Flood Zone Info: X
- APN: U08281704C00000100042.0
- Property ID: U08281704C00000100042.0
- Block/Lot/Section: 1
Listed by Compass Florida Llc