This is a carousel with tiles that activate property listing cards. Use the previous and next buttons to navigate.
1/1
$525,000
This is a carousel with tiles that activate property listing cards. Use the previous and next buttons to navigate.
1/1
Property Description
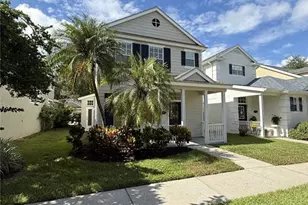
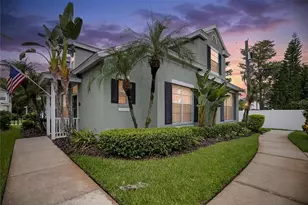
Virtually Staged. Beautiful Home Located in the Coveted Gated Vineyards of Westchase Community. This Spacious 3 Bedroom, 2 1/2 Bath Plus Den/Office Residence Offers the Perfect Blend of Comfort, Style & Functionality. Featuring an Updated Roof, Fresh Exterior Paint Completed in April 2026 & Plantation Shutters Throughout, This Home Is Truly Move-In Ready. The Updated Kitchen Showcases Granite Countertops, Stainless Steel Appliances & Ample Cabinetry, Perfect for Everyday Living & Entertaining. The Open Plan Layout Features a Sizeable Living Area with Dedicated Dining Space Plus a Full Kitchen Dining Area, Creating the Ideal Setting for Both Daily Living & Hosting Guests. The Desirable Ground Floor Primary Suite Includes an Updated En-Suite Bathroom with Double Vanities & a Walk-In Shower. A Dedicated Home Office Provides Ideal Flexibility for Remote Work or Study. Upstairs Features a Loft Area, 2 Additional Guest Bedrooms & a Full Guest Bathroom, Providing Comfortable Space for Family & Visitors. Enjoy Outdoor Living from the Charming Covered Wrap-Around Front Porch or Relax on the Fully Covered Rear Patio Overlooking the Backyard. The Vineyards Features Its Own Exclusive Community Pool, While Westchase Residents Also Enjoy Access to Additional Community Pools, Tennis Courts, Parks & Recreational Areas. Located in the Sought-After Westchase Area, Residents Benefit from Easy Access to Top-Rated Schools, Golf Courses, Parks, Shopping, Dining & Entertainment. The Community Is Just Minutes from Major Highways, Tampa International Airport & World-Famous Florida Beaches, Making Commuting & Travel a Breeze. Don't Miss the Opportunity to Own This Move-In Ready Home in the Highly Desirable Vineyards of Westchase Community.
Full Property Details
Full Property Details for 10801 Spring Mountain Pl
General
- Sold For: $525,000
- HOA FEE: $207/month
- Taxes: $5,757 (2025)
- Status: Closed
- Type: Single Family
- Source: MidFloridaRegionalMLS
- MLS ID: TB8505629
- Added to Site: 110 day(s) ago
Rental Information
- Min. Lease: 8-12 Months
Interior
- Number of Rooms: 8
- Interior Features: Cathedral Ceiling(s), Ceiling Fan(s), High Ceilings, Living Room/Dining Room Combo, Open Floorplan, Primary Bedroom Main Floor, Solid Surface Counters, Solid Wood Cabinets, Tray Ceiling(s), Vaulted Ceiling(s), Walk-In Closet(s), Window Treatments
- Appliances: Dishwasher, Dryer, Microwave, Range, Refrigerator, Washer
- Furnishings: Unfurnished
- Flooring: Ceramic Tile, Laminate, Hardwood
Rooms
Bathrooms
- Total Bathrooms: 3
- Full Bathrooms: 2
- Half Bathrooms: 1
Bedrooms
- Total Bedrooms: 3
Other Rooms
- Laundry: Inside, Laundry Room
Additional Information
- Shared Amenities: Gated, Park, Playground, Tennis Court(s)
- Security/Safety: Gated Community, Smoke Detector(s)
Exterior
- Exterior Features: Irrigation System, Sliding Doors
- Deck/Patio: Covered, Deck, Patio, Porch
- Porch/Patio/Deck: Covered, Deck, Patio, Porch
Parking
- Garage: Yes
- Attached garage: Yes
- Garage Spaces: 2
- Covered Spaces: 2
- Parking Features: On Street
Location
- Area: 33626 - Tampa/Northdale/Westchase
- County: Hillsborough
- Development Name: 33626 - Tampa/Northdale/Westchase
- Subdivision: WESTCHASE SECTION 430B
- Driving Directions: West on Linebaugh. Turn right into the Vineyards on Colonial Garden Way. Follow around to stop sign. Turn right at French Carriage Way. Follow around to house. House is on corner of French Carriage and Spring Mountain.
- Direction Faces: South
School Information
- Elementary School: Westchase-HB
- Middle School: Davidsen-HB
- High School: Alonso-HB
Community
- Community Name: 33626 - Tampa/Northdale/Westchase
- Community Features: Association Recreation - Owned, Deed Restrictions, Park, Playground, Pool, Tennis Court(s)
- Optional Amenities: Gated, Park, Playground, Tennis Court(s)
- Association: Yes
- Assoc. Name: Greenacre Property Management - Jeff Witt
- Assoc. Fees Include: Community Pool, Escrow Reserves Fund, Pool Maintenance, Private Road, Recreational Facilities
- Pet Restrictions: confirm with hoa
Heating & Cooling
- Cooling Type: Central Air
- Heating Type: Natural Gas
Utilities
- Sewer: Public Sewer
- Water: Public
- Utility Description: Cable Connected, Public, Sprinkler Recycled, Street Lights
Structural Information
- Architectural Info: Traditional
- Architectural Style: Traditional
- Exterior Const.: Block, Stucco, Wood Frame
- Roof: Shingle
- Windows: Blinds
- Stories/Levels: Two
- Square Feet: 1,965
- Sq. Ft. Source: Public Records
- Living Area: 1,965 Sq. Ft.
- Year Built: 2001
Lot Features
- Lot Size (Acres): 0.08
- Lot Size (Sq. Ft.): 3,598
- Lot Size: 3598
- Lot Dimensions: 45.0 x 80.0
- Frontage: Street One Way, Street Paved, Private Road
- Street/Road Desc.: Paved, Asphalt
Financial Considerations
- Association Fee: $207
- Assoc Fee Freq.: Monthly
- Assoc Fee Desc.: Required
- CDD: Yes
- Tax Amount: $5,757
- Tax Year: 2025
Disclosures and Reports
- Ownership: Fee Simple
- Special Conditions: None
- Legal Description: WESTCHASE SECTION 430B LOT 102
- Flood Zone Info: X
- APN: U1528175MV00000000102.0
- Property ID: U1528175MV00000000102.0
Listed by Re/Max Alliance Group
Sold by Lpt Realty, Llc

Get Pre-Approved Today
Schools
Schools serving 10801 Spring Mountain Pl
School District:Hillsborough County School District
| Name | Grades | Distance |
|---|---|---|
Westchase Elementary School 9517 West Linebaugh Avenue, Tampa, FL 33626 | K-5 | 0.5 mi |
Davidsen Middle School 10501 Montague Street, Tampa, FL 33626 | 6-8 | 0.9 mi |
Alonso High School 8302 Montague Street, Tampa, FL 33635 | 9-12 | 2.1 mi |
Disclaimer:
School attendance boundaries provided by ATTOM Data Solutions and are for reference only. Contact the school directly to verify enrollment eligibility.
Price & Sales History for 10801 Spring Mountain Pl
Date
Details
Price
Change
Source
7/15/2026
Sold
$525,000
-2.6%
MLS
6/05/2026
Price Reduced
$539,000
-1.82%
MLS
5/11/2026
Listed
$549,000
—
MLS
Disclaimer: Historical sales information is derived from public records provided by the county offices. Information is not guaranteed and should be independently verified.
10801 Spring Mountain Place, Tampa, FL 33626 (MLS# TB8505629) is a Single Family property that was sold at $525,000 on July 15, 2026. Want to learn more about 10801 Spring Mountain Place? Do you have questions about finding other Single Family real estate for sale in Tampa? You can browse all Tampa real estate or contact a Coldwell Banker agent to request more information.