
This is a carousel with tiles that activate property listing cards. Use the previous and next buttons to navigate.
1/1
$470,000
This is a carousel with tiles that activate property listing cards. Use the previous and next buttons to navigate.
1/1
Property Description
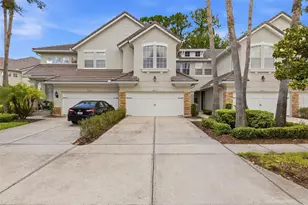
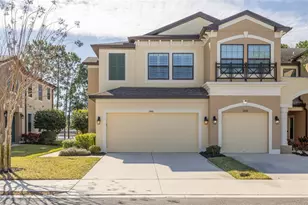
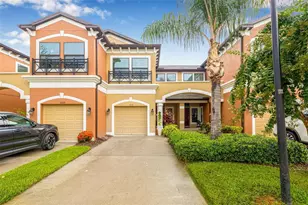
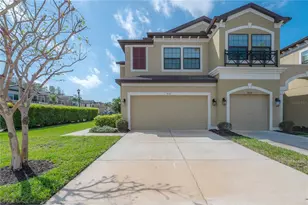
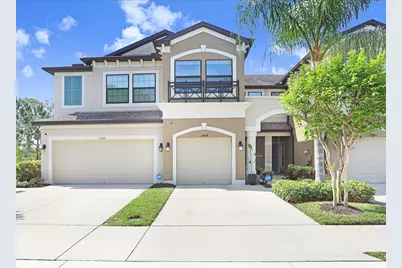
Welcome to this meticulously maintained lakefront townhome in the desirable West Lake Townhomes of 33626. Offering 1,933 square feet, 3 bedrooms, 2.5 baths, low HOA fees, and no CDD, this move-in ready residence is ideally positioned on a quiet dead-end street at the back of the community, providing both privacy and peaceful water views. The main level features wood-look tile flooring throughout and a bright, open-concept layout designed for both everyday living and entertaining. The spacious living room is anchored by a statement Big Ass Fan and flows seamlessly into the dining area and beautifully updated kitchen. The kitchen showcases high-end Bosch stainless steel appliances, a stainless farmhouse sink perfectly positioned beneath a large window overlooking the lake, quartz countertops, soft-close cabinetry with 48" uppers and crown molding, and trendy natural wood shelving that adds both warmth and style. A generous under-stair pantry with custom built-ins provides additional storage. Barstool seating and a dedicated dining space sit just off the kitchen, with sliding glass doors leading to an extended screened-in lanai-added by the current owner after closing-overlooking the water, creating an ideal setting for morning coffee or unwinding in the evening with a glass of wine. Just off the one-car garage, featuring epoxy floors, overhead storage racks, and Elfa storage solution shelving for optimal organization, is a convenient half bath for guests. Upstairs, a wood staircase leads to the second level where **luxury vinyl plank flooring-less than one year old-**runs throughout the living areas and bedrooms, complemented by coordinated wood-look tile in the bathrooms and laundry room. The spacious primary suite offers vaulted ceilings, tranquil lake views, and a walk-in closet with custom built-ins. The en-suite bath includes dual quartz vanities, a glass-enclosed shower with subway tile, a separate water closet, and a linen closet for added storage. Bedrooms two and three are well-sized and share a full bath with a quartz vanity, tub/shower combo, and subway tile finishes. A dedicated upstairs laundry room with built-in cabinetry adds convenience and functionality, with additional Elfa shelving in the hall closet for enhanced storage, and the washer and dryer are included. Power shades on the windows provide added comfort and ease of use throughout the home. Located within a gated community with a resort-style pool, the HOA provides exterior maintenance and roof replacement + includes Water/Sewer, offering true low-maintenance living. Residents enjoy easy access to the Veterans Expressway, Tampa International Airport, and the shops, dining, and amenities of nearby Westchase. This is a rare opportunity to enjoy low-maintenance, lakefront living in a prime location.
Full Property Details
Full Property Details for 11404 Crowned Sparrow Ln
General
- Sold For: $470,000
- HOA FEE: $305/month
- Taxes: $3,034 (2025)
- Status: Closed
- Type: Townhouse
- Source: MidFloridaRegionalMLS
- MLS ID: TB8494367
- Added to Site: 50 day(s) ago
Rental Information
- Min. Lease: 1-2 Years
Interior
- Number of Rooms: 10
- Interior Features: Ceiling Fan(s), Living Room/Dining Room Combo, Open Floorplan, Solid Surface Counters, Solid Wood Cabinets, Stone Counters, Thermostat
- Appliances: Dishwasher, Disposal, Dryer, Electric Water Heater, Microwave, Refrigerator, Washer
- Furnishings: Unfurnished
- Flooring: Luxury Vinyl, Tile
Rooms
Bathrooms
- Total Bathrooms: 3
- Full Bathrooms: 2
- Half Bathrooms: 1
Bedrooms
- Total Bedrooms: 3
Other Rooms
- Laundry: Inside, Laundry Room
Additional Information
- Shared Amenities: Gated, Pool
- Security/Safety: Gated Community, Security System
Exterior
- Exterior Features: Hurricane Shutters, Lighting, Sidewalk, Sliding Doors
- Deck/Patio: Rear Porch, Screened
- Porch/Patio/Deck: Rear Porch, Screened
Parking
- Garage: Yes
- Attached garage: Yes
- Garage Spaces: 1
- Covered Spaces: 1
Location
- Area: 33626 - Tampa/Northdale/Westchase
- County: Hillsborough
- Development Name: 33626 - Tampa/Northdale/Westchase
- Subdivision: WEST LAKE TWNHMS PH 2
- Driving Directions: Take 589 Veterans North to Citrus Park Exit. Make a left at the light going West until Sheldon Road. Make a left onto Sheldon going south until Fox Sparrow Road. Make a right onto Fox Sparrow Road. Enter Gate Code. Go through gate and make a slight left follow until Crowned Sparrow. Make Left onto Crowned Sparrow and home is on the right.
- Direction Faces: North
School Information
- Elementary School: Deer Park Elem-HB
- Middle School: Davidsen-HB
- High School: Sickles-HB
Community
- Community Name: 33626 - Tampa/Northdale/Westchase
- Community Features: Association Recreation - Owned, Clubhouse, Community Mailbox, Deed Restrictions, Gated Community - No Guard, Irrigation-Reclaimed Water, Pool, Sidewalks
- Optional Amenities: Gated, Pool
- Association: Yes
- Assoc. Name: Greenacre Properties - Tiffany Sullivan
- Assoc. Fees Include: Common Area Taxes, Community Pool, Escrow Reserves Fund, Maintenance Structure, Maintenance Grounds, Pest Control, Pool Maintenance, Sewer, Water
- Number of Pets: 2
- Pet Restrictions: Buyer to verify all restrictions
Heating & Cooling
- Cooling Type: Central Air
- Heating Type: Central
Utilities
- Sewer: Public Sewer
- Water: Public
- Utility Description: BB/HS Internet Available, Cable TV Available, Electricity Connected, Public, Sewer Connected, Sprinkler Recycled, Underground Utilities, Water Connected
Structural Information
- Architectural Info: Craftsman
- Architectural Style: Craftsman
- Builder: M/I Homes
- Exterior Const.: Block, Stucco, Wood Frame
- Roof: Shingle
- Windows: Blinds
- Stories/Levels: Two
- Square Feet: 1,933
- Sq. Ft. Source: Public Records
- Living Area: 1,933 Sq. Ft.
- Year Built: 2017
Lot Features
- Property View: Water
- Lot Size (Acres): 0.05
- Lot Size (Sq. Ft.): 2,200
- Lot Size: 2200
- Frontage: Street Dead-End
- Street/Road Desc.: Paved
Water Features
- Water Front: Yes
- Water View: Yes
- Water Front Desc.: Lake Front
Financial Considerations
- Association Fee: $305
- Assoc Fee Freq.: Monthly
- Assoc Fee Desc.: Required
- Tax Amount: $3,034.08
- Tax Year: 2025
Disclosures and Reports
- Ownership: Fee Simple
- Special Conditions: None
- Legal Description: WEST LAKE TOWNHOMES PHASE 2 LOT 23 BLOCK 11
- Flood Zone Info: X
- APN: U152817A4A00001100023.0
- Property ID: U152817A4A00001100023.0
- Block/Lot/Section: 11
Get Pre-Approved Today
Schools
Schools serving 11404 Crowned Sparrow Ln
School District:Hillsborough County School District
| Name | Grades | Distance |
|---|---|---|
Deer Park Elementary School, Tampa, FL 11605 Citrus Park Drive, Tampa, FL 33626 | K-5 | 1.9 mi |
Davidsen Middle School 10501 Montague Street, Tampa, FL 33626 | 6-8 | 0.3 mi |
Sickles High School 7950 Gunn Highway, Tampa, FL 33626 | 9-12 | 2 mi |
Disclaimer:
School attendance boundaries provided by ATTOM Data Solutions and are for reference only. Contact the school directly to verify enrollment eligibility.
Price & Sales History for 11404 Crowned Sparrow Ln
Date
Details
Price
Change
Source
5/26/2026
Sold
$470,000
—
MLS
4/09/2026
Listed
$470,000
—
MLS
Disclaimer: Historical sales information is derived from public records provided by the county offices. Information is not guaranteed and should be independently verified.
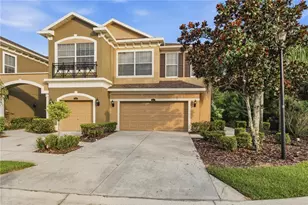
11404 Crowned Sparrow Lane, Tampa, FL 33626 (MLS# TB8494367) is a Townhouse property that was sold at $470,000 on May 26, 2026. This property was listed by The Pithers Group from our New Tampa/Westchase Office.Want to learn more about 11404 Crowned Sparrow Lane? Do you have questions about finding other Townhouse real estate for sale in Tampa? You can browse all Tampa real estate or contact a Coldwell Banker agent to request more information.