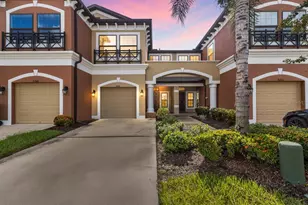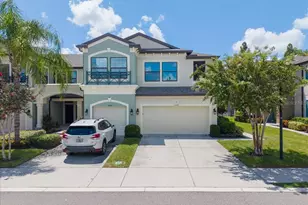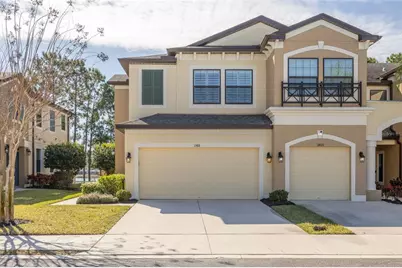

This is a carousel with tiles that activate property listing cards. Use the previous and next buttons to navigate.
1/1
$515,000
This is a carousel with tiles that activate property listing cards. Use the previous and next buttons to navigate.
1/1
Property Description
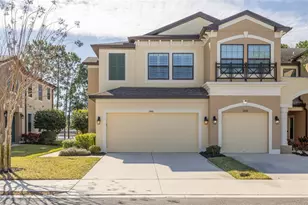
Welcome to this well-maintained 3-bedroom, 2.5-bath corner-unit townhome with a spacious loft, filled with abundant natural light and offering the best view in the neighborhood-peacefully backing to a pond with a screened lanai for relaxing and entertaining. Inside, you'll find thoughtful upgrades completed within the last two years, including new maple kitchen cabinetry, new appliances, plantation shutters throughout, new upstairs carpeting, fresh interior paint, and a reverse osmosis system with water softener. Washer and dryer are included, adding even more value and convenience. Located in a gated community with a pool, this home offers low-maintenance living at its best. The HOA fee includes exterior maintenance such as painting, roof replacement, and power washing, along with sewer, water, lawn care, and pool maintenance-giving you peace of mind and more time to enjoy the Florida lifestyle. Experience the sought-after Westchase lifestyle with highly rated schools at every level and a prime location close to shopping, dining, and entertainment. With Tampa International Airport just 10 minutes away, this home offers the perfect balance of convenience and active living. Don't miss this rare opportunity to own a corner-unit townhome with serene water views in one of Tampa Bay's most desirable communities.
Full Property Details
Full Property Details for 11418 Crowned Sparrow Ln
General
- Sold For: $515,000
- HOA FEE: $305/month
- Taxes: $4,697 (2024)
- Status: Closed
- Type: Townhouse
- Source: MidFloridaRegionalMLS
- MLS ID: TB8474236
- Added to Site: 154 day(s) ago
Rental Information
- Min. Lease: 1-2 Years
Interior
- Number of Rooms: 7
- Interior Features: Ceiling Fan(s), High Ceilings, Open Floorplan, PrimaryBedroom Upstairs, Walk-In Closet(s), Window Treatments
- Appliances: Cooktop, Dishwasher, Disposal, Dryer, Electric Water Heater, Microwave, Refrigerator, Washer, Water Softener, Whole House R.O. System
- Furnishings: Unfurnished
- Flooring: Carpet, Tile, Vinyl
Rooms
Bathrooms
- Total Bathrooms: 3
- Full Bathrooms: 2
- Half Bathrooms: 1
Bedrooms
- Total Bedrooms: 3
Other Rooms
- Laundry: Electric Dryer Hookup, Inside, Laundry Room
Exterior
- Exterior Features: Hurricane Shutters, Rain Gutters, Sidewalk, Sliding Doors
Parking
- Garage: Yes
- Attached garage: Yes
- Garage Spaces: 2
- Covered Spaces: 2
Location
- Area: 33626 - Tampa/Northdale/Westchase
- County: Hillsborough
- Development Name: 33626 - Tampa/Northdale/Westchase
- Subdivision: WEST LAKE TWNHMS PH 2
- Driving Directions: From W Linebaugh Ave, turn right onto Sheldon Rd, turn left onto Sheldon W Dr for a U-Turn back on Sheldon Road turn right onto Fox Sparrow Rd, turn right onto Carolina Wren Dr, turn left onto Crowned Sparrow Ln
- Direction Faces: North
School Information
- Elementary School: Deer Park Elem-HB
- Middle School: Davidsen-HB
- High School: Sickles-HB
Community
- Community Name: 33626 - Tampa/Northdale/Westchase
- Community Features: Community Mailbox, Deed Restrictions, Gated Community - No Guard, Sidewalks
- Association: Yes
- Assoc. Name: Jeff D'Amourg
- Assoc. Fees Include: Maintenance Structure, Maintenance Grounds, Pool Maintenance, Private Road, Sewer, Water
- Number of Pets: 2
- Pet Restrictions: A maximum of two domestic pets consisting of any combination of dogs, cats, bunnies, ferrets or other small domestic pets may be harbored in a home.
Heating & Cooling
- Cooling Type: Central Air
- Heating Type: Central
Utilities
- Sewer: Public Sewer
- Water: Public
- Utility Description: Electricity Connected, Public
Structural Information
- Exterior Const.: Block, Stucco, Wood Frame
- Roof: Shingle
- Common Walls: End Unit
- Windows: Window Treatments
- Stories/Levels: Two
- Square Feet: 2,200
- Sq. Ft. Source: Public Records
- Living Area: 2,200 Sq. Ft.
- Year Built: 2017
Lot Features
- Property View: Water
- Lot Size (Acres): 0.09
- Lot Size (Sq. Ft.): 3,740
- Lot Size: 3740
- Street/Road Desc.: Paved
Water Features
- Water View: Yes
Financial Considerations
- Association Fee: $305
- Assoc Fee Freq.: Monthly
- Assoc Fee Desc.: Required
- Tax Amount: $4,697.47
- Tax Year: 2024
Disclosures and Reports
- Ownership: Fee Simple
- Special Conditions: None
- Legal Description: WEST LAKE TOWNHOMES PHASE 2 LOT 18 BLOCK 11
- Flood Zone Info: X
- APN: U152817A4A00001100018.0
- Property ID: U152817A4A00001100018.0
- Block/Lot/Section: 11
Get Pre-Approved Today
Schools
Schools serving 11418 Crowned Sparrow Ln
School District:Hillsborough County School District
| Name | Grades | Distance |
|---|---|---|
Deer Park Elementary School, Tampa, FL 11605 Citrus Park Drive, Tampa, FL 33626 | K-5 | 1.8 mi |
Davidsen Middle School 10501 Montague Street, Tampa, FL 33626 | 6-8 | 0.3 mi |
Sickles High School 7950 Gunn Highway, Tampa, FL 33626 | 9-12 | 2 mi |
Disclaimer:
School attendance boundaries provided by ATTOM Data Solutions and are for reference only. Contact the school directly to verify enrollment eligibility.
Price & Sales History for 11418 Crowned Sparrow Ln
Date
Details
Price
Change
Source
5/22/2026
Sold
$515,000
-1.9%
MLS
4/03/2026
Price Reduced
$525,000
-0.94%
MLS
3/05/2026
Price Reduced
$530,000
-1.85%
MLS
2/10/2026
Listed
$540,000
—
MLS
Disclaimer: Historical sales information is derived from public records provided by the county offices. Information is not guaranteed and should be independently verified.
11418 Crowned Sparrow Lane, Tampa, FL 33626 (MLS# TB8474236) is a Townhouse property that was sold at $515,000 on May 22, 2026. This property was listed by Julie Kelsey from our Clearwater / Palm Harbor Office.Want to learn more about 11418 Crowned Sparrow Lane? Do you have questions about finding other Townhouse real estate for sale in Tampa? You can browse all Tampa real estate or contact a Coldwell Banker agent to request more information.