This is a carousel with tiles that activate property listing cards. Use the previous and next buttons to navigate.
1/1
$525,000
This is a carousel with tiles that activate property listing cards. Use the previous and next buttons to navigate.
1/1
Property Description
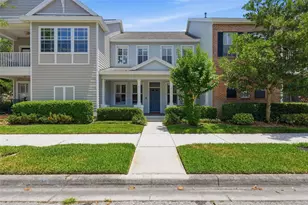
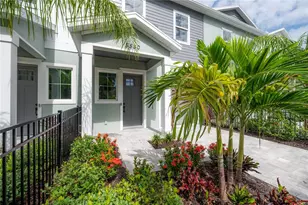
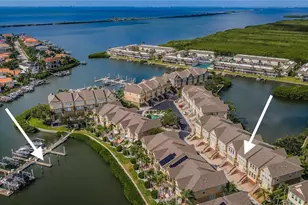
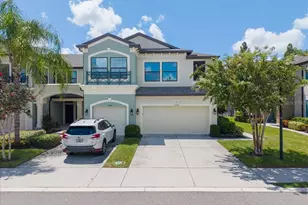
FULLY FURNISHED. Don't miss this exceptional opportunity to own a beautifully appointed end-unit townhome in the gated Townhomes of West Lake by M/I Homes, ideally located just minutes from Tampa International Airport, Downtown Tampa and the area's renowned Gulf beaches. This prime residence features a spacious two-car garage with private driveway and is perfectly positioned within the community-just a short stroll to the pool and abundant guest parking. Step inside to discover an inviting open-concept layout enhanced by wood plank tile flooring, soaring ceilings, crown molding and an abundance of natural light throughout. The expansive kitchen is a true centerpiece, showcasing tall cabinetry, sleek quartz countertops, stainless steel appliances (Dishwasher and Disposal - 2024, Range - 2026), a large center island with seating and a generous walk-in pantry-perfect for both everyday living and entertaining. Additional conveniences on the main level include a discreet powder room and a well-equipped laundry room (Washing Machine - 2025) with utility sink. The Devonshire II floorplan seamlessly connects the living and dining areas, extending outdoors to an extended screened-in patio ideal for relaxing or hosting guests. Upstairs, a spacious loft with vaulted ceilings provides flexible living space and leads to the luxurious primary suite, complete with a sitting area and expansive walk-in closet. The ensuite bath offers a refined retreat with quality finishes, while two additional bedrooms-each with their own walk-in closets-and a full guest bath complete the second level. Impeccably maintained and with the furnishings being offered in the sale, it is truly move-in ready. AC was replaced in 2025 and a water treatment system was installed in 2021. This townhome offers a rare blend of comfort, style, and convenience in one of Tampa's most desirable locations.
Full Property Details
Full Property Details for 9102 Carolina Wren Dr
General
- Sold For: $525,000
- HOA FEE: $308/month
- Taxes: $8,024 (2025)
- Status: Closed
- Type: Townhouse
- Source: MidFloridaRegionalMLS
- MLS ID: TB8489471
- Added to Site: 110 day(s) ago
Rental Information
- Min. Lease: 1-2 Years
Interior
- Number of Rooms: 7
- Interior Features: Ceiling Fan(s), High Ceilings, Kitchen and Family Room Combination, Living Room/Dining Room Combo, Open Floorplan, PrimaryBedroom Upstairs, Solid Wood Cabinets, Split Bedroom, Stone Counters, Walk-In Closet(s), Window Treatments
- Appliances: Dishwasher, Disposal, Dryer, Electric Water Heater, Microwave, Range, Refrigerator, Washer, Water Filtration System
- Furnishings: Furnished
- Flooring: Carpet, Tile
Rooms
Bathrooms
- Total Bathrooms: 3
- Full Bathrooms: 2
- Half Bathrooms: 1
Bedrooms
- Total Bedrooms: 3
Other Rooms
- Laundry: Inside, Laundry Room
Exterior
- Exterior Features: Hurricane Shutters, Irrigation System, Lighting, Sidewalk, Sliding Doors
- Deck/Patio: Covered, Porch, Rear Porch, Screened
- Porch/Patio/Deck: Covered, Porch, Rear Porch, Screened
Parking
- Garage: Yes
- Attached garage: Yes
- Garage Spaces: 2
- Covered Spaces: 2
- Parking Features: Driveway, Garage Door Opener, Guest
Location
- Area: 33626 - Tampa/Northdale/Westchase
- County: Hillsborough
- Development Name: 33626 - Tampa/Northdale/Westchase
- Subdivision: WEST LAKE TWNHMS PH 2
- Driving Directions: Head south on Sheldon Road from Gunn Highway/Citrus Park Drive. Turn right on Fox Sparrow Road. Proceed through gate and stay to the left. Right on Carolina Wren Drive and home is the first end unit on the left.
- Direction Faces: North
School Information
- Elementary School: Deer Park Elem-HB
- Middle School: Davidsen-HB
- High School: Sickles-HB
Community
- Community Name: 33626 - Tampa/Northdale/Westchase
- Community Features: Deed Restrictions, Gated Community - No Guard, Pool, Sidewalks
- Association: Yes
- Assoc. Name: Tiffany Sullivan
- Assoc. Fees Include: Common Area Taxes, Community Pool, Escrow Reserves Fund, Maintenance Structure, Maintenance Grounds, Manager, Pool Maintenance
- Pet Restrictions: Please verify with HOA
Heating & Cooling
- Cooling Type: Central Air
- Heating Type: Electric
Utilities
- Sewer: Public Sewer
- Water: Public
- Utility Description: Cable Connected, Electricity Connected, Public, Sewer Connected, Underground Utilities, Water Connected
Structural Information
- Builder: M/I Homes
- Exterior Const.: Block, Stucco, Wood Frame
- Roof: Shingle
- Common Walls: Corner Unit, End Unit
- Windows: Blinds
- Stories/Levels: Two
- Square Feet: 2,200
- Sq. Ft. Source: Public Records
- Living Area: 2,200 Sq. Ft.
- Year Built: 2018
Lot Features
- Property View: Water
- Lot Size (Acres): 0.09
- Lot Size (Sq. Ft.): 3,740
- Lot Size: 3740
- Frontage: Street Paved, Private Road
- Street/Road Desc.: Paved
Water Features
- Water View: Yes
- Water Access: Yes
- Water Access Desc: Pond
Financial Considerations
- Association Fee: $308
- Assoc Fee Freq.: Monthly
- Assoc Fee Desc.: Required
- Tax Amount: $8,024.82
- Tax Year: 2025
Disclosures and Reports
- Ownership: Fee Simple
- Special Conditions: None
- Legal Description: WEST LAKE TOWNHOMES PHASE 2 LOT 12 BLOCK 8
- Flood Zone Info: X
- APN: U152817A4A00000800012.0
- Property ID: U152817A4A00000800012.0
- Block/Lot/Section: 8
Listed by Compass Florida Llc
Sold by Agile Group Realty

Get Pre-Approved Today
Schools
Schools serving 9102 Carolina Wren Dr
School District:Hillsborough County School District
| Name | Grades | Distance |
|---|---|---|
Deer Park Elementary School, Tampa, FL 11605 Citrus Park Drive, Tampa, FL 33626 | K-5 | 1.8 mi |
Davidsen Middle School 10501 Montague Street, Tampa, FL 33626 | 6-8 | 0.2 mi |
Sickles High School 7950 Gunn Highway, Tampa, FL 33626 | 9-12 | 1.9 mi |
Disclaimer:
School attendance boundaries provided by ATTOM Data Solutions and are for reference only. Contact the school directly to verify enrollment eligibility.
Price & Sales History for 9102 Carolina Wren Dr
Date
Details
Price
Change
Source
5/21/2026
Sold
$525,000
—
MLS
3/26/2026
Listed
$525,000
—
MLS
Disclaimer: Historical sales information is derived from public records provided by the county offices. Information is not guaranteed and should be independently verified.
9102 Carolina Wren Drive, Tampa, FL 33626 (MLS# TB8489471) is a Townhouse property that was sold at $525,000 on May 21, 2026. Want to learn more about 9102 Carolina Wren Drive? Do you have questions about finding other Townhouse real estate for sale in Tampa? You can browse all Tampa real estate or contact a Coldwell Banker agent to request more information.