This is a carousel with tiles that activate property listing cards. Use the previous and next buttons to navigate.
1/61
$499,990 Just Listed
This is a carousel with tiles that activate property listing cards. Use the previous and next buttons to navigate.
1/61
Property Description
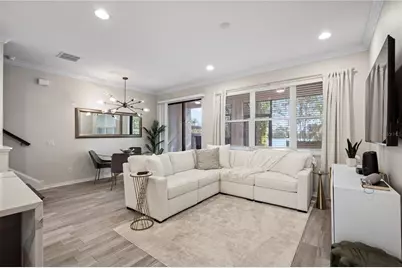
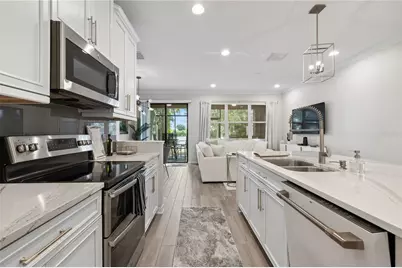
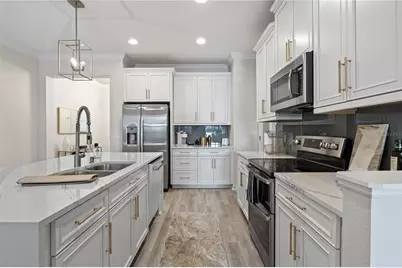
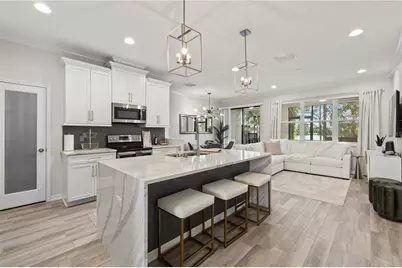
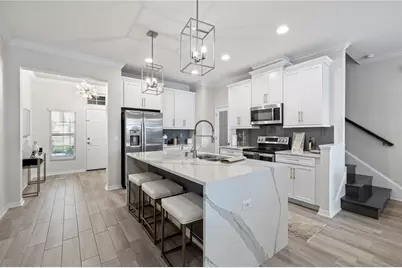
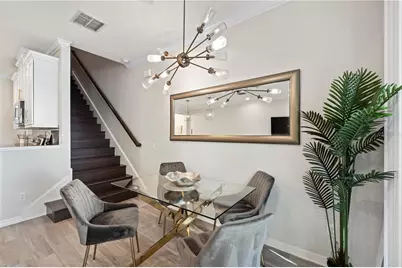
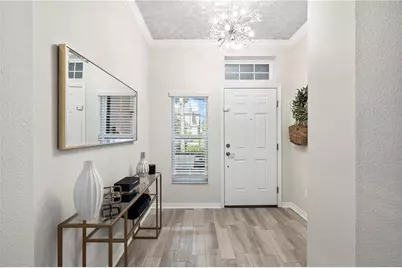
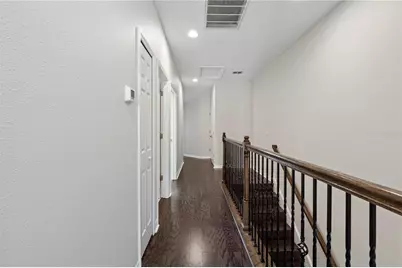
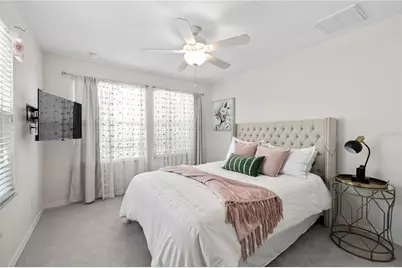
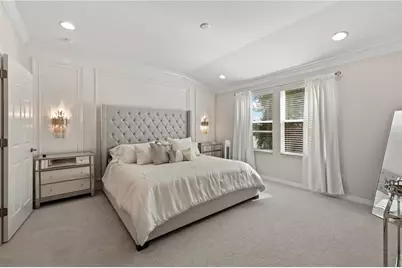
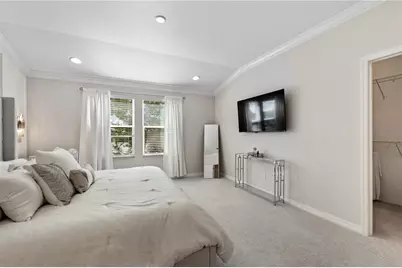
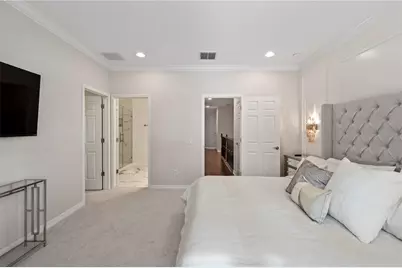
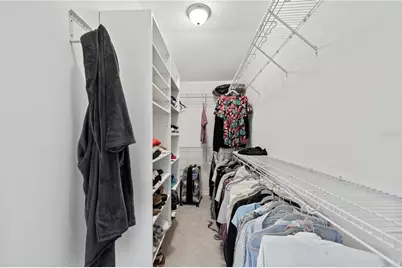
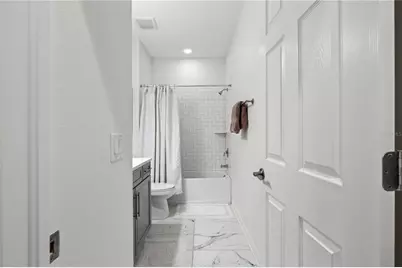
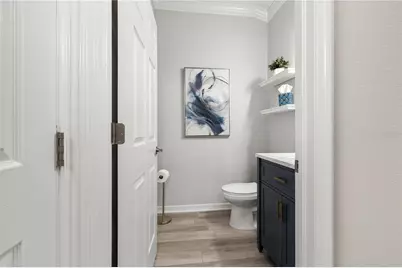
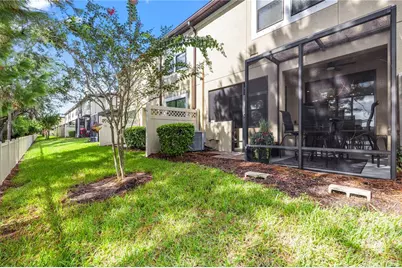
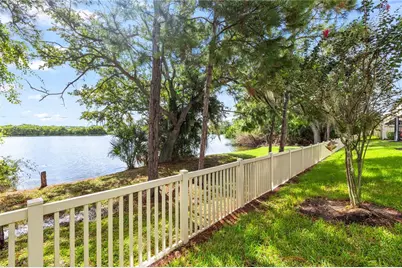
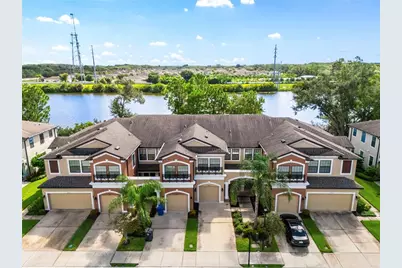
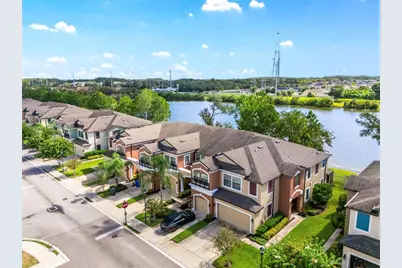
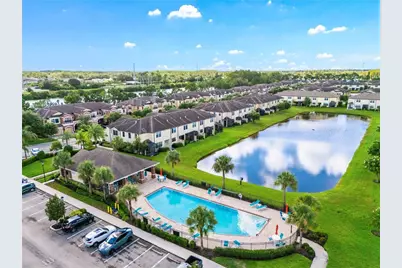
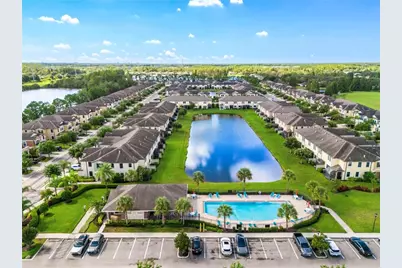
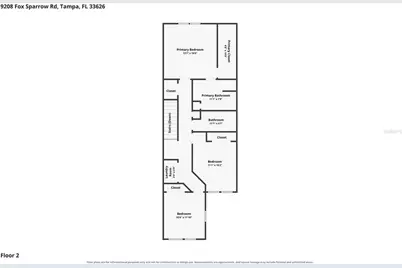
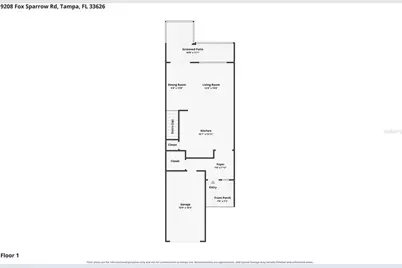
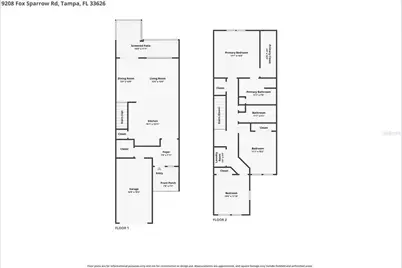
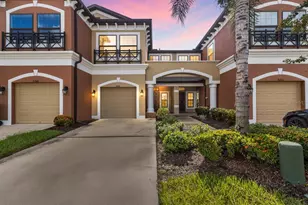
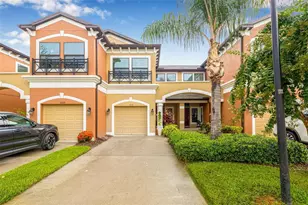
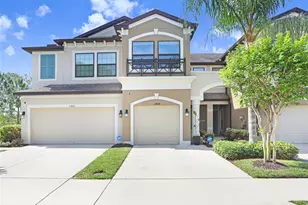
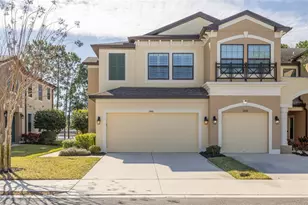
This 3-bedroom, 2.5-bath townhouse offers a functional layout, freshly painted interiors, and the convenience of a fully furnished option. The home provides comfortable living areas with a practical arrangement across the residence. The 2.5-bath configuration includes two full bathrooms and a convenient half bath. Fresh paint throughout gives the interior a clean, updated finish. The home is available fully furnished, providing flexibility for buyers seeking a property that can be occupied with furnishings already in place. The layout offers defined spaces for living, dining, and everyday use while maintaining an easy flow throughout the home. The property is located in a Tampa community with a $200 monthly HOA fee. Its location provides convenient access to Tampa International Airport, downtown Tampa, shopping, restaurants, and other everyday amenities. The combination of a townhouse floor plan, fresh interior paint, furnished availability, and proximity to major Tampa destinations makes this property a practical option for a variety of buyers. This property is available to be sold fully furnished!
Full Property Details
Full Property Details for 9208 Fox Sparrow Rd
General
- Price: $499,990
- HOA FEE: $285/month
- Taxes: $6,819 (2025)
- Status: Active
- Type: Townhouse
- Source: MidFloridaRegionalMLS
- MLS ID: TB8545508
- Updated: 9/3/2026
- Added to Site: 2 day(s) ago
Rental Information
- Min. Lease: No Minimum
Interior
- Number of Rooms: 10
- Interior Features: Ceiling Fan(s), Crown Molding, High Ceilings, Living Room/Dining Room Combo, PrimaryBedroom Upstairs, Solid Surface Counters, Thermostat, Walk-In Closet(s)
- Appliances: Dishwasher, Disposal, Dryer, Range, Refrigerator, Washer
- Furnishings: Unfurnished
- Flooring: Carpet, Engineered Hardwood, Tile
Rooms
Bathrooms
- Total Bathrooms: 3
- Full Bathrooms: 2
- Half Bathrooms: 1
Bedrooms
- Total Bedrooms: 3
Other Rooms
- Laundry: Laundry Room
Exterior
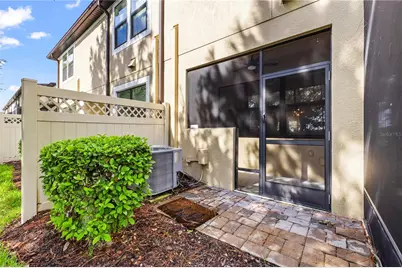
- Exterior Features: Lighting, Other
Parking
- Garage: Yes
- Attached garage: Yes
- Garage Spaces: 1
- Covered Spaces: 1
Location
- Area: 33626 - Tampa/Northdale/Westchase
- County: Hillsborough
- Development Name: 33626 - Tampa/Northdale/Westchase
- Subdivision: WEST LAKE TWNHMS PH 2
- Driving Directions: From Sheldon rd turn to go West on Fox sparrow rd turn left to stay on Fox sparrow rd. The property will be on the left hand side.
- Direction Faces: West
School Information
- Elementary School: Deer Park Elem-HB
- Middle School: Davidsen-HB
- High School: Sickles-HB
Community
- Community Name: 33626 - Tampa/Northdale/Westchase
- Community Features: Community Mailbox, Deed Restrictions, Gated Community - No Guard, Pool, Sidewalks
- Association: Yes
- Assoc. Name: Jeff D’ Amours
- Assoc. Fees Include: Common Area Taxes, Community Pool, Escrow Reserves Fund, Insurance, Maintenance Grounds, Manager, Pest Control, Pool Maintenance, Private Road, Sewer
- Pet Restrictions: Buyer/Buyer agent to verify with city and county restrictions.
Heating & Cooling
- Cooling Type: Central Air
- Heating Type: Central
Utilities
- Sewer: Public Sewer
- Water: See Remarks
- Utility Description: Cable Connected, Electricity Connected, Phone Available, Sewer Connected, Street Lights, Underground Utilities
Structural Information
- Exterior Const.: Block
- Roof: Shingle
- Stories/Levels: Two
- Square Feet: 1,700
- Sq. Ft. Source: Public Records
- Year Built: 2018
Lot Features
- Lot Size (Acres): 0.05
- Lot Size (Sq. Ft.): 2,200
- Lot Size: 2200
- Street/Road Desc.: Paved
Financial Considerations
- Association Fee: $285
- Assoc Fee Freq.: Monthly
- Assoc Fee Desc.: Required
- Tax Amount: $6,819
- Tax Year: 2025
Disclosures and Reports
- Ownership: Fee Simple
- Special Conditions: None
- Legal Description: WEST LAKE TOWNHOMES PHASE 2 LOT 19 BLOCK 2
- Flood Zone Info: X
- APN: U152817A4A00000200019.0
- Property ID: U152817A4A00000200019.0
- Block/Lot/Section: 2
Listed by Lpt Realty, Llc

Get Pre-Approved Today
Schools
Schools serving 9208 Fox Sparrow Rd
School District:Hillsborough County School District
| Name | Grades | Distance |
|---|---|---|
Deer Park Elementary School, Tampa, FL 11605 Citrus Park Drive, Tampa, FL 33626 | K-5 | 1.8 mi |
Davidsen Middle School 10501 Montague Street, Tampa, FL 33626 | 6-8 | 0.3 mi |
Sickles High School 7950 Gunn Highway, Tampa, FL 33626 | 9-12 | 1.9 mi |
Disclaimer:
School attendance boundaries provided by ATTOM Data Solutions and are for reference only. Contact the school directly to verify enrollment eligibility.
Price & Sales History for 9208 Fox Sparrow Rd
Date
Details
Price
Change
Source
9/03/2026
Listed
$499,990
9.89%
MLS
11/06/2024
Sold
$455,000
—
Public Record
Disclaimer: Historical sales information is derived from public records provided by the county offices. Information is not guaranteed and should be independently verified.
Tax History
Tax History for 9208 Fox Sparrow Rd
Year
Property Taxes
Change
Tax Assessment
Change
2025
$6,819
57%
$334,523
32%
2024
$4,334
4%
$252,975
3%
2023
$4,177
6%
$245,607
6%
2021
$3,948
-1%
$231,508
-3%
2022
$3,990
1%
$238,453
4%
2021
$3,948
-15%
$228,312
-1%
2019
$4,640
574%
$230,827
2208%
2018
$688
90%
$10,000
—
2017
$362
-1%
$10,000
—
2016
$365
—
$10,000
—
Disclaimer: Historical tax information is derived from public records provided by the county offices. Information is not guaranteed and should be independently verified.
Estimate the Cost
Estimate the Cost for 9208 Fox Sparrow Rd
9208 Fox Sparrow Road, Tampa, FL 33626 (MLS# TB8545508) is a Townhouse property with 3 bedrooms, 2 full bathrooms and 1 partial bathroom. 9208 Fox Sparrow Road is currently listed for $499,990 and was received on September 03, 2026. Want to learn more about 9208 Fox Sparrow Road? Do you have questions about finding other Townhouse real estate for sale in Tampa? You can browse all Tampa real estate or contact a Coldwell Banker agent to request more information.