
This is a carousel with tiles that activate property listing cards. Use the previous and next buttons to navigate.
1/1
$1,000,000
This is a carousel with tiles that activate property listing cards. Use the previous and next buttons to navigate.
1/1
Property Description
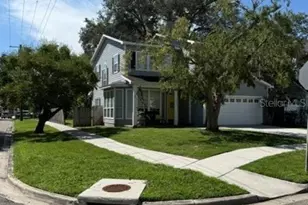
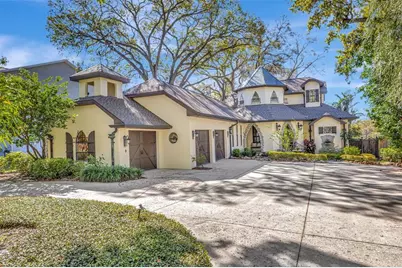
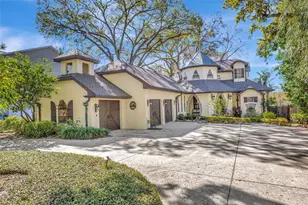
PRICE IMPROVEMENT on this EXTRAORDINARY CUSTOM BUILT HOME, OFFERING A RARE COMBINATION OF ARCHITECTURAL DISTINCTION, MODERN COMFORT, AND A PRIME LOCATION in RIVERSIDE HEIGHTS! Meticulously Maintained and offering 4 Bedrooms, 2.5 Bathrooms, (Ample room for Half Bath to be converted to Full Bathroom), Office or 5th Bedroom Option, Plus a 43'x12' BONUS ROOM, great for play or hobby area, and a 3 CAR GARAGE, Living Space of 3,576 Sq. Ft. and 4,698 Sq.Ft. Under Roof, all Situated on a GENEROUS 65'x167' HOMESITE! This DECORATOR-DESIGNED sanctuary offers a spectacular great room with rich maple floors and "antique pine" finish, a remote-controlled GAS FIREPLACE, and integrated surround sound! The GOURMET KITCHEN BOASTS: Premium Granite Countertops, High- End Stainless-Steel Appliances, Two Built-in Convection Ovens, Gas Stove with Decorative Hood, Custom Cabinetry & Shelving, Abundant Storage and Breakfast Bar! Entertainment continues with an ELEGANT WET BAR featuring a built-in wine rack, refrigerator, & additional cabinets, plus a nearby granite island perfect for buffet service to the dining area! The FIRST FLOOR PRIMARY RETREAT offers a spacious walk-in closet and a spa-inspired En-Suite Bathroom, with a Japanese soaking tub, oversized shower, and dual-sinks with granite countertops! ADDITIONAL FEATURES: Oversized office with built-in bookshelves, wrought iron gate, private patio and side entrance. Florida room with fireplace, gas grill, and hot tub. Spacious Laundry room with LG front-load washer/dryer, utility sink, and walk-in pantry! Ascend the ornate staircase featuring a wrought iron railing and a Custom Newel Post, carved from a Captain's desk, to find three spacious bedrooms and a JACK & JILL BATHROOM, WITH SEPARATE TUB/SHOWER AREA, AND DUAL SINKS! ARCHITECTUAL ELEMENTS: Bell Tower with Copper Roof, Gutters with Copper Downspouts, Two peaceful Fountains and your own Decorative Wishing Well! DECORATOR TOUCHES: Antique scrolled mahogany piano legs repurposed as foyer balcony supports. Decorative wrought iron accents. Stunning stained-glass windows. NEW IN 2018 - TWO AC SYSTEMS (5 Ton and 2.5 Ton), and DEEP WELL REPLACED, used for irrigation! NEW IN 2019 - RINNAI TANKLESS GAS HOT WATER HEATER! NEW IN 2023 - ROOF and GUTTERS, FRESH EXTERIOR PAINT ON HOUSE AND SHUTTERS, WOOD FENCE, ENTIRE and EXPANDED BACKYARD DECK, TERMITE TREATMENT, which includes a TRANSFERABLE WARRANTY! NEW IN 2025 - ELECTRICAL FOR DEEP WELL! ADDITIONAL AMENITIES: Double-pane windows, Security system, Pest Guard System, Gas plumbed for a whole-house generator, BACKYARD OASIS with a NATURAL GAS FIRE PIT! This community offers nearby parks and playgrounds, and easy access to Downtown Tampa, the Riverwalk, Armature Works, Water Street, International Mall, brand new Publix Grocery Store, a Marina and Boat Club, Tampa International Airport, USF Health, Dining, Shopping, Professional Sporting Events, and so much more!
Full Property Details
Full Property Details for 1108 W Charter St
General
- Sold For: $1,000,000
- Taxes: $11,320 (2024)
- Status: Closed
- Type: Single Family
- Source: MidFloridaRegionalMLS
- MLS ID: TB8364770
- Added to Site: 432 day(s) ago
Rental Information
- Min. Lease: No Minimum
Interior
- Number of Rooms: 9
- Interior Features: Built-in Features, Ceiling Fan(s), Crown Molding, High Ceilings, Open Floorplan, Pest Guard System, Primary Bedroom Main Floor, Solid Wood Cabinets, Split Bedroom, Stone Counters, Thermostat, Tray Ceiling(s), Walk-In Closet(s), Wet Bar, Window Treatments
- Fireplace: Yes
- Fireplace(s): Decorative, Gas
- Appliances: Built-In Oven, Convection Oven, Cooktop, Dishwasher, Disposal, Dryer, Electric Water Heater, Exhaust Fan, Gas Water Heater, Microwave, Range, Range Hood, Refrigerator, Tankless Water Heater, Washer, Water Softener, Wine Refrigerator
- Furnishings: Unfurnished
- Flooring: Carpet, Tile, Hardwood
Rooms
Bathrooms
- Total Bathrooms: 3
- Full Bathrooms: 2
- Half Bathrooms: 1
Bedrooms
- Total Bedrooms: 4
Other Rooms
- Laundry: Electric Dryer Hookup, Inside, Laundry Room
Additional Information
- Spa: Yes
- Spa Description: In Ground
- Security/Safety: Security System, Security System Owned, Smoke Detector(s)
Exterior
- Exterior Features: Irrigation System, Lighting, Private Mailbox, Rain Gutters, Sliding Doors
- Deck/Patio: Covered, Deck, Front Porch, Patio
- Porch/Patio/Deck: Covered, Deck, Front Porch, Patio
Parking
- Garage: Yes
- Attached garage: Yes
- Garage Spaces: 3
- Covered Spaces: 3
- Parking Features: Driveway, Garage Door Opener, Garage Faces Side, Oversized
Location
- Area: 33602 - Tampa
- County: Hillsborough
- Development Name: 33602 - Tampa
- Subdivision: RIVER HEIGHTS
- Driving Directions: W. Columbus Dr. to Riverside Dr., proceed North to W. Charter St. and turn left.
- Direction Faces: North
School Information
- Elementary School: Graham-HB
- Middle School: Stewart-HB
- High School: Hillsborough-HB
Community
- Community Name: 33602 - Tampa
- Community Features: Park, Playground
Heating & Cooling
- Cooling Type: Central Air, Zoned
- Heating Type: Central, Electric, Heat Pump, Zoned
Utilities
- Sewer: Public Sewer
- Water: Public
- Utility Description: BB/HS Internet Available, Cable Connected, Electricity Connected, Natural Gas Connected, Public, Sewer Connected, Street Lights, Water Connected
Structural Information
- Architectural Info: Custom
- Architectural Style: Custom
- Exterior Const.: Block, Stucco
- Roof: Shingle
- Windows: Blinds, Double Pane Windows, Drapes, Rods, Window Treatments
- Stories/Levels: Two
- Square Feet: 3,576
- Sq. Ft. Source: Public Records
- Living Area: 3,576 Sq. Ft.
- Year Built: 2006
Additional Structures
- Other Structures: Gazebo
Lot Features
- Lot Size (Acres): 0.23
- Lot Size (Sq. Ft.): 10,075
- Lot Size: 10075
- Lot Dimensions: 65 x 155
- Frontage: Street Paved
- Street/Road Desc.: Paved, Asphalt
- Fencing (Description): Wood
Financial Considerations
- Tax Amount: $11,320.11
- Tax Year: 2024
Disclosures and Reports
- Ownership: Fee Simple
- Special Conditions: None
- Legal Description: RIVER HEIGHTS LOT 4 LESS WLY 5 FT BLOCK 22
- Flood Zone Info: X
- APN: A1129184QA00002200004.0
- Property ID: A1129184QA00002200004.0
- Block/Lot/Section: 22
Get Pre-Approved Today
Schools
Schools serving 1108 W Charter St
School District:Hillsborough County School District
| Name | Grades | Distance |
|---|---|---|
Graham Elementary School, Tampa, FL 2915 North Massachusetts Avenue, Tampa, FL 33602 | K-5 | 0.7 mi |
Madison Middle School, Tampa, FL 4444 West Bay Vista Avenue, Tampa, FL 33611 | 6-8 | 5.2 mi |
Hillsborough High School 5000 North Central Avenue, Tampa, FL 33603 | 9-12 | 1.8 mi |
Disclaimer:
School attendance boundaries provided by ATTOM Data Solutions and are for reference only. Contact the school directly to verify enrollment eligibility.
Price & Sales History for 1108 W Charter St
Date
Details
Price
Change
Source
4/27/2026
Sold
$1,000,000
-21.57%
MLS
10/24/2025
Price Reduced
$1,275,000
-1.54%
MLS
7/17/2025
Price Reduced
$1,295,000
-7.5%
MLS
6/12/2025
Price Reduced
$1,400,000
-6.67%
MLS
5/01/2025
Price Reduced
$1,500,000
-6.25%
MLS
3/21/2025
Listed
$1,600,000
—
MLS
Disclaimer: Historical sales information is derived from public records provided by the county offices. Information is not guaranteed and should be independently verified.
1108 W Charter Street, Tampa, FL 33602 (MLS# TB8364770) is a Single Family property that was sold at $1,000,000 on April 27, 2026. This property was listed by Doreen Greco Ide from our New Tampa/Westchase Office.Want to learn more about 1108 W Charter Street? Do you have questions about finding other Single Family real estate for sale in Tampa? You can browse all Tampa real estate or contact a Coldwell Banker agent to request more information.