This is a carousel with tiles that activate property listing cards. Use the previous and next buttons to navigate.
1/1
$970,000
This is a carousel with tiles that activate property listing cards. Use the previous and next buttons to navigate.
1/1
Property Description
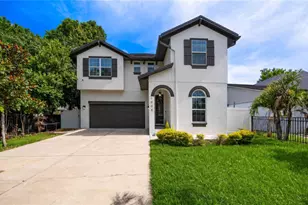
Under Construction. Experience the perfect blend of timeless Craftsman architecture and modern luxury in this stunning new construction home located in the desirable Bowman Heights neighborhood. Enjoy a private outdoor balcony with views of the Hillsborough River, creating the perfect space to enjoy your morning coffee or unwind in the evening. Home includes enhanced storm protection package with vinyl IMPACT WINDOWS, impact glass exterior doors (where applicable), and a 50-AMP generator inlet for portable generator (generator and inlet cord not included). Offering 2,963 square feet of thoughtfully designed living space, this two-story residence features 4 bedrooms, 3 bathrooms, and a versatile loft ideal for a home office, media room, or additional living area. One of the bedrooms is on the first level giving favorable accomodations for multigenerational family or office use. The loft opens to a private outdoor balcony with views of the Hillsborough River. Designed with both style and functionality in mind, the heart of the home is a gourmet kitchen showcasing designer finishes, Stainless steel Whirlpool appliances, and an open-concept layout that flows seamlessly into the main living and dining areas-perfect for entertaining and everyday living. Additional highlights include a detached two-car garage conveniently accessed from a rear alleyway, enhancing the home's curb appeal and providing added privacy. Ideally situated a few blocks from Riverside Garden Park, residents can enjoy nearby green spaces, riverfront scenery, and the charm of one of Tampa's most sought-after locations. Don't miss this opportunity to own a beautifully crafted new home in a prime location with modern amenities, exceptional design, and scenic river views. Enjoy our competitive 1-2-10 year warranty program!
Full Property Details
Full Property Details for 1711 W Aileen St
General
- Sold For: $970,000
- Taxes: $670 (2025)
- Status: Closed
- Type: Single Family
- Source: MidFloridaRegionalMLS
- MLS ID: TB8516273
- Added to Site: 105 day(s) ago
Rental Information
- Min. Lease: No Minimum
Interior
- Number of Rooms: 10
- Interior Features: Eating Space In Kitchen, In Wall Pest System, Open Floorplan, PrimaryBedroom Upstairs, Thermostat, Walk-In Closet(s)
- Appliances: Dishwasher, Disposal, Electric Water Heater, Microwave, Range
- Furnishings: Unfurnished
- Flooring: Luxury Vinyl, Porcelain Tile
Rooms
Bathrooms
- Total Bathrooms: 3
- Full Bathrooms: 3
Bedrooms
- Total Bedrooms: 4
Other Rooms
- Laundry: Inside, Laundry Room, Upper Level
Exterior
- Exterior Features: Awning(s), Irrigation System, Lighting, Rain Gutters
- Deck/Patio: Covered, Front Porch, Rear Porch
- Porch/Patio/Deck: Covered, Front Porch, Rear Porch
Parking
- Garage: Yes
- Garage Spaces: 2
- Covered Spaces: 2
- Parking Features: Alley Access, Driveway, Garage Door Opener
Location
- Area: 33607 - Tampa
- County: Hillsborough
- Development Name: 33607 - Tampa
- Subdivision: WEST RIVERSIDE
- Driving Directions: From North Armenia, go East on Columbus, Take N Albany where street ends at Aileen.
- Direction Faces: North
School Information
- Elementary School: Tampa Bay Boluevard-HB
- Middle School: Madison-HB
- High School: Jefferson
Community
- Community Name: 33607 - Tampa
Heating & Cooling
- Cooling Type: Central Air
- Heating Type: Central
Utilities
- Sewer: Public Sewer
- Water: Public
- Utility Description: BB/HS Internet Available, Cable TV Available, Electricity Connected, Public, Sprinkler Meter, Water Connected
Structural Information
- Architectural Info: Craftsman, Mid-Century Modern
- Architectural Style: Craftsman, Mid-Century Modern
- Builder: Domain Homes
- Approx Compl Date: 2026-08-20T04:00:00.000Z
- Exterior Const.: Block, Brick, Cement Siding, Stucco
- Roof: Shingle
- Windows: ENERGY STAR Qualified Windows, Storm Window(s)
- Stories/Levels: Two
- Square Feet: 2,963
- Sq. Ft. Source: Builder
- Living Area: 2,963 Sq. Ft.
- Year Built: 2026
Lot Features
- Lot Size (Acres): 0.15
- Lot Size (Sq. Ft.): 7,440
- Lot Size: 7440
- Lot Dimensions: 60 x 120
- Street/Road Desc.: Asphalt
Green Features
- Energy Efficient: Appliances, Doors, Windows
Financial Considerations
- Tax Amount: $670.26
- Tax Year: 2025
Disclosures and Reports
- Ownership: Fee Simple
- Special Conditions: None
- Legal Description: LOT 88 TOGETHER WITH THE EAST 2 FEET OF LOT 87, "BOWMAN HEIGHTS", ACCORDING TO THE MAP OR PLAT THEREOF AS RECORDED IN PLAT BOOK 26, PAGE 79, OF THE PUBLIC RECORDS OF HILLSBOROUGH COUNTY, FLORIDA.
- Flood Zone Info: X
- APN: A1129184P600000000088.0
- Property ID: A1129184P600000000088.0
Listed by Domain Realty Llc
Sold by Keller Williams Tampa Central

Get Pre-Approved Today
Schools
Schools serving 1711 W Aileen St
School District:Hillsborough County School District
| Name | Grades | Distance |
|---|---|---|
Tampa Bay Boulevard Elementary School 3111 West Tampa Bay Boulevard, Tampa, FL 33607 | PK-5 | 1 mi |
Madison Middle School, Tampa, FL 4444 West Bay Vista Avenue, Tampa, FL 33611 | 6-8 | 5 mi |
Jefferson High School 4401 West Cypress Street, Tampa, FL 33607 | 9-12 | 2.7 mi |
Disclaimer:
School attendance boundaries provided by ATTOM Data Solutions and are for reference only. Contact the school directly to verify enrollment eligibility.
Price & Sales History for 1711 W Aileen St
Date
Details
Price
Change
Source
9/30/2026
Sold
$970,000
-3%
MLS
6/25/2026
Listed
$999,990
—
MLS
Disclaimer: Historical sales information is derived from public records provided by the county offices. Information is not guaranteed and should be independently verified.
Home Warranty : Included
1711 W Aileen Street, Tampa, FL 33607 (MLS# TB8516273) is a Single Family property that was sold at $970,000 on September 30, 2026. Want to learn more about 1711 W Aileen Street? Do you have questions about finding other Single Family real estate for sale in Tampa? You can browse all Tampa real estate or contact a Coldwell Banker agent to request more information.