This is a carousel with tiles that activate property listing cards. Use the previous and next buttons to navigate.
1/28
$330,000
This is a carousel with tiles that activate property listing cards. Use the previous and next buttons to navigate.
1/28
Property Description
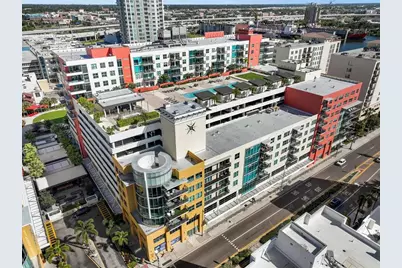
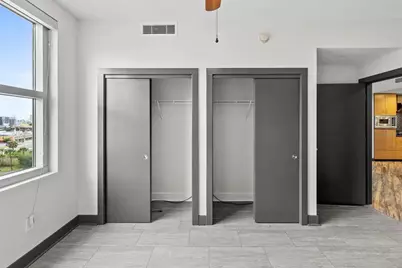
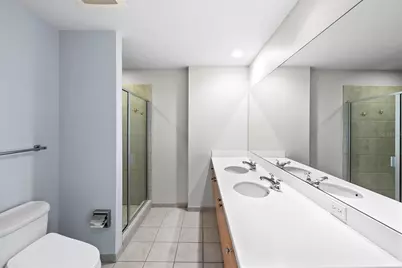
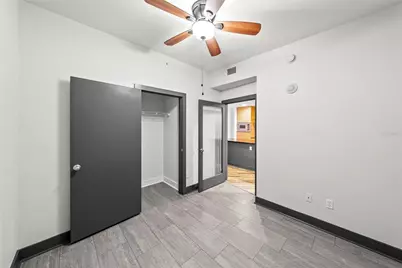
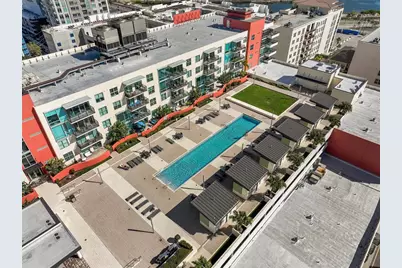
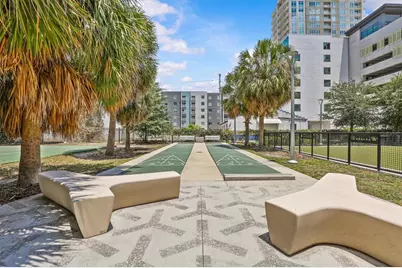
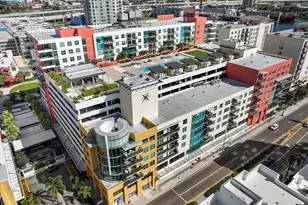
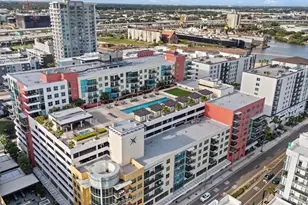
Experience effortless city living in this mid-rise condo featuring an open concept layout designed for both comfort and entertaining. Equipped with top-of-the-line stainless steel Viking appliances, this kitchen is ready for the aspiring chef. Fresh interior paint and updated flooring create a clean, modern feel throughout, while electric blinds add a touch of convenience. The primary suite offers three closets for exceptional storage, and the in-unit laundry provides added ease for daily living. Enjoy sweeping city views and convenient access to the parking garage, making coming and going seamless. Residents of this well-appointed building enjoy exceptional amenities including two 9th floor pool decks with pet walk, fitness center, club house, grills, spa, and plenty of space for lounging. Whether you are looking for a full-time residence or the perfect urban retreat, this condo offers the ideal blend of style, functionality, and location.
Full Property Details
Full Property Details for 1120 E Kennedy Blvd #618
General
- Price: $330,000
- HOA FEE: $911/month
- Taxes: $6,711 (2025)
- Status: Active
- Type: Condo
- Source: MidFloridaRegionalMLS
- MLS ID: TB8519418
- Updated: 7/27/2026
- Added to Site: 64 day(s) ago
Rental Information
- Min. Lease: 7 Months
Interior
- Number of Rooms: 3
- Interior Features: Ceiling Fan(s), Walk-In Closet(s), Window Treatments
- Appliances: Dishwasher, Dryer, Microwave, Range, Range Hood, Refrigerator, Trash Compactor, Washer
- Furnishings: Unfurnished
- Flooring: Ceramic Tile, Luxury Vinyl
Rooms
Bathrooms
- Total Bathrooms: 1
- Full Bathrooms: 1
Bedrooms
- Total Bedrooms: 2
Other Rooms
- Laundry: Inside
Additional Information
- Pool Description: In Ground
- Spa Description: Heated
Exterior
- Exterior Features: Outdoor Grill, Sidewalk
Parking
- Garage: Yes
- Attached garage: Yes
- Garage Spaces: 1
- Covered Spaces: 1
- Parking Features: Converted Garage, Reserved
Location
- Area: 33602 - Tampa
- County: Hillsborough
- Development Name: 33602 - Tampa
- Subdivision: GRAND CENTRAL AT KENNEDY RESID
- Driving Directions: Hwy 60/E Kennedy Boulevard. Turn at Crunch Fitness. Enter West Parking Garage. Park and Go Downstairs to Main Entrance with Concierge for Access.
- Direction Faces: South
School Information
- Elementary School: Booker T. Washington-HB
- Middle School: Stewart-HB
- High School: Blake-HB
Community
- Community Name: 33602 - Tampa
- Community Features: Deed Restrictions, Fitness Center, Gated Community - Guard, Pool, Sidewalks
- Association: Yes
- Assoc. Name: Cheryll McGann
- Assoc. Fees Include: 24-Hour Guard, Gas, Maintenance Structure, Maintenance Grounds, Pool Maintenance, Recreational Facilities, Sewer, Trash, Water
- Number of Pets: 3
- Pet Restrictions: Dogs and cats only. Buyer to verify pet restrictions with Property Management.
Heating & Cooling
- Cooling Type: Central Air
- Heating Type: Central
Utilities
- Sewer: Public Sewer
- Water: Public
- Utility Description: BB/HS Internet Available, Cable TV Available
Structural Information
- Exterior Const.: Block
- Roof: Built-Up
- Windows: Window Treatments
- Stories/Levels: One
- Square Feet: 1,050
- Sq. Ft. Source: Public Records
- Year Built: 2007
Lot Features
- Property View: City
- Lot Size (Sq. Ft.): 4
- Lot Size: 4
- Frontage: Street Paved
- Street/Road Desc.: Paved
Financial Considerations
- Association Fee: $911
- Assoc Fee Freq.: Monthly
- Assoc Fee Desc.: Required
- Tax Amount: $6,711
- Tax Year: 2025
Disclosures and Reports
- Ownership: Fee Simple
- Special Conditions: None
- Legal Description: GRAND CENTRAL AT KENNEDY RESIDENCES A CONDOMINIUM UNIT 306W AND AN UNDIV INT IN COMMON ELEMENTS A/K/A UNIT 618
- Flood Zone Info: X500
- APN: A19291998Y00000000306.W
- Property ID: A19291998Y00000000306.W
Listed by Smith & Associates Real Estate

Get Pre-Approved Today
Schools
Schools serving 1120 E Kennedy Blvd #618
School District:Hillsborough County School District
| Name | Grades | Distance |
|---|---|---|
Just Elementary School 1315 West Spruce Street, Tampa, FL 33607 | K-5 | 1.6 mi |
Madison Middle School, Tampa, FL 4444 West Bay Vista Avenue, Tampa, FL 33611 | 6-8 | 5.4 mi |
Blake High School 1701 North Boulevard, Tampa, FL 33607 | 9-12 | 1.2 mi |
Disclaimer:
School attendance boundaries provided by ATTOM Data Solutions and are for reference only. Contact the school directly to verify enrollment eligibility.
Price & Sales History for 1120 E Kennedy Blvd #618
Date
Details
Price
Change
Source
7/27/2026
Price Reduced
$330,000
-5.44%
MLS
6/17/2026
Listed
$349,000
48.2%
MLS
2/27/2017
Sold
$235,500
—
Public Record
Disclaimer: Historical sales information is derived from public records provided by the county offices. Information is not guaranteed and should be independently verified.
Tax History
Tax History for 1120 E Kennedy Blvd #618
Year
Property Taxes
Change
Tax Assessment
Change
2025
$6,711
8%
$363,622
3%
2024
$6,241
3%
$353,374
3%
2023
$6,080
17%
$343,082
39%
2021
$5,200
-13%
$246,052
-26%
2022
$6,010
16%
$333,089
38%
2021
$5,200
2%
$241,127
2%
2019
$5,098
7%
$237,213
9%
2018
$4,753
29%
$217,879
3%
2017
$3,690
10%
$211,460
58%
2016
$3,369
8%
$133,763
10%
2015
$3,114
8%
$121,603
-26%
2014
$2,890
8%
$164,670
11%
2013
$2,669
—
$147,980
—
Disclaimer: Historical tax information is derived from public records provided by the county offices. Information is not guaranteed and should be independently verified.
Estimate the Cost
Estimate the Cost for 1120 E Kennedy Blvd #618
1120 E Kennedy Boulevard #618, Tampa, FL 33602 (MLS# TB8519418) is a Condo property with 2 bedrooms and 1 full bathroom. 1120 E Kennedy Boulevard #618 is currently listed for $330,000 and was received on June 17, 2026. Want to learn more about 1120 E Kennedy Boulevard #618? Do you have questions about finding other Condo real estate for sale in Tampa? You can browse all Tampa real estate or contact a Coldwell Banker agent to request more information.