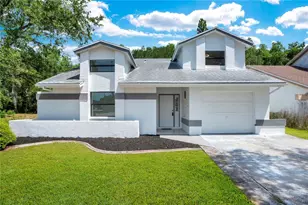
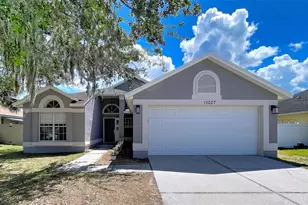
Full Property Details for 11216 Shadybrook Dr
General
- Price: $499,999
- Taxes: $5,867 (2025)
- Status: Active
- Type: Single Family
- Source: MidFloridaRegionalMLS
- MLS ID: TB8554971
- Updated: 10/15/2026
- Added to Site: 1 day(s) ago
Rental Information
Interior
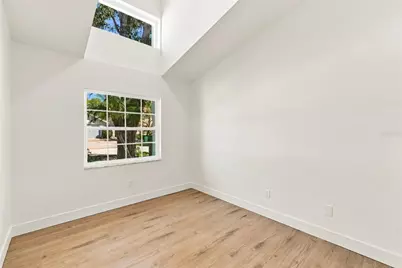
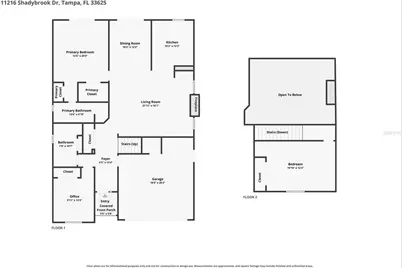
- Number of Rooms: 4
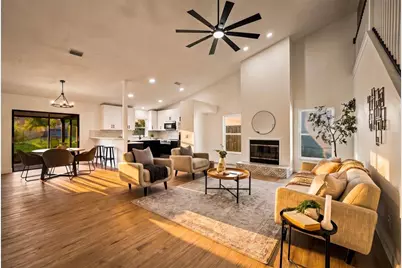
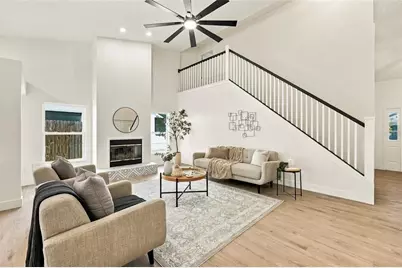
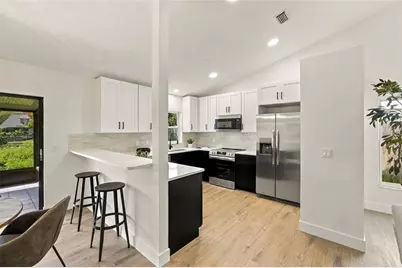
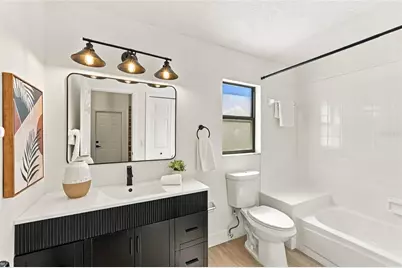
- Interior Features: Ceiling Fan(s), High Ceilings, Open Floorplan, Stone Counters, Vaulted Ceiling(s), Walk-In Closet(s)
- Fireplace: Yes
- Fireplace(s): Living Room
- Appliances: Dishwasher, Microwave, Range, Refrigerator
- Furnishings: Unfurnished
- Flooring: Luxury Vinyl, Tile
Rooms
- Total Bathrooms: 2
- Full Bathrooms: 2
Exterior
- Exterior Features: Lighting, Sidewalk
- Deck/Patio: Rear Porch
- Porch/Patio/Deck: Rear Porch
Parking
- Garage: Yes
- Attached garage: Yes
- Garage Spaces: 2
- Covered Spaces: 2
Location
- Area: 33625 - Tampa / Carrollwood
- County: Hillsborough
- Development Name: 33625 - Tampa / Carrollwood
- Subdivision: COUNTRY RUN UNIT 3
- Driving Directions: Going North on HWY 589 - Take exit 6B onto Anderson Rd. Left onto Anderson Rd. Left onto Elmfield Dr. Left onto Shadybrook Dr and house will be on your Right.
- Direction Faces: East
School Information
- Elementary School: Cannella-HB
- Middle School: Pierce-HB
- High School: Leto-HB
Community
- Community Name: 33625 - Tampa / Carrollwood
- Pet Restrictions: Buyer to verify with local municipality for pet restrictions.
Heating & Cooling
- Cooling Type: Central Air
- Heating Type: Central
Utilities
- Sewer: Public Sewer
- Water: Public
- Utility Description: Electricity Connected, Sewer Connected, Water Connected
Structural Information
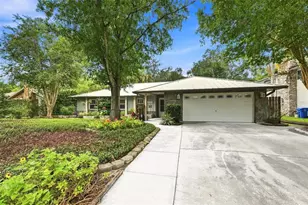
- Architectural Info: Florida
- Architectural Style: Florida
- Exterior Const.: Block, Stucco
- Roof: Shingle
- Stories/Levels: One
- Square Feet: 1,760
- Sq. Ft. Source: Public Records
- Year Built: 1988
Lot Features
- Lot Size (Acres): 0.09
- Lot Size (Sq. Ft.): 3,807
- Lot Size: 3807
- Street/Road Desc.: Paved
Financial Considerations
- Tax Amount: $5,867
- Tax Year: 2025
Disclosures and Reports
- Ownership: Fee Simple
- Special Conditions: None
- Legal Description: COUNTRY RUN UNIT 3 LOT 10 BLOCK 2
- Flood Zone Info: X
- APN: U18281814000000200010.0
- Property ID: U18281814000000200010.0
- Block/Lot/Section: 2
Listed by Sanctuary Real Estate Group, Llc