This is a carousel with tiles that activate property listing cards. Use the previous and next buttons to navigate.
1/39
$335,000 Sale Pending
This is a carousel with tiles that activate property listing cards. Use the previous and next buttons to navigate.
1/39
Property Description
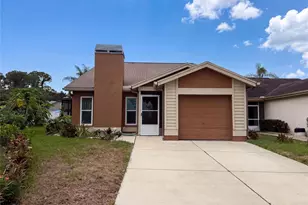
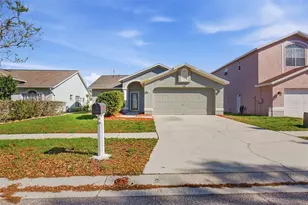
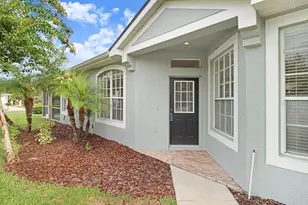
Great Investment Opportunity! Set in Countryway near Westchase, this four-bedroom, two-bath home puts shopping, dining, parks, golf and everyday conveniences within easy reach, while Tampa International Airport is approximately 15 minutes away. For buyers who value access to the broader Tampa Bay area, it is a well-positioned starting point and one with plenty of room to make the home their own. Built in 1994 and offering 1,546 square feet of heated living space, the single-story home features a split-bedroom floor plan, attached two-car garage and an open arrangement of living and dining spaces. High ceilings add volume, while wood-look laminate flooring extends through much of the home. Several major components have been replaced in the last few years, including the A/C (2022), water heater (2018), refrigerator (2025), range/oven (2020), washer (2025), and dryer (2020). The living room opens easily to the dining area and kitchen, where a pass-through with breakfast-bar seating keeps the spaces visually connected. The kitchen offers cabinetry and counter space on three sides, along with a closet pantry and an additional dining nook with two windows. A dedicated dining area provides another option for meals and entertaining. The primary bedroom includes a ceiling fan, walk-in closet, and sliding glass doors with direct access to the rear patio. Its ensuite bath features dual sinks, a vanity with storage, and a tub with shower. Three additional bedrooms provide flexibility for family, guests, office space or hobbies, with a second full bath conveniently positioned nearby. A dedicated laundry room accommodates a full-size washer and dryer, while two sets of sliding glass doors connect the interior to a broad rear patio and backyard. Vinyl fencing defines the outdoor space, with lawn area available for seating, grilling, gardening, or future improvements. This is a home for a buyer who values a four-bedroom, single-story layout and is ready to update the interior to suit their own style. With no CDD, a Flood Zone X designation, and a Countryway location that keeps much of Tampa Bay close at hand, 11220 Clayridge Drive offers an opportunity to improve the house while keeping the advantages of its Countryway location. Owner has 4-point inspection report from January 2026.
Full Property Details
Full Property Details for 11220 Clayridge Dr
General
- Price: $335,000
- HOA FEE: $19/month
- HOA FEE FREQ.: Annually
- Taxes: $2,538 (2025)
- Status: Pending
- Type: Single Family
- Source: MidFloridaRegionalMLS
- MLS ID: TB8537875
- Updated: 8/18/2026
- Added to Site: 14 day(s) ago
Rental Information
- Min. Lease: No Minimum
Interior
- Number of Rooms: 11
- Interior Features: Built-in Features, Ceiling Fan(s), Eating Space In Kitchen, Living Room/Dining Room Combo, Open Floorplan, Primary Bedroom Main Floor, Split Bedroom, Thermostat, Vaulted Ceiling(s), Walk-In Closet(s)
- Appliances: Dishwasher, Disposal, Dryer, Electric Water Heater, Exhaust Fan, Refrigerator, Washer
- Furnishings: Unfurnished
- Flooring: Laminate, Tile
Rooms
Bathrooms
- Total Bathrooms: 2
- Full Bathrooms: 2
Bedrooms
- Total Bedrooms: 4
Other Rooms
- Laundry: Inside, Laundry Room
Exterior
- Exterior Features: Private Mailbox, Rain Gutters, Sidewalk, Sliding Doors
- Deck/Patio: Front Porch, Patio
- Porch/Patio/Deck: Front Porch, Patio
Parking
- Garage: Yes
- Attached garage: Yes
- Garage Spaces: 2
- Covered Spaces: 2
- Parking Features: Driveway, Garage Door Opener, Ground Level
Location
- Area: 33635 - Tampa
- County: Hillsborough
- Development Name: 33635 - Tampa
- Subdivision: COUNTRYWAY PRCL B TRCT 9 PH 2
- Driving Directions: North on Sheldon Road. Turn LEFT onto W Waters Ave. Turn RIGHT onto Country Hallow Dr. Turn RIGHT onto Chesterton PL. Turn LEFT onto Clayridge Dr. 11220 will be on your LEFT.
- Direction Faces: North
School Information
- Elementary School: Lowry-HB
- Middle School: Farnell-HB
- High School: Alonso-HB
Community
- Community Name: 33635 - Tampa
- Community Features: Dog Park, Playground, Sidewalks, Tennis Court(s)
- Association: Yes
- Assoc. Name: Universal Properties
- Pet Restrictions: Refer to HOA Guidelines.
Heating & Cooling
- Cooling Type: Central Air
- Heating Type: Central
Utilities
- Sewer: Public Sewer
- Water: Public
- Utility Description: BB/HS Internet Available, Cable TV Available, Electricity Connected, Public, Sewer Connected, Street Lights, Water Connected
Structural Information
- Architectural Info: Contemporary
- Architectural Style: Contemporary
- Exterior Const.: Block, Stucco
- Roof: Shingle
- Windows: Blinds
- Stories/Levels: One
- Square Feet: 1,546
- Sq. Ft. Source: Public Records
- Year Built: 1994
Lot Features
- Lot Size (Acres): 0.13
- Lot Size (Sq. Ft.): 5,712
- Lot Size: 5712
- Lot Dimensions: 56.55 x 101
- Street/Road Desc.: Paved
- Fencing (Description): Vinyl
Financial Considerations
- Association Fee: $225
- Assoc Fee Freq.: Annually
- Assoc Fee Desc.: Required
- Tax Amount: $2,538.31
- Tax Year: 2025
Disclosures and Reports
- Ownership: Fee Simple
- Special Conditions: None
- Legal Description: COUNTRYWAY PARCEL B TRACT 9 PHASE 2 LOT 15 BLOCK C
- Flood Zone Info: X
- APN: U21281707HC0000000015.0
- Property ID: U21281707HC0000000015.0
- Block/Lot/Section: C
Listed by Keller Williams South Tampa
Get Pre-Approved Today
Schools
Schools serving 11220 Clayridge Dr
School District:Hillsborough County School District
| Name | Grades | Distance |
|---|---|---|
Lowry Elementary School 11505 Country Hollow Drive, Tampa, FL 33635 | PK-5 | 0.6 mi |
Farnell Middle School 13912 Nine Eagles Drive, Tampa, FL 33626 | 6-8 | 3.1 mi |
Alonso High School 8302 Montague Street, Tampa, FL 33635 | 9-12 | 1.1 mi |
Disclaimer:
School attendance boundaries provided by ATTOM Data Solutions and are for reference only. Contact the school directly to verify enrollment eligibility.
Price & Sales History for 11220 Clayridge Dr
Date
Details
Price
Change
Source
8/13/2026
Listed
$335,000
—
MLS
Disclaimer: Historical sales information is derived from public records provided by the county offices. Information is not guaranteed and should be independently verified.
Tax History
Tax History for 11220 Clayridge Dr
Year
Property Taxes
Change
Tax Assessment
Change
2025
$2,538
10%
$141,542
3%
2024
$2,300
5%
$137,553
3%
2023
$2,194
10%
$133,547
6%
2021
$1,992
-2%
$125,881
-3%
2022
$2,036
2%
$129,657
4%
2021
$1,992
9%
$124,143
2%
2019
$1,822
3%
$121,352
2%
2018
$1,770
2%
$119,089
2%
2017
$1,737
2%
$116,640
2%
2016
$1,702
-1%
$114,241
1%
2015
$1,719
1%
$113,447
1%
2014
$1,694
—
$112,547
1%
2013
$1,694
—
$110,884
—
Disclaimer: Historical tax information is derived from public records provided by the county offices. Information is not guaranteed and should be independently verified.
Estimate the Cost
Estimate the Cost for 11220 Clayridge Dr
11220 Clayridge Drive, Tampa, FL 33635 (MLS# TB8537875) is a Single Family property with 4 bedrooms and 2 full bathrooms. 11220 Clayridge Drive is currently listed for $335,000 and was received on August 13, 2026. Want to learn more about 11220 Clayridge Drive? Do you have questions about finding other Single Family real estate for sale in Tampa? You can browse all Tampa real estate or contact a Coldwell Banker agent to request more information.