This is a carousel with tiles that activate property listing cards. Use the previous and next buttons to navigate.
1/26
$3,400
This is a carousel with tiles that activate property listing cards. Use the previous and next buttons to navigate.
1/26
Property Description
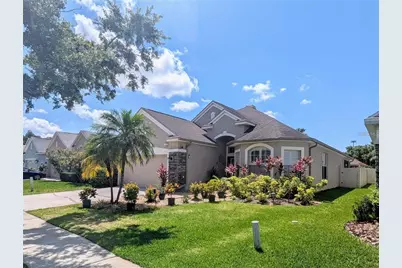
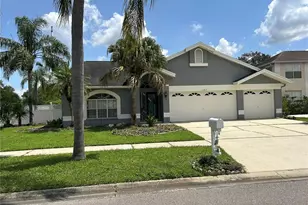
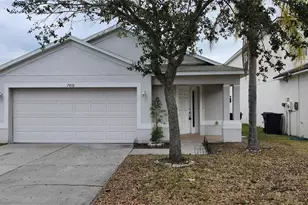
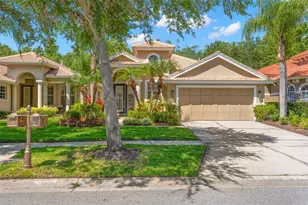
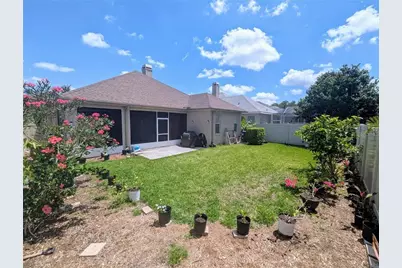
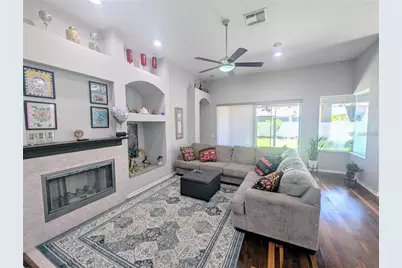
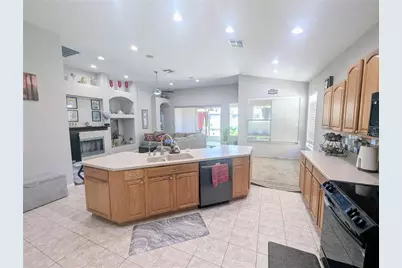
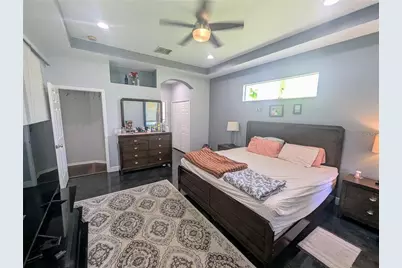
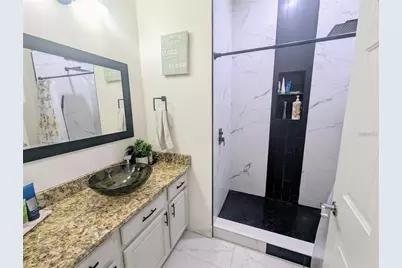
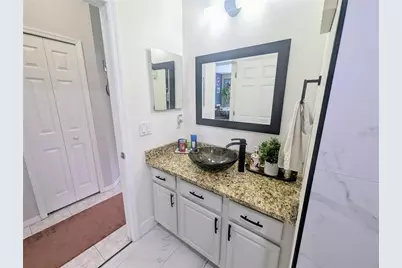
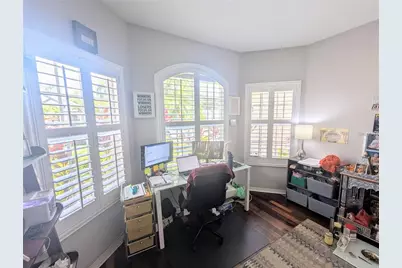
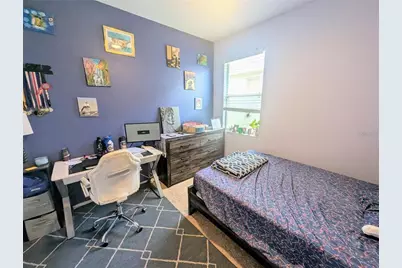
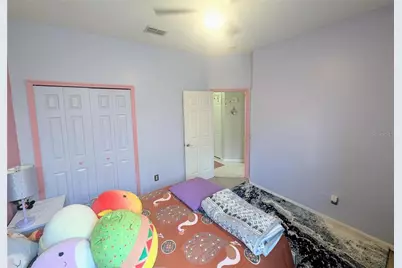
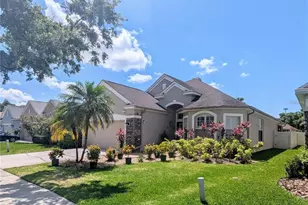
Welcome to 11236 Blacksmith Drive, a beautifully maintained 3-bedroom, 2-bath home located in a secure gated community in the heart of Tampa's desirable Westchase area. This home is move-in ready and offers a spacious and functional layout with tasteful upgrades throughout. The kitchen features solid wood cabinetry, sleek Corian countertops, a reverse osmosis water filtration system, and stainless steel appliances- perfect for anyone who enjoys cooking or entertaining. The open-concept design flows seamlessly into the oversized family room, which leads directly to a covered patio and a private, fully fenced backyard ideal for relaxing or hosting guests. Enjoy easy maintenance with tile and luxury vinyl plank flooring throughout-no carpet anywhere. The master suite is a true retreat with vaulted and tray ceilings, recessed lighting, decorative plant shelves, his and hers walk-in closets, and a large en-suite bathroom complete with a garden tub and separate walk-in shower. Additional conveniences include an inside laundry room and a two-car garage equipped with overhead storage racks for extra organization. The property also features an irrigation system that runs on reclaimed water, helping to maintain a beautiful lawn while keeping your water bill lower. The community offers a range of amenities in a peaceful and well-maintained setting. Located near shopping, dining, top-rated schools, and major roadways, this home combines comfort, convenience, and security. Tenant is responsible for all utilities, lawn and trash service. First month's rent and a $3,400 security deposit are required prior to move-in. Applicants must have no prior evictions or felony convictions. A small dog or cat is allowed with a $350 pet deposit. Schedule your showing today and make this exceptional home yours.
Full Property Details
Full Property Details for 11236 Blacksmith Dr
General
- Rent: $3,400
- Status: Active
- Type: Single Family
- Source: MidFloridaRegionalMLS
- MLS ID: TB8523406
- Updated: 6/25/2026
- Added to Site: 15 day(s) ago
Rental Information
- Lease/Rent Term: 12 Months
- Min. Lease: 8-12 Months
Interior
- Interior Features: Cathedral Ceiling(s), Ceiling Fan(s), Eating Space In Kitchen, Primary Bedroom Main Floor, Solid Wood Cabinets, Stone Counters, Thermostat, Walk-In Closet(s), Wet Bar
- Appliances: Dishwasher, Disposal, Dryer, Electric Water Heater, Ice Maker, Kitchen Reverse Osmosis System, Microwave, Range, Refrigerator, Washer
- Furnishings: Unfurnished
Rooms
Bathrooms
- Total Bathrooms: 2
- Full Bathrooms: 2
Bedrooms
- Total Bedrooms: 3
Other Rooms
- Laundry: Laundry Room
Exterior
- Exterior Features: Sidewalk
- Deck/Patio: Screened, Wrap Around
- Porch/Patio/Deck: Screened, Wrap Around
Parking
- Garage: Yes
- Attached garage: Yes
- Garage Spaces: 2
- Covered Spaces: 2
Location
- Area: 33626 - Tampa/Northdale/Westchase
- County: Hillsborough
- Development Name: 33626 - Tampa/Northdale/Westchase
- Subdivision: MANDOLIN PH 1
- Driving Directions: From Tampa International Airport, take FL-60 W and merge onto FL-589 N (Veterans Expressway, toll road). Take Exit 10 for Ehrlich Rd and turn left. Continue as it becomes Gunn Hwy, then turn right on Race Track Rd. Turn left on Countryway Blvd, then right on Citrus Park Dr. Turn left onto Blacksmith Dr and follow to 11236 Blacksmith Dr.
School Information
- Elementary School: Deer Park Elem-HB
- Middle School: Farnell-HB
- High School: Alonso-HB
Community
- Community Name: 33626 - Tampa/Northdale/Westchase
- Association: Yes
- Assoc. Name: All Florida Realty Group
Heating & Cooling
- Cooling Type: Central Air
- Heating Type: Central
Structural Information
- Stories/Levels: One
- Square Feet: 2,080
- Year Built: 2002
Lot Features
- Property View: City, Garden
- Lot Size (Acres): 0.14
- Lot Size (Sq. Ft.): 6,150
- Lot Size: 6150
- Lot Dimensions: 50 x 123
- Street/Road Desc.: Paved
- Fencing (Description): Fenced
Financial Considerations
- Lease Price: $3,400
- Assoc Fee Desc.: None
- Application Fee: $45
- Security Deposit: $3,400
- Pet Deposit: $350
Disclosures and Reports
- APN: U0828175N200000500005.0
- Property ID: U0828175N200000500005.0
Listed by All Florida Realty Group
Schools
Schools serving 11236 Blacksmith Dr
School District:Hillsborough County School District
| Name | Grades | Distance |
|---|---|---|
Deer Park Elementary School, Tampa, FL 11605 Citrus Park Drive, Tampa, FL 33626 | K-5 | 0.2 mi |
Farnell Middle School 13912 Nine Eagles Drive, Tampa, FL 33626 | 6-8 | 1.1 mi |
Alonso High School 8302 Montague Street, Tampa, FL 33635 | 9-12 | 3.1 mi |
Disclaimer:
School attendance boundaries provided by ATTOM Data Solutions and are for reference only. Contact the school directly to verify enrollment eligibility.
Price History for 11236 Blacksmith Dr
Date
Details
Price
Change
Source
6/25/2026
Listed
$3,400
—
MLS
Disclaimer: Historical sales information is derived from public records provided by the county offices. Information is not guaranteed and should be independently verified.

11236 Blacksmith Drive, Tampa, FL 33626 (MLS# TB8523406) is a Single Family property with 3 bedrooms and 2 full bathrooms. 11236 Blacksmith Drive is currently listed for rent at $3,400 and was received on June 25, 2026. Want to learn more about 11236 Blacksmith Drive? Do you have questions about finding other real estate for sale or rent in Tampa? You can browse all Tampa rentals or contact a Coldwell Banker agent to request more information.