This is a carousel with tiles that activate property listing cards. Use the previous and next buttons to navigate.
1/1
$430,000
This is a carousel with tiles that activate property listing cards. Use the previous and next buttons to navigate.
1/1
Property Description
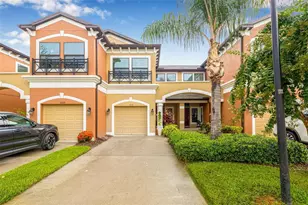
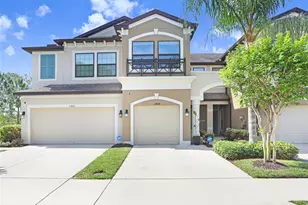
Virtually Staged. Welcome to this stunning townhome in the highly desirable West Lake Townhomes GATED community, offering 3 bedrooms, 2.5 bathrooms, and 1,933 square feet of beautifully updated living space. Perfectly positioned in the rear of the community for privacy, this home backs up to a pond view just over the fence, visible from the oversized picture windows in both the kitchen and the primary suite. Step inside to find elegant plank tile flooring and a striking wood staircase that sets the tone for the home's modern style. The interior is tastefully updated with fresh, contemporary colors throughout. The kitchen is a true standout, featuring quartz countertops, GE Profile stainless steel appliances, a convection double oven, side-by-side refrigerator, and soft-close cabinetry complete with a Lazy Susan and pull-out trash cabinet. Ample overhead lighting, a breakfast bar, and a spacious walk-in pantry make this kitchen both functional and inviting. The open-concept layout flows seamlessly into the dining and living areas, with plenty of room for a large dining table-perfect for entertaining. Sliding glass doors lead to a private extended patio with fencing between units, creating an ideal outdoor retreat. Upstairs, you'll find new French Oak luxury vinyl flooring throughout, with tile in all wet areas. A full-size walk-in laundry room includes a washer and dryer that convey with the home. The primary suite offers serene pond views, a stylish accent wall, a large walk-in closet, and an en-suite bath with dual quartz vanities and a glass enclosed walk-in shower, a separate water closet, and a linen closet for added storage. The second bedroom is bright and airy with a walk-in closet, while the third bedroom provides flexible space with a built-in closet. Bedrooms 2 and 3 share a full bath with a quartz vanity, and a tub/shower combo. Additional features include a one-car garage with an epoxy-coated floor and overhead storage rack plus an extended driveway for a second vehicle. West Lake Townhomes is a GATED community offering a RESORT-STYLE POOL and clubhouse and LOW HOA fee of $305 that covers water, sewer, trash, pest control, exterior maintenance, and roof replacement, landscaping, community pool & gated entry. There is no CDD fee, and the property is not located in a flood zone. There is also hurricane fabric for the windows and sliding glass door. Ideally located just minutes from shopping, dining, Tampa International Airport, Downtown Tampa, and world-renowned Gulf Coast BEACHES, this home also provides quick access to the popular Westchase area's restaurants and nightlife. Westchase Town Center & Marketplace just 2.5 miles away, plus the Amazing Westchase Golf Club for those golf lovers. Zoned for TOP-RATED schools, this hidden gem offers both convenience and tranquility. The Kitchen has green peel and stick tiles, underneath is just drywall.
Full Property Details
Full Property Details for 11504 Crowned Sparrow Ln
General
- Sold For: $430,000
- HOA FEE: $305/month
- Taxes: $5,478 (2025)
- Status: Closed
- Type: Townhouse
- Source: MidFloridaRegionalMLS
- MLS ID: TB8494242
- Added to Site: 142 day(s) ago
Rental Information
- Min. Lease: 8-12 Months
Interior
- Number of Rooms: 7
- Interior Features: Accessibility Features, Ceiling Fan(s), High Ceilings, Open Floorplan, Pest Guard System, PrimaryBedroom Upstairs, Split Bedroom, Vaulted Ceiling(s), Walk-In Closet(s), Window Treatments
- Appliances: Convection Oven, Dishwasher, Disposal, Dryer, Electric Water Heater, Exhaust Fan, Microwave, Range, Refrigerator, Washer
- Furnishings: Unfurnished
- Flooring: Luxury Vinyl, Porcelain Tile, Hardwood
Rooms
Bathrooms
- Total Bathrooms: 3
- Full Bathrooms: 2
- Half Bathrooms: 1
Bedrooms
- Total Bedrooms: 3
Other Rooms
- Laundry: Inside, Laundry Room
Additional Information
- Shared Amenities: Clubhouse, Gated, Pool
- Security/Safety: Gated Community, Security System, Security System Leased, Smoke Detector(s)
Exterior
- Exterior Features: Courtyard, Hurricane Shutters, Irrigation System, Private Entrance, Private Yard, Rain Gutters, Sidewalk, Sliding Doors
- Deck/Patio: Patio
- Porch/Patio/Deck: Patio
Parking
- Garage: Yes
- Attached garage: Yes
- Garage Spaces: 1
- Covered Spaces: 1
- Parking Features: Driveway, Garage Door Opener
Location
- Area: 33626 - Tampa/Northdale/Westchase
- County: Hillsborough
- Development Name: 33626 - Tampa/Northdale/Westchase
- Subdivision: WEST LAKE TWNHMS PH 2
- Driving Directions: From Sheldon, turn East on Fox Sparrow Rd, come thru gate, go right past the pool, then left on Crowned Sparrow Lane, townhome on the right at the very end.
- Direction Faces: East
School Information
- Elementary School: Deer Park Elem-HB
- Middle School: Davidsen-HB
- High School: Sickles-HB
Community
- Community Name: 33626 - Tampa/Northdale/Westchase
- Community Features: Association Recreation - Owned, Clubhouse, Community Mailbox, Deed Restrictions, Gated Community - No Guard, Irrigation-Reclaimed Water, Pool, Sidewalks
- Optional Amenities: Clubhouse, Gated, Pool
- Association: Yes
- Assoc. Name: Green Acres Property Management
- Assoc. Fees Include: Community Pool, Escrow Reserves Fund, Maintenance Structure, Maintenance Grounds, Pest Control, Pool Maintenance, Private Road, Security, Sewer, Trash, Water
- Number of Pets: 2
- Pet Restrictions: Max 2 pets
Heating & Cooling
- Cooling Type: Central Air
- Heating Type: Central, Electric, Exhaust Fan, Heat Pump
Utilities
- Sewer: Public Sewer
- Water: Public
- Utility Description: BB/HS Internet Available, Cable Connected, Sprinkler Recycled
Structural Information
- Architectural Info: Florida
- Architectural Style: Florida
- Exterior Const.: Block, Stucco
- Roof: Shingle
- Windows: Blinds, Double Pane Windows, ENERGY STAR Qualified Windows
- Stories/Levels: Two
- Square Feet: 1,933
- Sq. Ft. Source: Public Records
- Living Area: 1,933 Sq. Ft.
- Year Built: 2017
Lot Features
- Property View: Trees/Woods, Water
- Lot Size (Acres): 0.05
- Lot Size (Sq. Ft.): 2,218
- Lot Size: 2218
- Street/Road Desc.: Asphalt
Water Features
- Water View: Yes
Financial Considerations
- Association Fee: $305
- Assoc Fee Freq.: Monthly
- Assoc Fee Desc.: Required
- Tax Amount: $5,478
- Tax Year: 2025
Disclosures and Reports
- Ownership: Fee Simple
- Special Conditions: None
- Legal Description: WEST LAKE TOWNHOMES PHASE 2 LOT 47 BLOCK 6
- Flood Zone Info: X
- APN: U152817A4A00000600047.0
- Property ID: U152817A4A00000600047.0
- Block/Lot/Section: 6
Listed by Re/Max Realtec Group Inc
Sold by Century 21 Executive Team

Get Pre-Approved Today
Schools
Schools serving 11504 Crowned Sparrow Ln
School District:Hillsborough County School District
| Name | Grades | Distance |
|---|---|---|
Deer Park Elementary School, Tampa, FL 11605 Citrus Park Drive, Tampa, FL 33626 | K-5 | 1.8 mi |
Davidsen Middle School 10501 Montague Street, Tampa, FL 33626 | 6-8 | 0.2 mi |
Sickles High School 7950 Gunn Highway, Tampa, FL 33626 | 9-12 | 2 mi |
Disclaimer:
School attendance boundaries provided by ATTOM Data Solutions and are for reference only. Contact the school directly to verify enrollment eligibility.
Price & Sales History for 11504 Crowned Sparrow Ln
Date
Details
Price
Change
Source
7/17/2026
Sold
$430,000
-3.37%
MLS
6/04/2026
Price Reduced
$445,000
-1.09%
MLS
5/18/2026
Price Reduced
$449,900
-1.12%
MLS
5/01/2026
Price Reduced
$455,000
-0.87%
MLS
4/09/2026
Listed
$459,000
—
MLS
Disclaimer: Historical sales information is derived from public records provided by the county offices. Information is not guaranteed and should be independently verified.
11504 Crowned Sparrow Lane, Tampa, FL 33626 (MLS# TB8494242) is a Townhouse property that was sold at $430,000 on July 17, 2026. Want to learn more about 11504 Crowned Sparrow Lane? Do you have questions about finding other Townhouse real estate for sale in Tampa? You can browse all Tampa real estate or contact a Coldwell Banker agent to request more information.