This is a carousel with tiles that activate property listing cards. Use the previous and next buttons to navigate.
1/1
$700,000
This is a carousel with tiles that activate property listing cards. Use the previous and next buttons to navigate.
1/1
Property Description
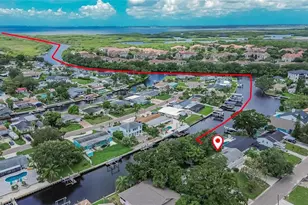
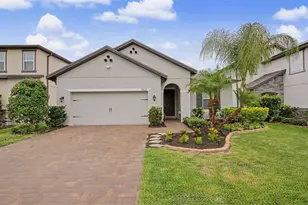
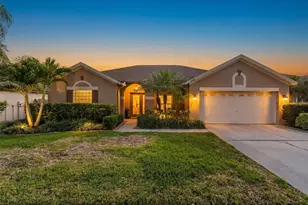
Virtually Staged. Welcome to 11526 Navel Orange Way, a rare opportunity to own one of the largest lots in the neighborhood without BACKYARD neighbors, complete with a stunning private pool and plenty of space to enjoy Florida living at its best. This beautifully maintained 4-bedroom home offers a spacious and functional floor plan with the added luxury of two private en suites, making it ideal for multigenerational living, hosting guests, or creating a private retreat. Bedrooms 3 and 4 share a Jack-and-Jill bath. Designed for both everyday comfort and effortless entertaining, the open-concept layout flows seamlessly throughout the main living areas. The kitchen features newer appliances and a kitchen island that overlooks the heart of the home, creating a welcoming space to gather with family and friends. Step outside into your own oversized backyard oasis, overlooking the pond, featuring a screened-in pool with a brand-new screen and a new pump. Whether you're enjoying a quiet morning coffee, relaxing after a long day, or entertaining guests, this oversized homesite provides the space and privacy you've been looking for. Additional upgrades include a new irrigation system and Tesla EV charger, offering modern convenience and added peace of mind. Located in a desirable Westchase community with easy access to shopping, dining, parks, and major highways, this move-in-ready home combines location, lifestyle, and upgrades in one incredible package. Don't miss your chance to own one of the neighborhood's standout properties. Schedule your private showing today!
Full Property Details
Full Property Details for 11526 Navel Orange Wy
General
- Sold For: $700,000
- HOA FEE: $130/month
- Taxes: $6,968 (2026)
- Status: Closed
- Type: Single Family
- Source: MidFloridaRegionalMLS
- MLS ID: TB8527081
- Added to Site: 48 day(s) ago
Rental Information
- Min. Lease: 8-12 Months
Interior
- Number of Rooms: 8
- Interior Features: Ceiling Fan(s), Crown Molding, Open Floorplan, Solid Surface Counters, Solid Wood Cabinets, Stone Counters, Thermostat, Tray Ceiling(s), Walk-In Closet(s)
- Appliances: Convection Oven, Dishwasher, Disposal, Dryer, Electric Water Heater, Exhaust Fan, Microwave, Range, Refrigerator, Washer
- Furnishings: Negotiable
- Flooring: Carpet, Ceramic Tile, Porcelain Tile
Rooms
Bathrooms
- Total Bathrooms: 3
- Full Bathrooms: 3
Bedrooms
- Total Bedrooms: 4
Other Rooms
- Laundry: Laundry Closet
Additional Information
- Pool: Yes
- Private Pool: Yes
- Pool Description: Screen Enclosure
Exterior
- Exterior Features: Hurricane Shutters, Irrigation System, Sliding Doors
Parking
- Garage: Yes
- Attached garage: Yes
- Garage Spaces: 2
- Covered Spaces: 2
Location
- Area: 33626 - Tampa/Northdale/Westchase
- County: Hillsborough
- Development Name: 33626 - Tampa/Northdale/Westchase
- Subdivision: RESERVE AT WESTCHASE
- Driving Directions: Driving Directions: From Sheldon Rd, turn onto Lake Sunset Dr, then right onto Navel Orange Way. Home will be on the left.
- Direction Faces: North
School Information
- Elementary School: Westchase-HB
- Middle School: Davidsen-HB
- High School: Sickles-HB
Community
- Community Name: 33626 - Tampa/Northdale/Westchase
- Community Features: Deed Restrictions
- Association: Yes
- Assoc. Name: Heidi Reed
- Number of Pets: 2
- Pet Restrictions: Verify with HOA
Heating & Cooling
- Cooling Type: Central Air
- Heating Type: Central, Electric
Utilities
- Sewer: Public Sewer
- Water: Public
- Utility Description: BB/HS Internet Available, Cable TV Available, Electricity Available, Sprinkler Meter
Structural Information
- Exterior Const.: Block, Stone, Stucco
- Roof: Shingle
- Stories/Levels: One
- Square Feet: 1,962
- Sq. Ft. Source: Public Records
- Living Area: 1,962 Sq. Ft.
- Year Built: 2019
Lot Features
- Lot Size (Acres): 0.21
- Lot Size (Sq. Ft.): 9,062
- Lot Size: 9062
- Lot Dimensions: 67.32 x 134.61
- Street/Road Desc.: Asphalt
Water Features
- Water Front: Yes
- Water Front Desc.: Pond
Financial Considerations
- Association Fee: $130
- Assoc Fee Freq.: Monthly
- Assoc Fee Desc.: Required
- Tax Amount: $6,968.51
- Tax Year: 2026
Disclosures and Reports
- Ownership: Fee Simple
- Special Conditions: None
- Legal Description: RESERVE AT CITRUS PARK LOT 42
- Flood Zone Info: X
- APN: U152817A8C00000000042.0
- Property ID: U152817A8C00000000042.0
Listed by Juliao Real Estate, Llc
Sold by The Aldrich Agency Real Estate Llc

Get Pre-Approved Today
Schools
Schools serving 11526 Navel Orange Wy
School District:Hillsborough County School District
| Name | Grades | Distance |
|---|---|---|
Westchase Elementary School 9517 West Linebaugh Avenue, Tampa, FL 33626 | K-5 | 0.6 mi |
Davidsen Middle School 10501 Montague Street, Tampa, FL 33626 | 6-8 | 0.6 mi |
Sickles High School 7950 Gunn Highway, Tampa, FL 33626 | 9-12 | 1.9 mi |
Disclaimer:
School attendance boundaries provided by ATTOM Data Solutions and are for reference only. Contact the school directly to verify enrollment eligibility.
Price & Sales History for 11526 Navel Orange Wy
Date
Details
Price
Change
Source
8/07/2026
Sold
$700,000
—
MLS
7/09/2026
Listed
$700,000
—
MLS
Disclaimer: Historical sales information is derived from public records provided by the county offices. Information is not guaranteed and should be independently verified.
11526 Navel Orange Way, Tampa, FL 33626 (MLS# TB8527081) is a Single Family property that was sold at $700,000 on August 07, 2026. Want to learn more about 11526 Navel Orange Way? Do you have questions about finding other Single Family real estate for sale in Tampa? You can browse all Tampa real estate or contact a Coldwell Banker agent to request more information.