This is a carousel with tiles that activate property listing cards. Use the previous and next buttons to navigate.
1/50
$450,000 Just Listed
This is a carousel with tiles that activate property listing cards. Use the previous and next buttons to navigate.
1/50
Property Description
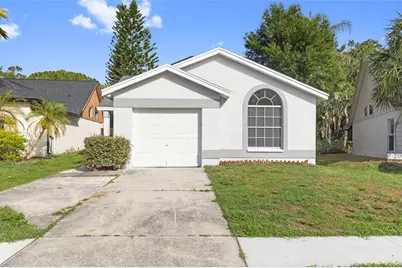
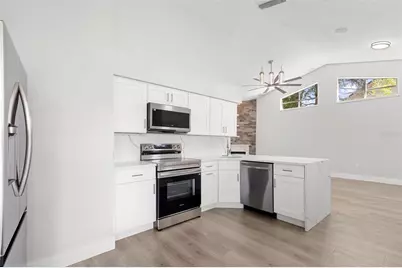
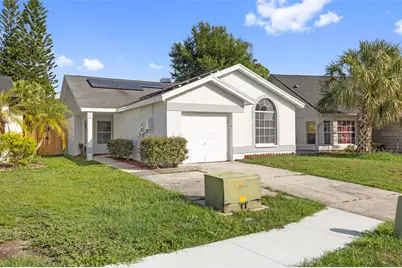
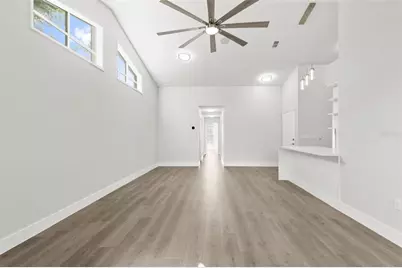
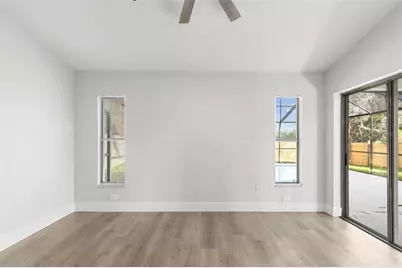
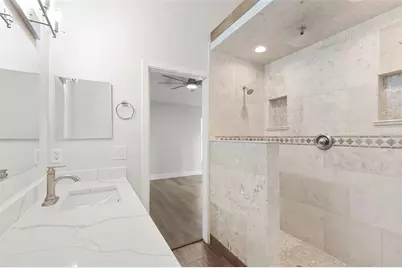
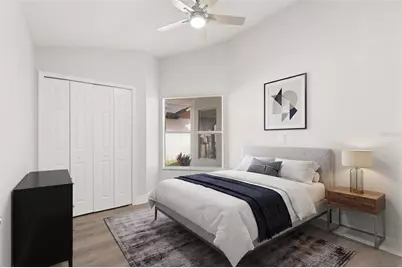
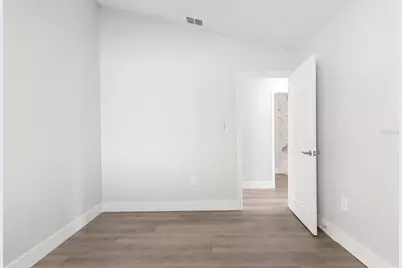
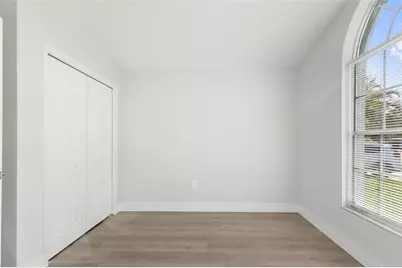
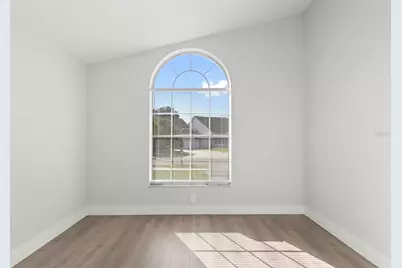
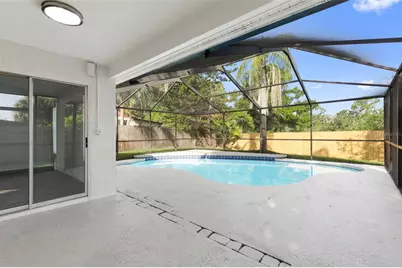
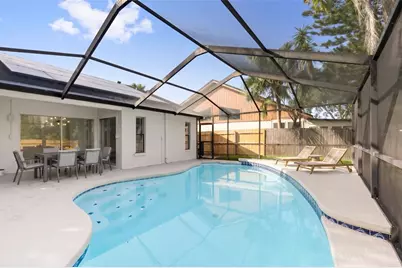
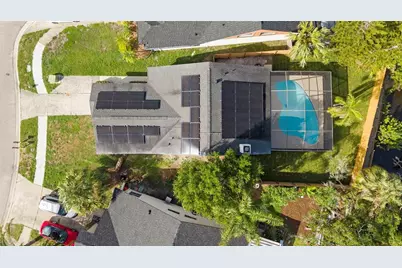
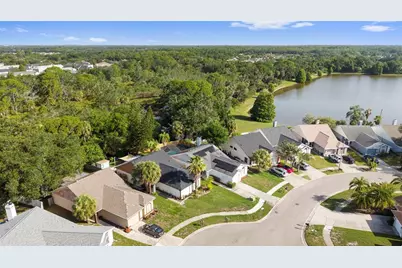
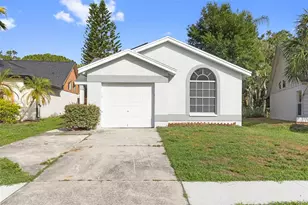
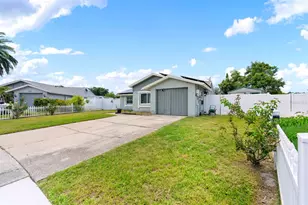
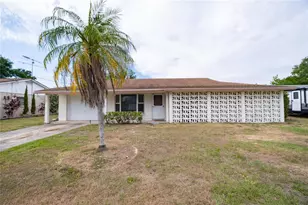
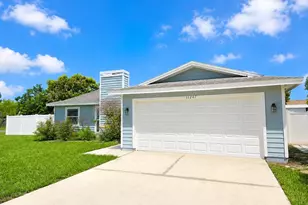
Virtually Staged. Beautifully remodeled and move-in ready, this stunning pool home in the highly sought-after Westchase community offers exceptional style, thoughtful upgrades, and unique features throughout. The open-concept floor plan is centered around a striking stone-clad wood-burning fireplace, creating a warm and inviting living space that's also pre-wired for surround sound-perfect for entertaining or relaxing. The completely renovated kitchen is a true showpiece, featuring elegant waterfall granite countertops, brand-new stainless steel appliances, and a convenient pop-up charging and power station built into the island. The seamless flow between the kitchen and living area makes everyday living and hosting effortless. The spacious primary suite is a private retreat with sliding glass doors that open directly to the screened pool. The luxurious en-suite bathroom has been beautifully remodeled and features a spa-inspired multi-head shower with convenient wall-mounted remote controls. On the opposite side of the home, you'll find generously sized secondary bedrooms and a spectacularly renovated guest bathroom, providing comfort and privacy for family or guests. Step outside to your own backyard oasis, where a fully newly screened in-ground pool invites year-round enjoyment. The fenced backyard offers privacy, while the serene brackish waterway beyond the fence creates a peaceful natural backdrop. Privately owned and paid off Solar panels are located on the roof to help with electrical bill. Located in the desirable Westchase community, you'll enjoy easy access to top-rated schools, shopping, dining, parks, golf, and major commuter routes. This exceptional home truly has it all-schedule your private showing today and discover everything it has to offer!
Full Property Details
Full Property Details for 11651 Sunshine Pond Rd
General
- Price: $450,000
- HOA FEE: $36/month
- HOA FEE FREQ.: Annually
- Taxes: $5,070 (2025)
- Status: Active
- Type: Single Family
- Source: MidFloridaRegionalMLS
- MLS ID: TB8530655
- Updated: 7/21/2026
- Added to Site: 6 day(s) ago
Rental Information
- Min. Lease: 1-2 Years
Interior
- Number of Rooms: 5
- Interior Features: Built-in Features, Ceiling Fan(s), Eating Space In Kitchen, Open Floorplan, Primary Bedroom Main Floor, Stone Counters, Thermostat, Vaulted Ceiling(s), Walk-In Closet(s)
- Fireplace: Yes
- Fireplace(s): Living Room, Wood Burning
- Appliances: Dishwasher, Electric Water Heater, Ice Maker, Microwave, Range, Refrigerator
- Furnishings: Unfurnished
- Flooring: Luxury Vinyl
Rooms
Bathrooms
- Total Bathrooms: 2
- Full Bathrooms: 2
Bedrooms
- Total Bedrooms: 3
Other Rooms
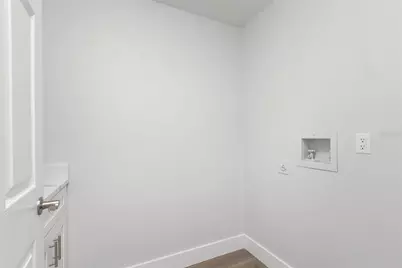
- Laundry: Inside, Laundry Room
Additional Information
- Pool: Yes
- Private Pool: Yes
- Pool Description: Deck, In Ground, Lighting, Screen Enclosure
Exterior
- Exterior Features: Private Entrance, Private Mailbox, Private Yard, Sidewalk, Sliding Doors
- Deck/Patio: Covered, Patio, Screened
- Porch/Patio/Deck: Covered, Patio, Screened
Parking
- Garage: Yes
- Attached garage: Yes
- Garage Spaces: 1
- Covered Spaces: 1
- Parking Features: Driveway, Garage Door Opener
Location
- Area: 33635 - Tampa
- County: Hillsborough
- Development Name: 33635 - Tampa
- Subdivision: COUNTRYWAY PRCL B TRCT 1 PH
- Driving Directions: From Waters Ave and Countryway Blvd, drive north and turn left onto Sunshine Pond Rd. Follow the road to the cut-de-sac and house will be on your right.
- Direction Faces: Southeast
School Information
- Elementary School: Lowry-HB
- Middle School: Farnell-HB
- High School: Alonso-HB
Community
- Community Name: 33635 - Tampa
- Association: Yes
- Assoc. Name: Glens of Countryway HOA
- Pet Restrictions: Check with HOA Rules & Regs
Heating & Cooling
- Cooling Type: Central Air
- Heating Type: Central, Electric
Utilities
- Sewer: Public Sewer
- Water: Public
- Utility Description: Electricity Connected, Public, Sewer Connected, Water Connected
Structural Information
- Exterior Const.: Block, Stucco
- Roof: Shingle
- Stories/Levels: One
- Square Feet: 1,309
- Sq. Ft. Source: Public Records
- Year Built: 1988
Lot Features
- Property View: Trees/Woods
- Lot Size (Acres): 0.13
- Lot Size (Sq. Ft.): 5,498
- Lot Size: 5498
- Lot Dimensions: 43.29 x 127
- Frontage: Street Paved
- Street/Road Desc.: Paved, Asphalt
- Fencing (Description): Fenced, Wood
Financial Considerations
- Association Fee: $435
- Assoc Fee Freq.: Annually
- Assoc Fee Desc.: Required
- Tax Amount: $5,070.76
- Tax Year: 2025
Disclosures and Reports
- Ownership: Fee Simple
- Special Conditions: None
- Legal Description: COUNTRYWAY PARCEL B TRACT 1 PHASE 2 LOT 26 BLOCK 1
- Flood Zone Info: AE
- APN: U20281706V00000100026.0
- Property ID: U20281706V00000100026.0
- Block/Lot/Section: 1
Listed by Lpt Realty, Llc

Get Pre-Approved Today
Schools
Schools serving 11651 Sunshine Pond Rd
School District:Hillsborough County School District
| Name | Grades | Distance |
|---|---|---|
Lowry Elementary School 11505 Country Hollow Drive, Tampa, FL 33635 | PK-5 | 0.9 mi |
Farnell Middle School 13912 Nine Eagles Drive, Tampa, FL 33626 | 6-8 | 3 mi |
Alonso High School 8302 Montague Street, Tampa, FL 33635 | 9-12 | 1.3 mi |
Disclaimer:
School attendance boundaries provided by ATTOM Data Solutions and are for reference only. Contact the school directly to verify enrollment eligibility.
Price & Sales History for 11651 Sunshine Pond Rd
Date
Details
Price
Change
Source
7/20/2026
Listed
$450,000
—
MLS
Disclaimer: Historical sales information is derived from public records provided by the county offices. Information is not guaranteed and should be independently verified.
Tax History
Tax History for 11651 Sunshine Pond Rd
Year
Property Taxes
Change
Tax Assessment
Change
2025
$5,071
9%
$280,295
3%
2024
$4,637
4%
$272,396
3%
2023
$4,471
137%
$264,462
121%
2021
$1,885
-56%
$119,934
-54%
2022
$4,303
128%
$259,183
119%
2021
$1,885
10%
$118,278
2%
2019
$1,718
3%
$115,619
2%
2018
$1,665
2%
$113,463
2%
2017
$1,634
2%
$111,129
2%
2016
$1,599
-1%
$108,843
1%
2015
$1,614
2%
$108,086
1%
2014
$1,590
—
$107,228
2%
2013
$1,589
—
$105,643
—
Disclaimer: Historical tax information is derived from public records provided by the county offices. Information is not guaranteed and should be independently verified.
Estimate the Cost
Estimate the Cost for 11651 Sunshine Pond Rd
11651 Sunshine Pond Road, Tampa, FL 33635 (MLS# TB8530655) is a Single Family property with 3 bedrooms and 2 full bathrooms. 11651 Sunshine Pond Road is currently listed for $450,000 and was received on July 20, 2026. Want to learn more about 11651 Sunshine Pond Road? Do you have questions about finding other Single Family real estate for sale in Tampa? You can browse all Tampa real estate or contact a Coldwell Banker agent to request more information.