This is a carousel with tiles that activate property listing cards. Use the previous and next buttons to navigate.
1/24
$447,500
This is a carousel with tiles that activate property listing cards. Use the previous and next buttons to navigate.
1/24
Property Description
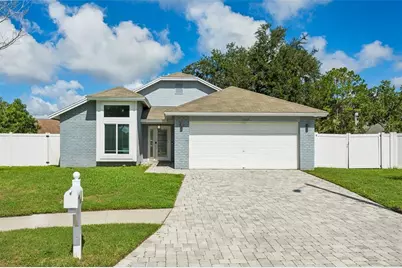
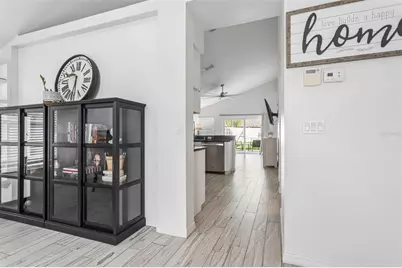
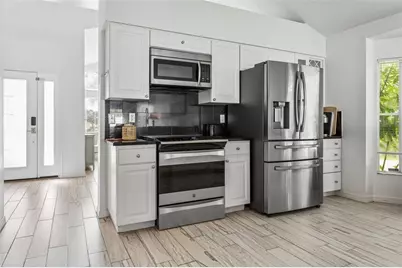
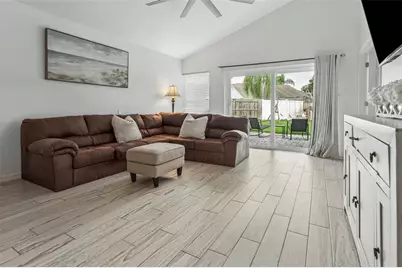
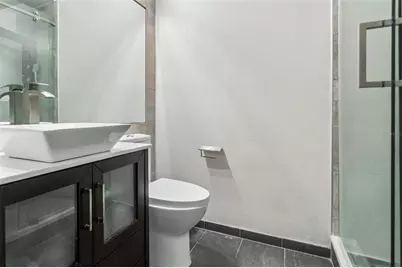
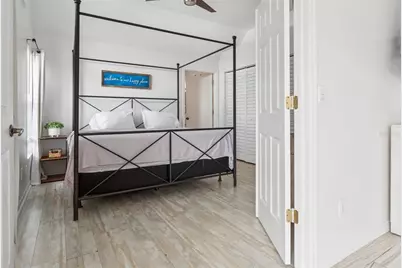
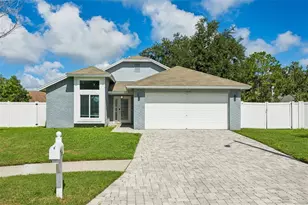
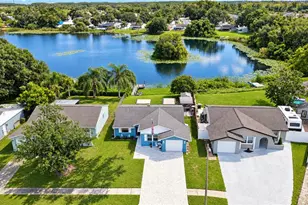
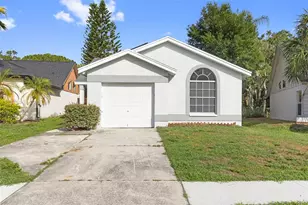
Welcome to this beautiful 3-bedroom, 2- bath home tucked away at the end of a quiet cul-de-sac in the desirable Fawn Ridge Community! Featuring an oversized 0.27-acre lot and a spacious, fully fenced backyard, this property offers an incredible amount of outdoor space and privacy-perfect for entertaining, pets, play or simply enjoying the Florida sunshine. Inside, the bright and open layout features a spacious kitchen with stainless steel appliances, granite countertops and ample cabinet space, flowing seamlessly into the living and dining areas. Major updates include a brand -new A/C installed in 2026, giving the next owner peace of mind and energy -efficiency benefits. Outside, enjoy the large paver driveway expansive paver patio and huge backyard, providing plenty of room to create your own outdoor oasis. A rare combination of location, privacy and outdoor space in Fawn Ridge- come see it for yourself! Property highlights End of cul-de-sac location Oversized 0.27 -acre lot Large fully fenced backyard Brand-new A/C 2026 Impact Windows 2023 Paver driveway & patio 2 Car Garage Open kitchen /living room concept Stainless steel appliances Granite countertops Move-in-ready Fawn Ridge /Westchase area.
Full Property Details
Full Property Details for 13612 Colorado Pl
General
- Price: $447,500
- HOA FEE: $38/month
- HOA FEE FREQ.: Annually
- Taxes: $4,848 (2025)
- Status: Active
- Type: Single Family
- Source: MidFloridaRegionalMLS
- MLS ID: TB8548047
- Updated: 9/13/2026
- Added to Site: 10 day(s) ago
Rental Information
- Min. Lease: No Minimum
Interior
- Number of Rooms: 3
- Interior Features: Ceiling Fan(s), Eating Space In Kitchen, High Ceilings, Kitchen and Family Room Combination, Primary Bedroom Main Floor, Thermostat, Walk-In Closet(s)
- Appliances: Dishwasher, Exhaust Fan
- Furnishings: Partially
- Flooring: Ceramic Tile, Tile
Rooms
Bathrooms
- Total Bathrooms: 2
- Full Bathrooms: 2
Bedrooms
- Total Bedrooms: 3
Other Rooms
- Laundry: In Garage
Exterior
- Exterior Features: Lighting, Playground, Private Yard, Sidewalk
- Deck/Patio: Covered, Other
- Porch/Patio/Deck: Covered, Other
Parking
- Garage: Yes
- Attached garage: Yes
- Garage Spaces: 2
- Covered Spaces: 2
Location
- Area: 33626 - Tampa/Northdale/Westchase
- County: Hillsborough
- Development Name: 33626 - Tampa/Northdale/Westchase
- Subdivision: FAWN RIDGE VILLAGE C
- Driving Directions: From Citrus Park Drive and Sheldon Rd head south on Sheldon Rd 0.2 miles make right at Fawn Ridge Blvd 0.6 miles make right at Exposition Dr left on Colorado Pl to address
- Direction Faces: South
Community
- Community Name: 33626 - Tampa/Northdale/Westchase
- Community Features: Buyer Approval Required, Sidewalks
- Association: Yes
- Assoc. Name: Fawn Ridge
- Pet Restrictions: buyers to verify all information
Heating & Cooling
- Cooling Type: Central Air
- Heating Type: Central
Utilities
- Sewer: Public Sewer
- Water: None
- Utility Description: Cable TV Available, Electricity Available, Electricity Connected, Public, Sewer Available, Sewer Connected, Street Lights, Water Available, Water Connected
Structural Information
- Architectural Info: Contemporary
- Architectural Style: Contemporary
- Exterior Const.: Block
- Roof: Shingle
- Stories/Levels: One
- Square Feet: 1,350
- Sq. Ft. Source: Public Records
- Year Built: 1991
Lot Features
- Lot Size (Acres): 0.27
- Lot Size (Sq. Ft.): 11,877
- Lot Size: 11877
- Street/Road Desc.: Asphalt, Paved
Financial Considerations
- Association Fee: $455
- Assoc Fee Freq.: Annually
- Assoc Fee Desc.: Required
- Tax Amount: $4,848
- Tax Year: 2025
Disclosures and Reports
- Ownership: Fee Simple
- Special Conditions: None
- Legal Description: FAWN RIDGE VILLAGE C LOT 37 BLOCK 2
- Flood Zone Info: X
- APN: U03281704G00000200037.0
- Property ID: U03281704G00000200037.0
- Block/Lot/Section: 2
Listed by Dalton Wade Inc

Get Pre-Approved Today
Schools
Schools serving 13612 Colorado Pl
School District:Hillsborough County School District
| Name | Grades | Distance |
|---|---|---|
Deer Park Elementary School, Tampa, FL 11605 Citrus Park Drive, Tampa, FL 33626 | K-5 | 2 mi |
Farnell Middle School 13912 Nine Eagles Drive, Tampa, FL 33626 | 6-8 | 3.1 mi |
Sickles High School 7950 Gunn Highway, Tampa, FL 33626 | 9-12 | 0.6 mi |
Disclaimer:
School attendance boundaries provided by ATTOM Data Solutions and are for reference only. Contact the school directly to verify enrollment eligibility.
Price & Sales History for 13612 Colorado Pl
Date
Details
Price
Change
Source
9/12/2026
Listed
$447,500
63.32%
MLS
3/06/2020
Sold
$274,000
—
Public Record
Disclaimer: Historical sales information is derived from public records provided by the county offices. Information is not guaranteed and should be independently verified.
Tax History
Tax History for 13612 Colorado Pl
Year
Property Taxes
Change
Tax Assessment
Change
2025
$4,848
9%
$269,649
3%
2024
$4,460
4%
$262,050
3%
2023
$4,298
1%
$254,417
6%
2021
$4,235
3%
$239,813
-3%
2022
$4,098
-3%
$247,007
10%
2021
$4,235
76%
$223,838
57%
2019
$2,406
2%
$142,233
2%
2018
$2,353
2%
$139,581
2%
2017
$2,317
2%
$136,710
2%
2016
$2,280
-1%
$133,898
1%
2015
$2,301
1%
$132,967
1%
2014
$2,276
—
$131,912
1%
2013
$2,277
—
$129,963
—
Disclaimer: Historical tax information is derived from public records provided by the county offices. Information is not guaranteed and should be independently verified.
Estimate the Cost
Estimate the Cost for 13612 Colorado Pl
13612 Colorado Place, Tampa, FL 33626 (MLS# TB8548047) is a Single Family property with 3 bedrooms and 2 full bathrooms. 13612 Colorado Place is currently listed for $447,500 and was received on September 12, 2026. Want to learn more about 13612 Colorado Place? Do you have questions about finding other Single Family real estate for sale in Tampa? You can browse all Tampa real estate or contact a Coldwell Banker agent to request more information.