

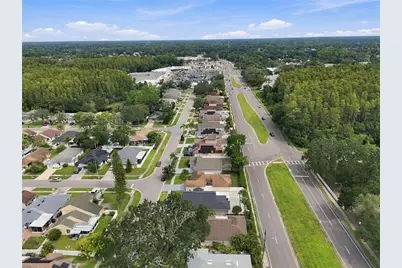
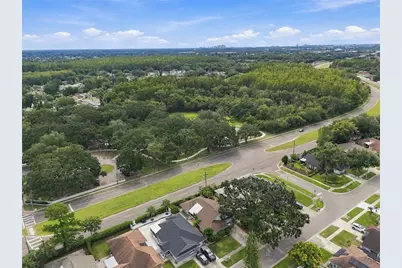
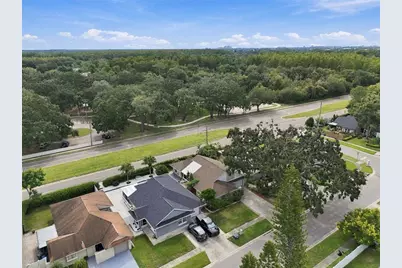
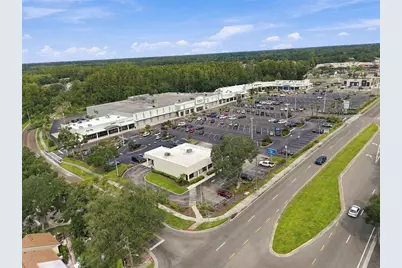
This is a carousel with tiles that activate property listing cards. Use the previous and next buttons to navigate.
1/78
$425,000 Just Listed
This is a carousel with tiles that activate property listing cards. Use the previous and next buttons to navigate.
1/78
Property Description
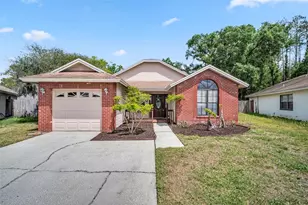
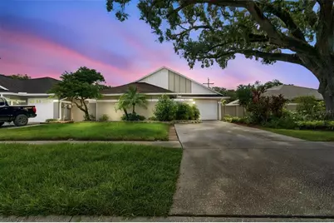
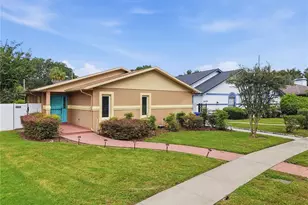
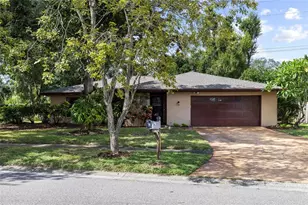
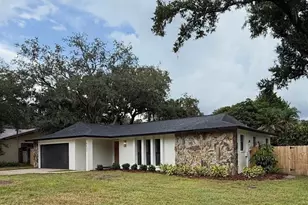
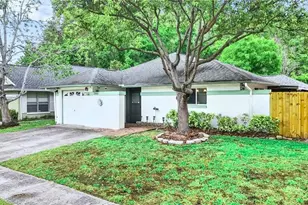
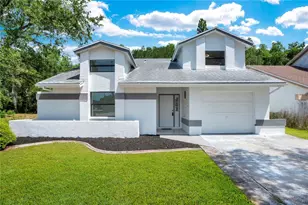
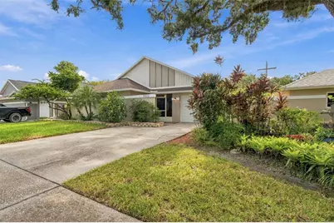
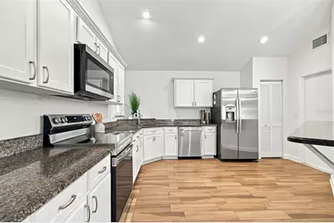
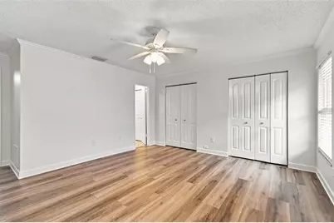
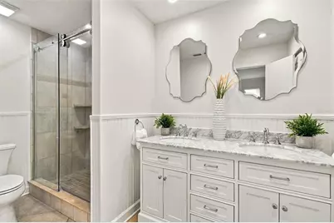
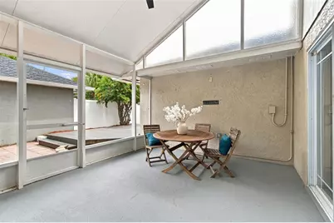
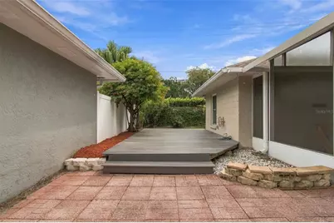
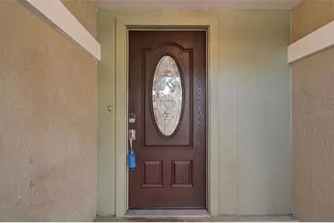
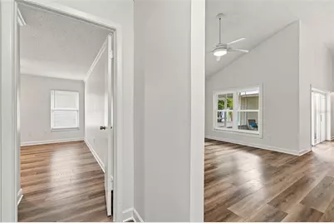
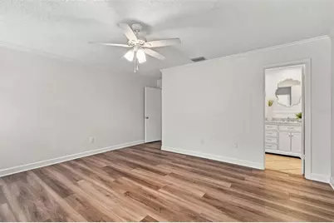
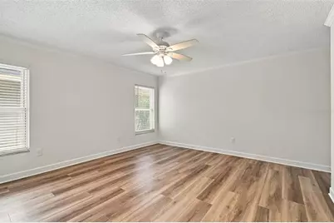
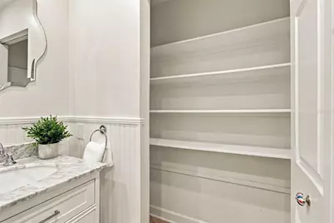
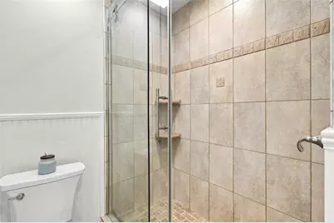
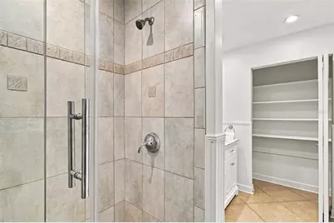
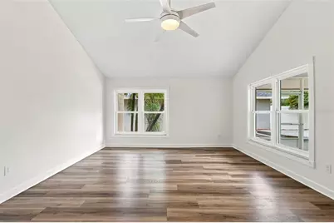
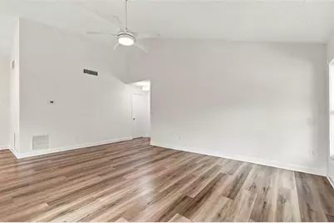
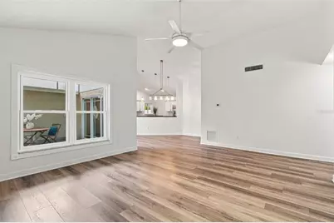
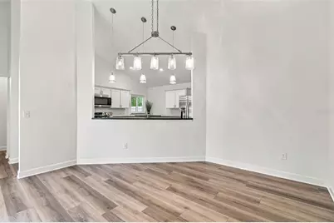
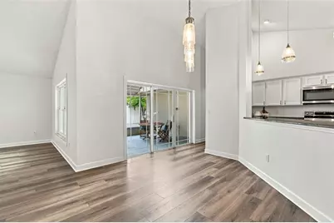
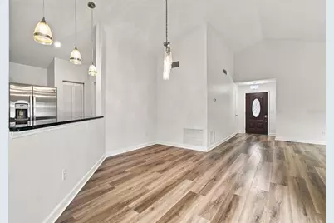
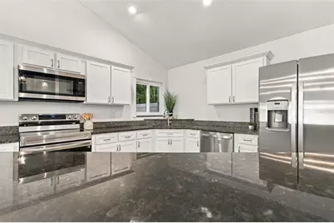
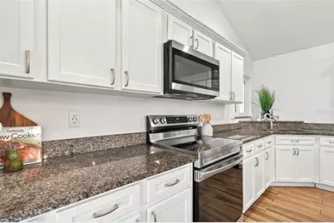
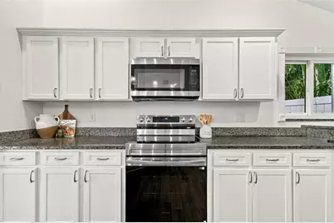
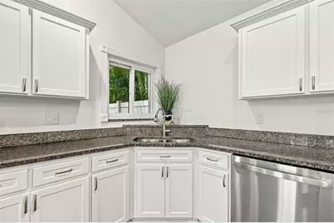
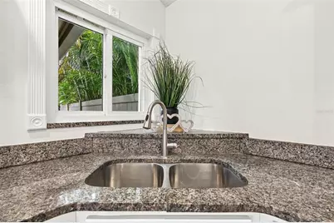
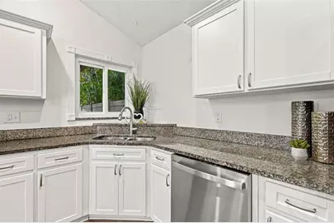
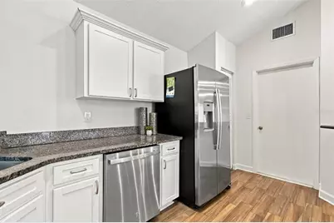
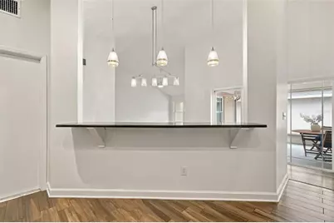
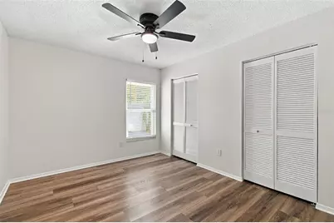
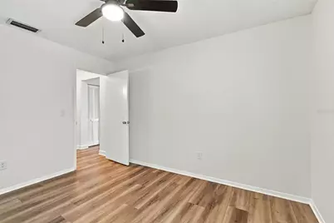
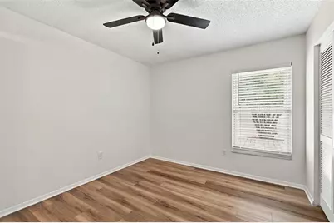
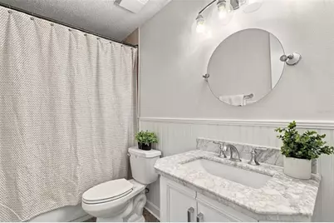
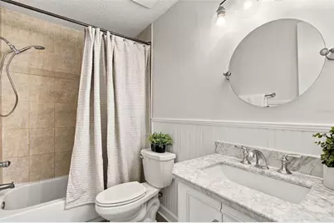
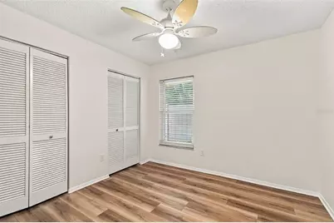
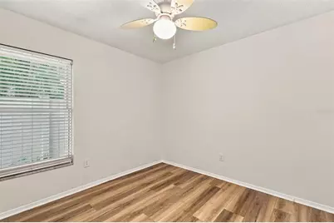
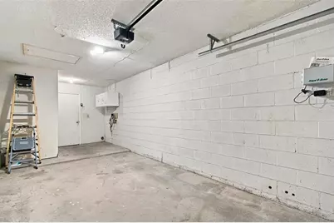
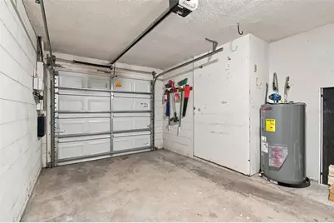
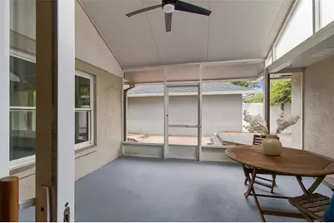
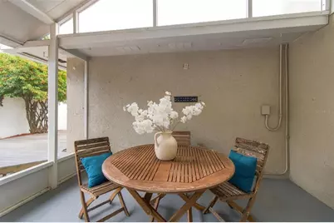
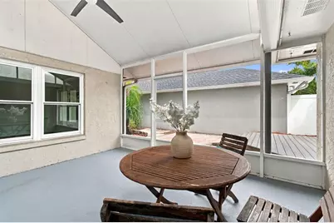
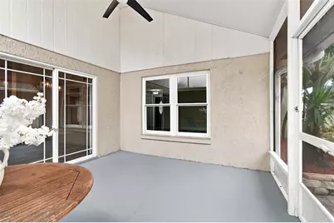
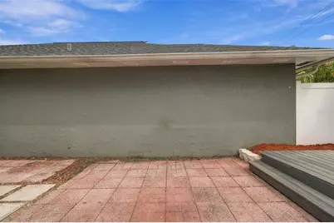
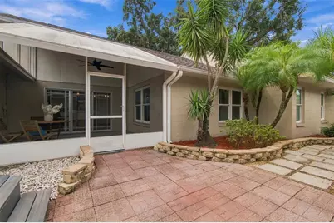
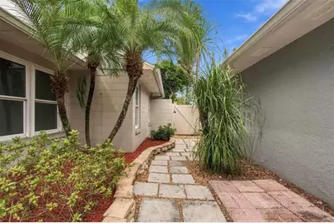
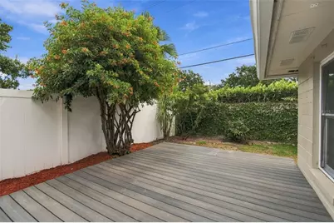
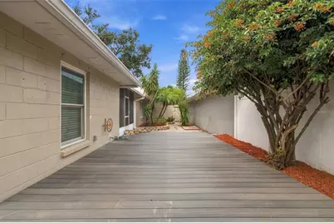
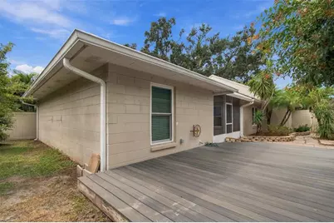
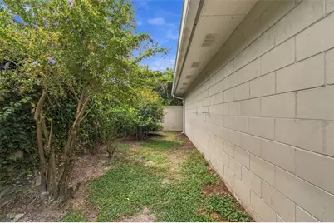
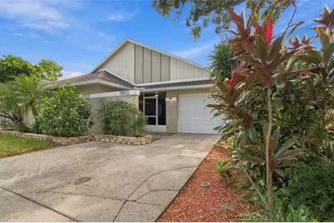
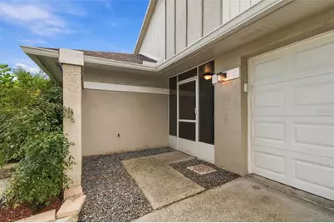
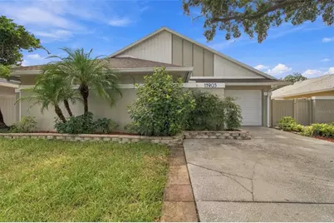
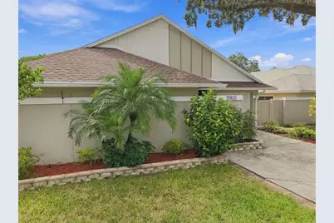
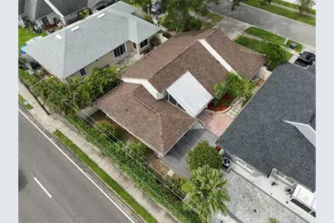
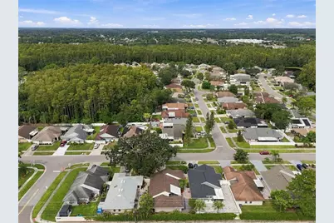
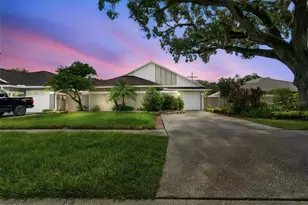
Welcome home to this beautifully refreshed 3-bedroom, 2-bath single-family home offering 1,596 square feet of comfortable living space and a long list of recent updates. A BRAND NEW ROOF (2026) (with one time transferable warranty) and NEW INTERIOR PAINT(2026) provide peace of mind, while the Updated Kitchen adds style and functionality to the heart of the home. Vaulted ceilings of 16 feet in the living area along with NEWER Hurricane Windows flood the interior with tons of natural light. Double reach in closets in each bedroom have full organization shelving and the house has LVP & Tile flooring throughout. The screened-in lanai extends the living space outdoors and overlooks a fenced backyard with a spacious deck-ideal for entertaining, relaxing, or enjoying Florida's beautiful weather. An oversized 1-car garage provides convenient parking and additional storage. The location is hard to beat, with easy access to Tampa International Airport, shopping, restaurants, entertainment and major roadways, making it convenient to get around Tampa Bay and beyond. With its combination of thoughtful updates, functional living space and a great location, this home is ready for its next owner to move right in and enjoy.
Full Property Details
Full Property Details for 11905 Hickorynut Dr
General
- Price: $425,000
- HOA FEE: $22/month
- HOA FEE FREQ.: Annually
- Taxes: $1,973 (2025)
- Status: Active
- Type: Single Family
- Source: MidFloridaRegionalMLS
- MLS ID: TB8550842
- Updated: 10/1/2026
- Added to Site: 3 day(s) ago
Rental Information
- Min. Lease: No Minimum
Interior
- Number of Rooms: 6
- Interior Features: Cathedral Ceiling(s), Ceiling Fan(s), High Ceilings, Kitchen and Family Room Combination, Living Room/Dining Room Combo, Primary Bedroom Main Floor, Solid Wood Cabinets, Split Bedroom, Stone Counters, Vaulted Ceiling(s)
- Appliances: Dishwasher, Electric Water Heater, Freezer, Microwave, Range, Refrigerator
- Furnishings: Unfurnished
- Flooring: Tile
Rooms
Bathrooms
- Total Bathrooms: 2
- Full Bathrooms: 2
Bedrooms
- Total Bedrooms: 3
Other Rooms
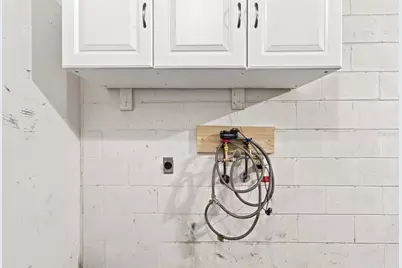
- Laundry: Electric Dryer Hookup, In Garage, Washer Hookup
Exterior
- Exterior Features: Sidewalk, Sliding Doors
- Deck/Patio: Deck, Enclosed, Rear Porch, Screened
- Porch/Patio/Deck: Deck, Enclosed, Rear Porch, Screened
Parking
- Garage: Yes
- Attached garage: Yes
- Garage Spaces: 1
- Covered Spaces: 1
- Parking Features: Driveway, Garage Door Opener
Location
- Area: 33625 - Tampa / Carrollwood
- County: Hillsborough
- Development Name: 33625 - Tampa / Carrollwood
- Subdivision: CEDAR CREEK AT COUNTRY RUN PHASE II
- Driving Directions: W. Linebaugh to Anderson Road, Anderson Road then Turn onto Hoptree, then immediate Right onto Hickorynut. House will be on the right.
- Direction Faces: Southeast
School Information
- Elementary School: Cannella-HB
- Middle School: Pierce-HB
- High School: Leto-HB
Community
- Community Name: 33625 - Tampa / Carrollwood
- Community Features: Sidewalks
- Association: Yes
- Assoc. Name: Dawn Archambault
- Number of Pets: 2
- Pet Restrictions: Buyer to Verify with HOA
Heating & Cooling
- Cooling Type: Central Air
- Heating Type: Central
Utilities
- Sewer: Public Sewer
- Water: Public
- Utility Description: Cable TV Available, Public, Street Lights, Water Connected
Structural Information
- Architectural Info: Florida, Mid-Century Modern
- Architectural Style: Florida, Mid-Century Modern
- Exterior Const.: Block, Stucco
- Roof: Shingle
- Windows: Blinds, ENERGY STAR Qualified Windows
- Stories/Levels: One
- Square Feet: 1,596
- Sq. Ft. Source: Public Records
- Year Built: 1986
Lot Features
- Lot Size (Acres): 0.11
- Lot Size (Sq. Ft.): 4,791
- Lot Size: 4791
- Lot Dimensions: 49 x 100
- Frontage: Street Paved
- Street/Road Desc.: Paved
- Fencing (Description): Stone, Wood
Financial Considerations
- Association Fee: $265
- Assoc Fee Freq.: Annually
- Assoc Fee Desc.: Required
- Tax Amount: $1,973.53
- Tax Year: 2025
Disclosures and Reports
- Ownership: Fee Simple
- Special Conditions: None
- Legal Description: CEDAR CREEK AT COUNTRY RUN PHASE II LOT 16 BLOCK 4
- Flood Zone Info: X
- APN: U0728180XC00000400016.0
- Property ID: U0728180XC00000400016.0
- Block/Lot/Section: 4
Listed by Smith & Associates Real Estate
Get Pre-Approved Today
Schools
Schools serving 11905 Hickorynut Dr
School District:Hillsborough County School District
| Name | Grades | Distance |
|---|---|---|
Cannella Elementary School 10707 Nixon Rd, Tampa, FL 33624 | K-5 | 1 mi |
Pierce Middle School 5511 North Hesperides Street, Tampa, FL 33614 | 6-8 | 4.3 mi |
Leto High School 4409 West Sligh Avenue, Tampa, FL 33614 | 9-12 | 3.4 mi |
Disclaimer:
School attendance boundaries provided by ATTOM Data Solutions and are for reference only. Contact the school directly to verify enrollment eligibility.
Price & Sales History for 11905 Hickorynut Dr
Date
Details
Price
Change
Source
10/01/2026
Listed
$425,000
—
MLS
Disclaimer: Historical sales information is derived from public records provided by the county offices. Information is not guaranteed and should be independently verified.

Tax History
Tax History for 11905 Hickorynut Dr
Year
Property Taxes
Change
Tax Assessment
Change
2025
$1,974
—
$115,545
3%
2025
$1,974
9%
$112,507
3%
2024
$1,812
5%
$109,336
3%
2023
$1,720
12%
$106,151
6%
2021
$1,536
-3%
$100,057
-3%
2022
$1,577
3%
$103,059
4%
2021
$1,536
12%
$98,676
2%
2019
$1,374
4%
$96,457
2%
2018
$1,323
2%
$94,658
2%
2017
$1,295
3%
$92,711
2%
2016
$1,260
-1%
$90,804
1%
2015
$1,271
2%
$90,173
1%
2014
$1,247
—
$89,457
1%
2013
$1,244
—
$88,135
—
Disclaimer: Historical tax information is derived from public records provided by the county offices. Information is not guaranteed and should be independently verified.
Estimate the Cost
Estimate the Cost for 11905 Hickorynut Dr
11905 Hickorynut Drive, Tampa, FL 33625 (MLS# TB8550842) is a Single Family property with 3 bedrooms and 2 full bathrooms. 11905 Hickorynut Drive is currently listed for $425,000 and was received on October 01, 2026. Want to learn more about 11905 Hickorynut Drive? Do you have questions about finding other Single Family real estate for sale in Tampa? You can browse all Tampa real estate or contact a Coldwell Banker agent to request more information.