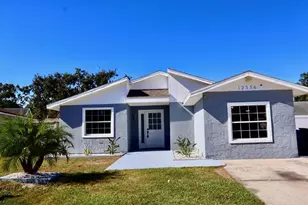
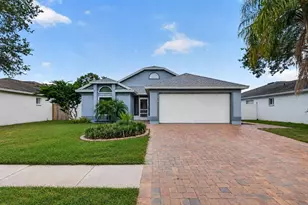
This is a carousel with tiles that activate property listing cards. Use the previous and next buttons to navigate.
1/1
$438,000
This is a carousel with tiles that activate property listing cards. Use the previous and next buttons to navigate.
1/1
Property Description
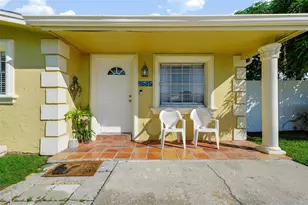
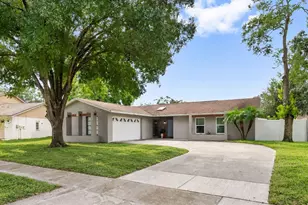
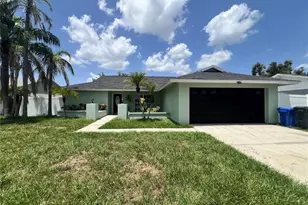
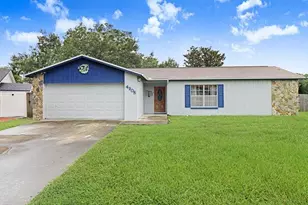
!!!Unique, privileged location - close to Citrus Park Mall and major wholesale shopping centers. Quiet neighborhood with excellent schools. Enjoy Florida weather in this welcoming home featuring: 3 bedrooms and 2 bethrooms (one bathroom in the main home) Spacious open-concept living area Remodeled kitchen and bathrooms in the main home Separate one-bedroom guest/in-law suite with its own kitchen and bathroom - perfect for extra income Covered porch for family gatherings and a large backyard to enjoy Florida nature Don't miss this opportunity. Schedule your showing today - evening appointments available.
Full Property Details
Full Property Details for 12413 Hidden Brook Dr #11
General
- Sold For: $438,000
- Taxes: $5,229 (2024)
- Status: Closed
- Type: Single Family
- Source: MidFloridaRegionalMLS
- MLS ID: TB8480645
- Added to Site: 94 day(s) ago
Rental Information
- Min. Lease: No Minimum
Interior
- Number of Rooms: 5
- Interior Features: Ninguno
- Appliances: Microwave, Range, Refrigerator
- Furnishings: Unfurnished
- Flooring: Tile
Rooms
Bathrooms
- Total Bathrooms: 2
- Full Bathrooms: 2
Bedrooms
- Total Bedrooms: 3
Other Rooms
- Laundry: Common Area
Exterior
- Exterior Features: Other
Parking
- Garage: Yes
- Attached garage: Yes
- Garage Spaces: 1
- Covered Spaces: 1
Location
- Area: 33624 - Tampa / Northdale
- County: Hillsborough
- Development Name: 33624 - Tampa / Northdale
- Subdivision: COUNTRY RUN UNIT II
- Driving Directions: Take Pennington Rd to Ehrlich Rd 2 min (0.5 mi) Take Turner Rd to Forest Ln Dr in Greater Carrollwood (2.3 mi) Continue on Forest Ln Dr. Drive to Hidden Brook Dr 1 min 12413 Hidden Brook Dr Tampa, FL 33624
- Direction Faces: West
Community
- Community Name: 33624 - Tampa / Northdale
- Adult Community: Yes
Heating & Cooling
- Cooling Type: Central Air
- Heating Type: Central
Utilities
- Sewer: Private Sewer
- Water: Public
- Utility Description: Water Connected
Structural Information
- Exterior Const.: Block
- Roof: Shingle
- Stories/Levels: One
- Square Feet: 1,400
- Sq. Ft. Source: Owner
- Living Area: 1,400 Sq. Ft.
- Year Built: 1983
Lot Features
- Lot Size (Acres): 0.23
- Lot Size (Sq. Ft.): 10,163
- Lot Size: 10163
- Lot Dimensions: 50 x 90
- Street/Road Desc.: Asphalt
Financial Considerations
- Tax Amount: $5,229.93
- Tax Year: 2024
Disclosures and Reports
- Ownership: Co-op
- Special Conditions: None
- Legal Description: COUNTRY RUN UNIT II LOT 11 BLK 1
- Flood Zone Info: X
- APN: U0728180XE00000100011.0
- Property ID: U0728180XE00000100011.0
- Block/Lot/Section: 1
Listed by Vita Luxury Realty Llc
Sold by Ebenezer Real Estate Solutions Group Llc

Get Pre-Approved Today
Schools
Schools serving 12413 Hidden Brook Dr #11
School District:Hillsborough County School District
| Name | Grades | Distance |
|---|---|---|
Cannella Elementary School 10707 Nixon Rd, Tampa, FL 33624 | K-5 | 0.8 mi |
Pierce Middle School 5511 North Hesperides Street, Tampa, FL 33614 | 6-8 | 4.2 mi |
Leto High School 4409 West Sligh Avenue, Tampa, FL 33614 | 9-12 | 3.3 mi |
Disclaimer:
School attendance boundaries provided by ATTOM Data Solutions and are for reference only. Contact the school directly to verify enrollment eligibility.
Price & Sales History for 12413 Hidden Brook Dr #11
Date
Details
Price
Change
Source
5/15/2026
Sold
$438,000
0.69%
MLS
2/26/2026
Listed
$435,000
—
MLS
Disclaimer: Historical sales information is derived from public records provided by the county offices. Information is not guaranteed and should be independently verified.
12413 Hidden Brook Drive #11, Tampa, FL 33624 (MLS# TB8480645) is a Single Family property that was sold at $438,000 on May 15, 2026. Want to learn more about 12413 Hidden Brook Drive #11? Do you have questions about finding other Single Family real estate for sale in Tampa? You can browse all Tampa real estate or contact a Coldwell Banker agent to request more information.