This is a carousel with tiles that activate property listing cards. Use the previous and next buttons to navigate.
1/1
$384,000
This is a carousel with tiles that activate property listing cards. Use the previous and next buttons to navigate.
1/1
Property Description
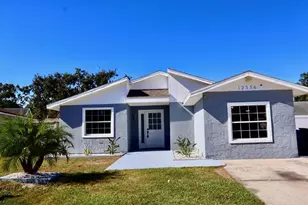
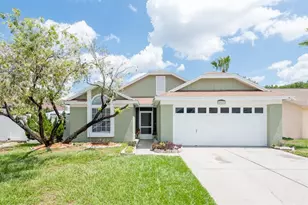
One or more photo(s) has been virtually staged. New ROOF, new A/C, and a backyard that feels like your own slice of Old Florida. Inside, the vaulted living room ceiling is anchored by an oversized modern ceiling fan, paired with natural-tone laminate flooring that keeps the space feeling clean and grounded. A tastefully matched sliding barn door off the living room is right at home in the layout and adds character, while carving out privacy for the guest bedroom hallway. The kitchen is efficient and functional, with a window overlooking the front yard, plus a hanging pot rack and magnetic knife strip already in place to keep everything within easy reach. The split 3-bedroom, 2-bathroom layout offers a comfortable balance. The primary suite features tile floors, a walk-in closet with built-in shelving, and an en-suite bathroom with a window for natural light and walk-in shower with glass sliding door. Two comfortably sized secondary bedrooms and a guest bath are tucked into their own hallway on the opposite side of the home. While the inside sets the tone, out back is where this home truly stands out. An updated energy-efficient glass slider opens to a large 12'x18' covered screened patio for leisurely mornings and relaxing evenings. Beyond the patio, a wood deck with covered canopies and a rustic tiki bar overlook a private conservation setting framed by tropical landscaping. No rear neighbors -- just shade, greenery, and that "5 o'clock somewhere" vibe. It's the kind of outdoor space that's hard to recreate and even harder to find. In addition to the new roof and AC in 2025, this home also features a freshly painted interior, an attached single-car garage with new garage door, two backyard sheds for extra storage, and a newer washer and dryer that convey with the sale. Last but certainly not least, this location is hard to beat. Just outside Country Run (a well-established neighborhood with NO HOA and a beautiful, county-maintained park with playground, basketball court and sports field) you'll find a Publix, Walgreens, fast-food restaurants, and everyday conveniences, Walmart and Citrus Park Towne Center within 3 miles, and an easy 20-minute drive to the airport or downtown. Old Florida charm, no HOA, and a backyard that's genuinely hard to recreate -- this is the one.
Full Property Details
Full Property Details for 12320 Witheridge Dr
General
- Sold For: $384,000
- Taxes: $1,612 (2025)
- Status: Closed
- Type: Single Family
- Source: MidFloridaRegionalMLS
- MLS ID: TB8504187
- Added to Site: 65 day(s) ago
Rental Information
- Min. Lease: 6 Months
Interior
- Number of Rooms: 6
- Interior Features: Ceiling Fan(s), Living Room/Dining Room Combo, Split Bedroom, Vaulted Ceiling(s), Walk-In Closet(s)
- Appliances: Dishwasher, Dryer, Electric Water Heater, Microwave, Range, Refrigerator, Washer
- Furnishings: Unfurnished
- Flooring: Carpet, Laminate, Tile
Rooms
Bathrooms
- Total Bathrooms: 2
- Full Bathrooms: 2
Bedrooms
- Total Bedrooms: 3
Other Rooms
- Laundry: In Garage
Exterior
- Exterior Features: Sliding Doors
- Deck/Patio: Covered, Deck, Patio, Screened
- Porch/Patio/Deck: Covered, Deck, Patio, Screened
Parking
- Garage: Yes
- Attached garage: Yes
- Garage Spaces: 1
- Covered Spaces: 1
- Parking Features: Driveway, Garage Door Opener
Location
- Area: 33624 - Tampa / Northdale
- County: Hillsborough
- Development Name: 33624 - Tampa / Northdale
- Subdivision: COUNTRY RUN UNIT II
- Driving Directions: From Gunn Hwy, south on Anderson/Lynn Rd, east on Pepperfield Dr., right on Witheridge Dr. to address on the right
- Direction Faces: North
Community
- Community Name: 33624 - Tampa / Northdale
- Community Features: Deed Restrictions, Park, Playground, Sidewalks
Heating & Cooling
- Cooling Type: Central Air
- Heating Type: Central, Electric
Utilities
- Sewer: Public Sewer
- Water: Public
- Utility Description: BB/HS Internet Available, Electricity Connected, Public, Sewer Connected, Street Lights, Water Connected
Structural Information
- Exterior Const.: Block, Stucco
- Roof: Shingle
- Stories/Levels: One
- Square Feet: 1,100
- Sq. Ft. Source: Public Records
- Living Area: 1,100 Sq. Ft.
- Year Built: 1984
Additional Structures
- Other Structures: Shed(s)
Lot Features
- Property View: Trees/Woods
- Lot Size (Acres): 0.15
- Lot Size (Sq. Ft.): 6,498
- Lot Size: 6498
- Frontage: Street Paved
- Street/Road Desc.: Paved
Financial Considerations
- Assoc Fee Desc.: None
- Tax Amount: $1,612
- Tax Year: 2025
Disclosures and Reports
- Ownership: Fee Simple
- Special Conditions: None
- Legal Description: COUNTRY RUN UNIT II LOT 78 BLK 1
- Flood Zone Info: X
- APN: U1828180XE00000100078.0
- Property ID: U1828180XE00000100078.0
- Block/Lot/Section: 1
Listed by Mihara & Associates Inc.
Sold by Agile Group Realty

Get Pre-Approved Today
Schools
Schools serving 12320 Witheridge Dr
School District:Hillsborough County School District
| Name | Grades | Distance |
|---|---|---|
Cannella Elementary School 10707 Nixon Rd, Tampa, FL 33624 | K-5 | 0.6 mi |
Pierce Middle School 5511 North Hesperides Street, Tampa, FL 33614 | 6-8 | 4 mi |
Leto High School 4409 West Sligh Avenue, Tampa, FL 33614 | 9-12 | 3.1 mi |
Disclaimer:
School attendance boundaries provided by ATTOM Data Solutions and are for reference only. Contact the school directly to verify enrollment eligibility.
Price & Sales History for 12320 Witheridge Dr
Date
Details
Price
Change
Source
6/01/2026
Sold
$384,000
1.32%
MLS
5/02/2026
Listed
$379,000
—
MLS
Disclaimer: Historical sales information is derived from public records provided by the county offices. Information is not guaranteed and should be independently verified.
12320 Witheridge Drive, Tampa, FL 33624 (MLS# TB8504187) is a Single Family property that was sold at $384,000 on June 01, 2026. Want to learn more about 12320 Witheridge Drive? Do you have questions about finding other Single Family real estate for sale in Tampa? You can browse all Tampa real estate or contact a Coldwell Banker agent to request more information.