This is a carousel with tiles that activate property listing cards. Use the previous and next buttons to navigate.
1/1
$1,350,000
This is a carousel with tiles that activate property listing cards. Use the previous and next buttons to navigate.
1/1
Property Description
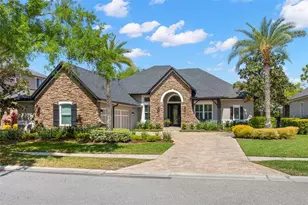
One or more photo(s) has been virtually staged. Step into refined elegance as you arrive via a stately brick-paved driveway leading to a side-entry three-car garage, which includes an electric car charger and a newly redone floor - an immediate indication of the home's thoughtful design and upscale appeal. A charming brick front porch welcomes you, complemented by a glass-paneled entry door flanked by dual sidelights, offering a warm and sophisticated first impression. Inside, the home unfolds with stunning engineered hardwood flooring spanning the entire first level. To the left, a gracious living room showcases crown molding and timeless detailing, while to the right, a formal dining room exudes elegance with upgraded lighting and architectural accents. Throughout the home, you'll find elevated finishes including plantation shutters, upgraded windows, designer light fixtures, and beautifully paneled doorways. The owner's suite is a true retreat-generously sized with a private sitting area and adorned with crown molding. The fully renovated spa-inspired bathroom features quartz countertops, a luxurious step-in shower and soaking tub area, a private water closet, and expansive California Closets with custom built-ins. At the heart of the home, the chef's kitchen has been tastefully refurbished to combine beauty and functionality. Highlights include a large center island, wine refrigerator, ample pantry space, wall oven and microwave, and a GE Profile gas cooktop with five burners-perfect for both everyday living and entertaining, wonderfully updated quartz countertops and wonderful back splash; Upstairs, a spacious bonus room offers flexibility for leisure or work, enhanced by updated baseboards and abundant natural light, upstairs also boasts a bedroom and full bath; Downstairs Bedrooms are thoughtfully designed and include closets with built-in features, and bathrooms have been fully updated with high-end finishes, including double vanities and oversized showers. A dedicated office nook between offers custom built-ins providing the ideal homework or productivity space. Additional features include a well-equipped laundry room with built-in storage, washer and dryer stay and you have direct garage access. Even the under-stair space is optimized with custom storage solutions, while every closet throughout the home boasts built-in organization. Outdoors, a private, fully fenced backyard creates a serene oasis. The brick-paved pool and spa area is designed for relaxation and entertaining, complete with a built-in fire pit, floating seating, and a beautifully appointed outdoor kitchen. A wood-accented ceiling adds warmth and character, making this the perfect setting to unwind or host unforgettable evenings. This exceptional residence seamlessly blends luxury, comfort, and thoughtful craftsmanship-an elevated living experience in every detail. You will love this 5 bedroom plus bonus plus office niche home with over 4200 sf of gracious living space. Additional things to note: New Roof in 2021, Front & Back new Hurricane Windows 2024; Enjoy the beautiful lush landscaping including landscape lighting that illuminates the home's landscape in the evenings. Great attention to details abounds in this home.
Full Property Details
Full Property Details for 12003 San Chaliford Ct
General
- Sold For: $1,350,000
- HOA FEE: $190/month
- HOA FEE FREQ.: Quarterly
- Taxes: $10,294 (2025)
- Status: Closed
- Type: Single Family
- Source: MidFloridaRegionalMLS
- MLS ID: TB8488480
- Added to Site: 97 day(s) ago
Rental Information
- Min. Lease: 7 Months
Interior
- Number of Rooms: 3
- Interior Features: Ceiling Fan(s), Crown Molding, Eating Space In Kitchen, High Ceilings, Kitchen and Family Room Combination, Primary Bedroom Main Floor, Solid Surface Counters, Solid Wood Cabinets, Split Bedroom, Stone Counters, Walk-In Closet(s)
- Appliances: Built-In Oven, Cooktop, Dishwasher, Disposal, Dryer, Microwave, Range Hood, Refrigerator, Washer, Wine Refrigerator
- Furnishings: Unfurnished
- Flooring: Luxury Vinyl, Tile
Rooms
Bathrooms
- Total Bathrooms: 4
- Full Bathrooms: 4
Bedrooms
- Total Bedrooms: 5
Other Rooms
- Laundry: Laundry Room
Additional Information
- Shared Amenities: Clubhouse, Fitness Center, Golf Course, Playground, Pool, Recreation Facilities
- Pool: Yes
- Private Pool: Yes
- Pool Description: Gunite, In Ground
- Spa: Yes
- Spa Description: In Ground
Exterior
- Exterior Features: Outdoor Kitchen, Private Yard, Sidewalk, Sliding Doors
- Deck/Patio: Covered
- Porch/Patio/Deck: Covered
Parking
- Garage: Yes
- Attached garage: Yes
- Garage Spaces: 3
- Covered Spaces: 3
- Parking Features: Driveway, Oversized
Location
- Area: 33626 - Tampa/Northdale/Westchase
- County: Hillsborough
- Development Name: 33626 - Tampa/Northdale/Westchase
- Subdivision: WATERCHASE PH 3
- Driving Directions: Tampa Road to Race Track Rd. Head northeast. Make a left onto Waterchase Blvd. At traffic circle, go around to Meridian Point Dr so you are heading west. Make a left onto Tudor Chase Dr and a right onto San Chaliford Court. The home will be on your right.
- Direction Faces: Southeast
School Information
- Elementary School: Bryant-HB
- Middle School: Farnell-HB
- High School: Sickles-HB
Community
- Community Name: 33626 - Tampa/Northdale/Westchase
- Community Features: Clubhouse, Deed Restrictions, Fitness Center, Golf, Park, Playground, Pool
- Optional Amenities: Clubhouse, Fitness Center, Golf Course, Playground, Pool, Recreation Facilities
- Association: Yes
- Assoc. Name: First Services Residential
- Assoc. Fees Include: Other
- Number of Pets: 4
- Pet Restrictions: Confirm all restrictions with Management, / 100lbs.
Heating & Cooling
- Cooling Type: Central Air
- Heating Type: Central
Utilities
- Sewer: Public Sewer
- Water: Public
- Utility Description: Cable Connected, Electricity Connected, Sewer Connected, Water Connected
Structural Information
- Exterior Const.: Block
- Roof: Shingle
- Stories/Levels: Two
- Square Feet: 4,201
- Sq. Ft. Source: Public Records
- Living Area: 4,201 Sq. Ft.
- Year Built: 2004
Additional Structures
- Other Structures: Outdoor Kitchen
Lot Features
- Property View: Garden
- Lot Size (Acres): 0.26
- Lot Size (Sq. Ft.): 11,281
- Lot Size: 11281
- Frontage: Private Road
- Street/Road Desc.: Asphalt
- Fencing (Description): Fenced
Financial Considerations
- Association Fee: $570
- Assoc Fee Freq.: Quarterly
- Assoc Fee Desc.: Required
- Tax Amount: $10,294
- Tax Year: 2025
Disclosures and Reports
- Ownership: Fee Simple
- Special Conditions: None
- Legal Description: WATERCHASE PHASE 3 LOT 517
- Flood Zone Info: X
- APN: U05281763S00000000517.0
- Property ID: U05281763S00000000517.0
Listed by Keller Williams Realty- Palm H
Sold by Compass Florida Llc

Get Pre-Approved Today
Schools
Schools serving 12003 San Chaliford Ct
School District:Hillsborough County School District
| Name | Grades | Distance |
|---|---|---|
Bryant Elementary School 13910 Nine Eagles Drive, Tampa, FL 33626 | PK-5 | 0.5 mi |
Farnell Middle School 13912 Nine Eagles Drive, Tampa, FL 33626 | 6-8 | 0.6 mi |
Sickles High School 7950 Gunn Highway, Tampa, FL 33626 | 9-12 | 2.8 mi |
Disclaimer:
School attendance boundaries provided by ATTOM Data Solutions and are for reference only. Contact the school directly to verify enrollment eligibility.
Price & Sales History for 12003 San Chaliford Ct
Date
Details
Price
Change
Source
6/08/2026
Sold
$1,350,000
-1.82%
MLS
4/16/2026
Listed
$1,375,000
—
MLS
Disclaimer: Historical sales information is derived from public records provided by the county offices. Information is not guaranteed and should be independently verified.
12003 San Chaliford Court, Tampa, FL 33626 (MLS# TB8488480) is a Single Family property that was sold at $1,350,000 on June 08, 2026. Want to learn more about 12003 San Chaliford Court? Do you have questions about finding other Single Family real estate for sale in Tampa? You can browse all Tampa real estate or contact a Coldwell Banker agent to request more information.