This is a carousel with tiles that activate property listing cards. Use the previous and next buttons to navigate.
1/49
$499,999 Just Listed
This is a carousel with tiles that activate property listing cards. Use the previous and next buttons to navigate.
1/49
Property Description
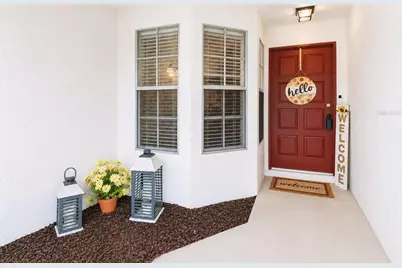
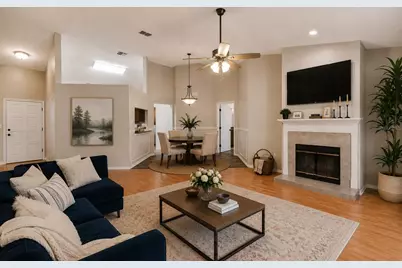
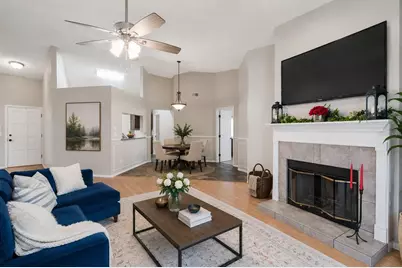
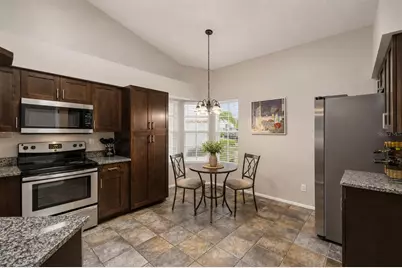
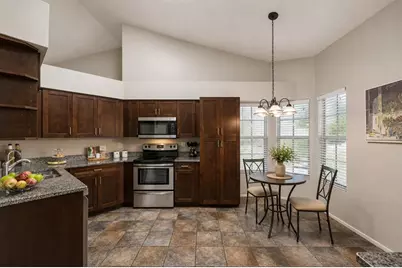
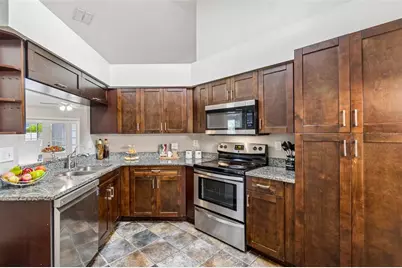
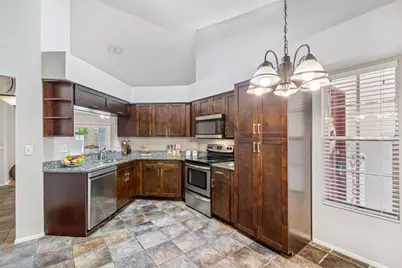
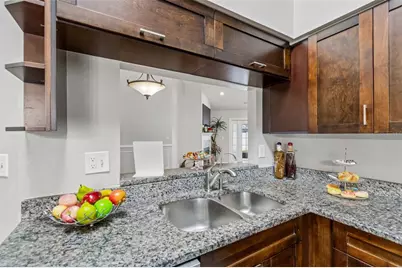
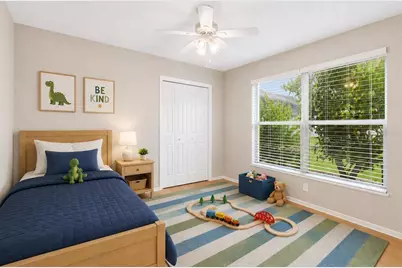
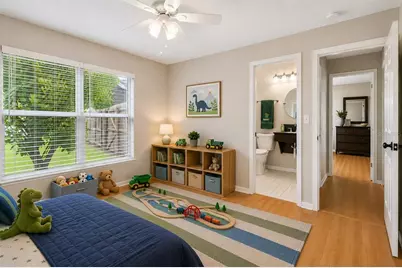
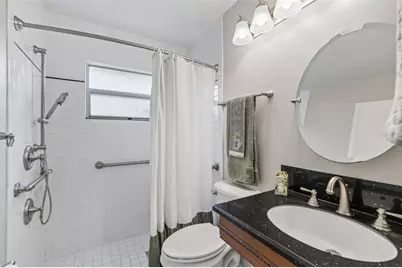
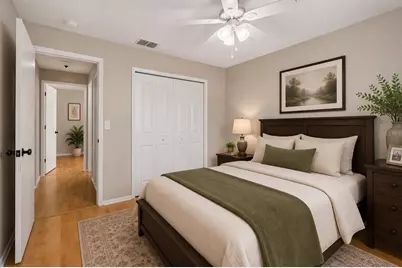
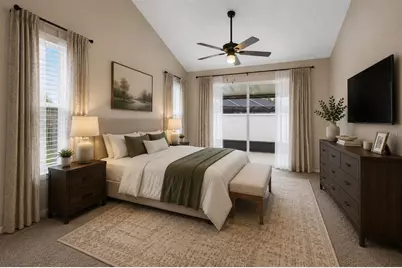
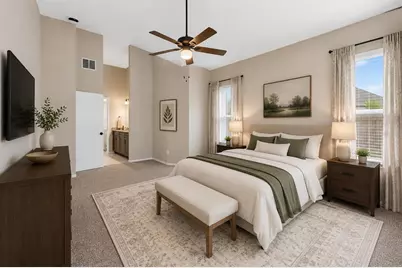
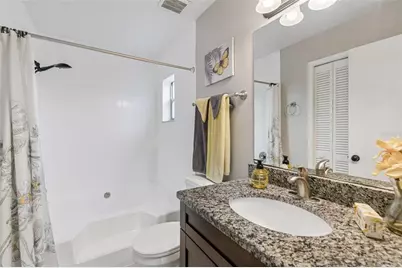
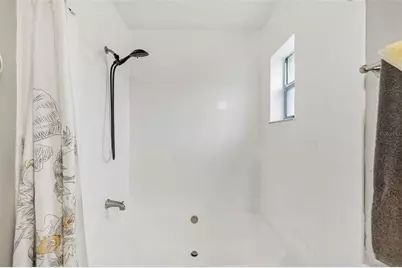
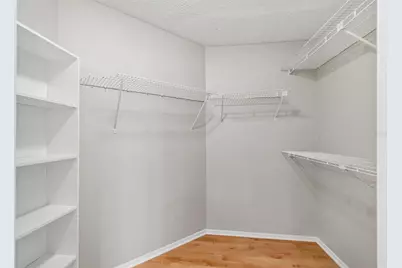
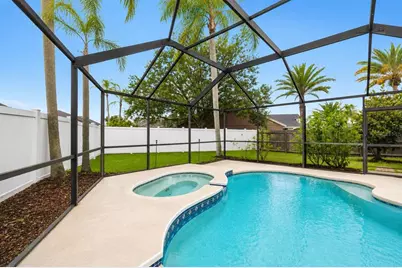
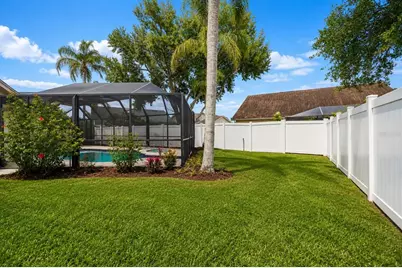
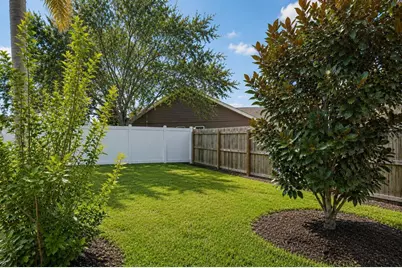
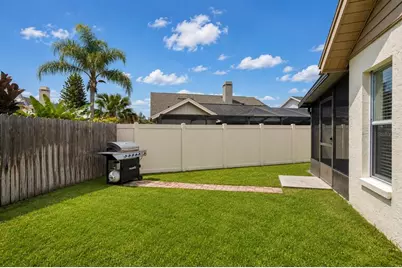
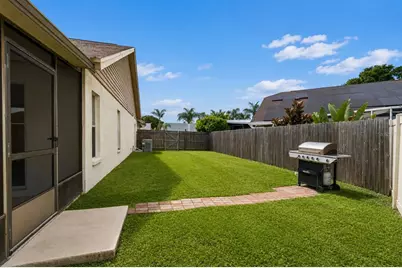

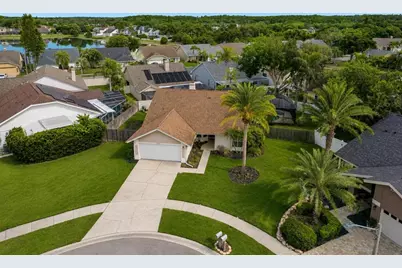
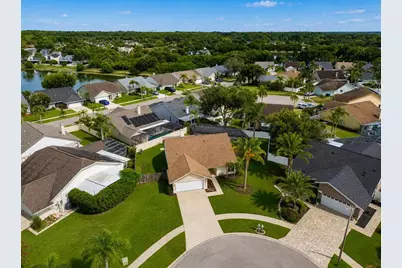
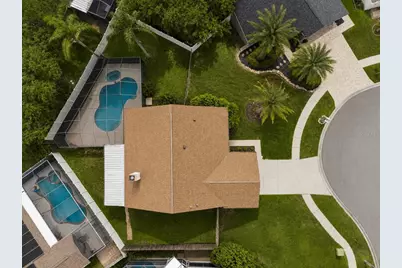
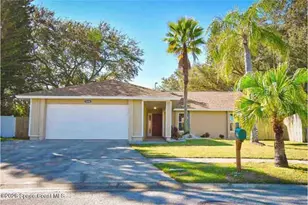
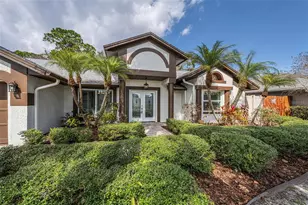
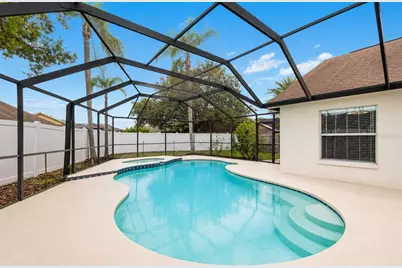
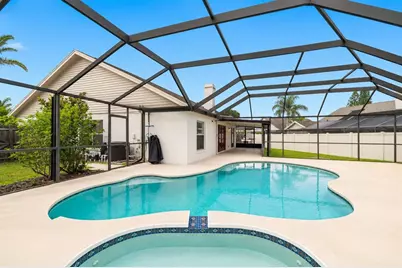
Virtually Staged. Welcome home to this inviting 4-bedroom, 2-bath Pool Home offering over 1,600 square feet of comfortable living space. Perfectly situated on a quiet cul-de-sac in the highly desirable Glens at Countryway, this home combines an ideal floor plan, exceptional outdoor living, and an unbeatable location to create the ultimate Florida lifestyle. Step inside to soaring vaulted ceilings, abundant natural light, attractive flooring throughout, and a spacious semi-open floor plan that feels bright, open, and inviting. The living room and dining room flow seamlessly together and are centered around a cozy wood-burning fireplace, creating the perfect gathering space for family and friends. The well-designed kitchen offers stainless steel appliances, abundant cabinetry, generous counter space, a convenient pass-through window to the dining room, and a charming bay-window breakfast nook with wraparound windows that fill the space with natural light-an inviting spot for a bistro table, morning coffee, or casual meals. The spacious primary suite offers a peaceful retreat with a spacious walk-in closet and a private en-suite bathroom featuring a garden tub, separate walk-in shower, and ample storage. Three additional bedrooms provide flexibility for family, guests, or a home office, with one bedroom offering direct access to the guest bathroom for a convenient semi-en-suite layout. Step outside to your own private backyard oasis. The expansive screened lanai surrounds a sparkling pool and spa, creating the ideal setting for entertaining, weekend barbecues, or simply relaxing while enjoying Florida's year-round sunshine. The fully fenced backyard offers plenty of room for pets, play, gardening, or creating an even more private outdoor retreat. Located in the highly desirable Countryway community, residents enjoy no CDD fees and a low HOA, while taking advantage of exceptional amenities including an executive golf course, four tennis courts, basketball courts, volleyball court, soccer and softball fields, playgrounds, picnic areas, parks, and two dog parks. Outdoor enthusiasts will appreciate the nearby Upper Tampa Bay Trail, offering miles of scenic biking, jogging, walking, and outdoor recreation. This prime location is just minutes from West Park Village, the YMCA, Citrus Park Mall, shopping, dining, Tampa International Airport, Downtown Tampa, and Florida's award-winning Gulf Beaches. Situated within an A-rated school district, this home offers the perfect combination of comfort, convenience, outstanding community amenities, and an unbeatable location. Don't miss your opportunity to own this exceptional Pool Home in one of Tampa's most desirable communities. Schedule your private showing today!
Full Property Details
Full Property Details for 12008 Peony Ct
General
- Price: $499,999
- HOA FEE: $17/month
- HOA FEE FREQ.: Annually
- Taxes: $6,536 (2025)
- Status: Active
- Type: Single Family
- Source: MidFloridaRegionalMLS
- MLS ID: TB8525902
- Updated: 7/4/2026
- Added to Site: 3 day(s) ago
Rental Information
- Min. Lease: 1-2 Years
Interior
- Number of Rooms: 6
- Interior Features: Living Room/Dining Room Combo, Open Floorplan, Primary Bedroom Main Floor, Solid Surface Counters, Solid Wood Cabinets, Split Bedroom, Stone Counters, Thermostat, Walk-In Closet(s), Window Treatments
- Fireplace: Yes
- Fireplace(s): Wood Burning
- Appliances: Convection Oven, Dishwasher, Disposal, Dryer, Electric Water Heater, Ice Maker, Microwave, Range, Refrigerator, Washer, Water Purifier, Water Softener
- Furnishings: Unfurnished
- Flooring: Carpet, Laminate, Tile
Rooms
Bathrooms
- Total Bathrooms: 2
- Full Bathrooms: 2
Bedrooms
- Total Bedrooms: 4
Other Rooms
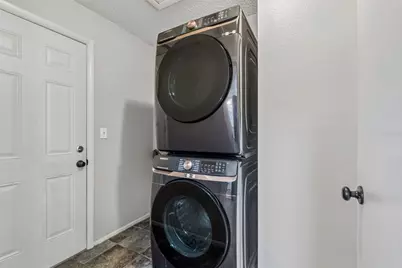
- Laundry: Inside, Laundry Room
Additional Information
- Shared Amenities: Golf Course, Playground
- Pool: Yes
- Private Pool: Yes
- Pool Description: In Ground
- Spa: Yes
- Spa Description: Heated, In Ground
Exterior
- Exterior Features: French Doors, Lighting, Outdoor Grill, Private Mailbox, Private Yard, Sidewalk, Sliding Doors, Sprinkler Metered
Parking
- Garage: Yes
- Attached garage: Yes
- Garage Spaces: 2
- Covered Spaces: 2
Location
- Area: 33635 - Tampa
- County: Hillsborough
- Development Name: 33635 - Tampa
- Subdivision: COUNTRYWAY PRCL B TR 20
- Driving Directions: From Hillsborough Avenue, head south on Countryway Boulevard. Turn right onto Pebble Beach Drive, then left onto Peony Court. The property is located on the left in the cul-de-sac.
- Direction Faces: Northeast
Community
- Community Name: 33635 - Tampa
- Community Features: Association Recreation - Owned, Deed Restrictions, Dog Park, Playground, Sidewalks, Tennis Court(s)
- Optional Amenities: Golf Course, Playground
- Association: Yes
- Assoc. Name: University Properties/Susan
- Pet Restrictions: Check with HOA
Heating & Cooling
- Cooling Type: Central Air
- Heating Type: Central, Electric
Utilities
- Sewer: Public Sewer
- Water: Public
- Utility Description: Cable TV Available, Cable Connected, Electricity Available, Electricity Connected, Public, Sewer Available, Sewer Connected, Sprinkler Meter, Sprinkler Recycled, Street Lights, Water Available, Water Connected
Structural Information
- Exterior Const.: Block, Stucco
- Roof: Shingle
- Stories/Levels: One
- Square Feet: 1,634
- Sq. Ft. Source: Public Records
- Year Built: 1987
Lot Features
- Lot Size (Acres): 0.2
- Lot Size (Sq. Ft.): 8,505
- Lot Size: 8505
- Lot Dimensions: 81 x 105
- Street/Road Desc.: Asphalt
Financial Considerations
- Association Fee: $200
- Assoc Fee Freq.: Annually
- Assoc Fee Desc.: Required
- Tax Amount: $6,536.41
- Tax Year: 2025
Disclosures and Reports
- Ownership: Fee Simple
- Special Conditions: None
- Legal Description: COUNTRYWAY PARCEL B TRACT 20 LOT 33 BLOCK 2
- Flood Zone Info: AE
- APN: U20281706R00000200033.0
- Property ID: U20281706R00000200033.0
- Block/Lot/Section: 2
Listed by Florida Homes Rlty & Mortgage

Get Pre-Approved Today
Schools
Schools serving 12008 Peony Ct
School District:Hillsborough County School District
| Name | Grades | Distance |
|---|---|---|
Lowry Elementary School 11505 Country Hollow Drive, Tampa, FL 33635 | PK-5 | 0.6 mi |
Farnell Middle School 13912 Nine Eagles Drive, Tampa, FL 33626 | 6-8 | 2.9 mi |
Alonso High School 8302 Montague Street, Tampa, FL 33635 | 9-12 | 1.2 mi |
Disclaimer:
School attendance boundaries provided by ATTOM Data Solutions and are for reference only. Contact the school directly to verify enrollment eligibility.
Price & Sales History for 12008 Peony Ct
Date
Details
Price
Change
Source
7/03/2026
Listed
$499,999
—
MLS
6/26/2023
Sold
$500,000
—
Public Record
Disclaimer: Historical sales information is derived from public records provided by the county offices. Information is not guaranteed and should be independently verified.
Tax History
Tax History for 12008 Peony Ct
Year
Property Taxes
Change
Tax Assessment
Change
2025
$6,536
5%
$360,598
-1%
2024
$6,239
3%
$364,762
8%
2023
$6,051
8%
$337,728
3%
2022
$5,609
13%
$329,129
32%
2021
$4,955
—
$249,553
6%
2021
$4,955
12%
$234,331
5%
2019
$4,426
1%
$222,648
2%
2018
$4,363
87%
$217,691
46%
2017
$2,337
2%
$148,636
2%
2016
$2,300
-1%
$145,579
1%
2015
$2,324
1%
$144,567
1%
2014
$2,299
—
$143,420
2%
2013
$2,301
—
$141,300
—
Disclaimer: Historical tax information is derived from public records provided by the county offices. Information is not guaranteed and should be independently verified.
Estimate the Cost
Estimate the Cost for 12008 Peony Ct
12008 Peony Court, Tampa, FL 33635 (MLS# TB8525902) is a Single Family property with 4 bedrooms and 2 full bathrooms. 12008 Peony Court is currently listed for $499,999 and was received on July 03, 2026. Want to learn more about 12008 Peony Court? Do you have questions about finding other Single Family real estate for sale in Tampa? You can browse all Tampa real estate or contact a Coldwell Banker agent to request more information.